NOT LISTED FOR SALE

16408 Shadow Ct La Mirada, CA 90638

Estimated Value: $1,075,000 - $1,174,000

3 Beds
2.5 Baths
1,956 Sq Ft
$569/Sq Ft Est. Value

Sale Details

Date Sold: March 23, 2022

Last sale price $925,000 $473 Per Sq Ft

Est. 19% increase in value since last sale

Current estimated payment $7,133 / mo

46 Days on Market

Highlights

  • In Ground Pool
  • Primary Bedroom Suite
  • Open Floorplan
  • Eastwood Elementary School Rated A-
  • Gated Community
  • Contemporary Architecture

About This Home

As of March 2022

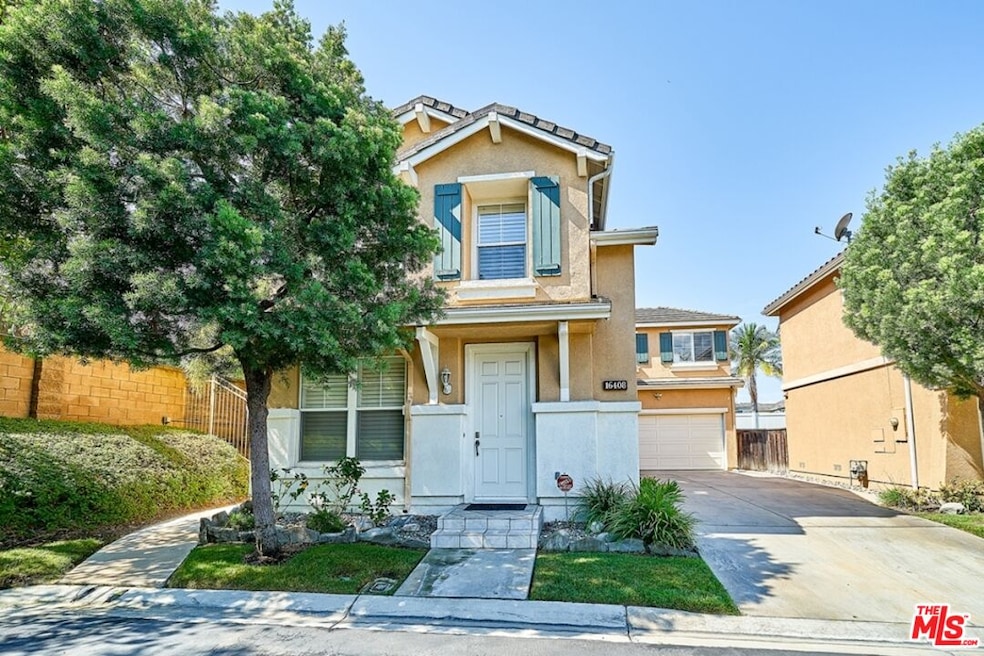
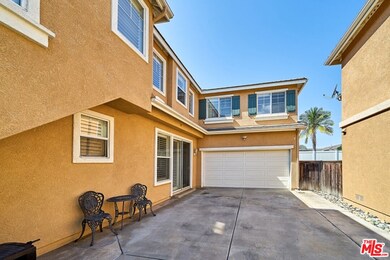
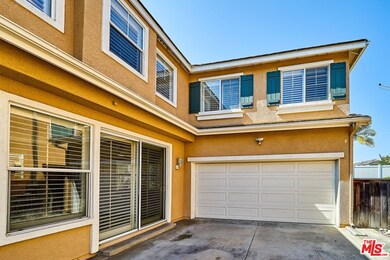
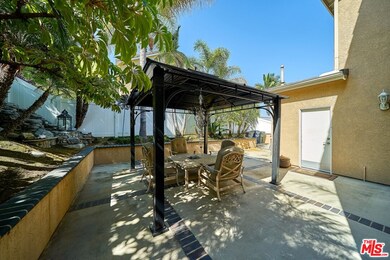
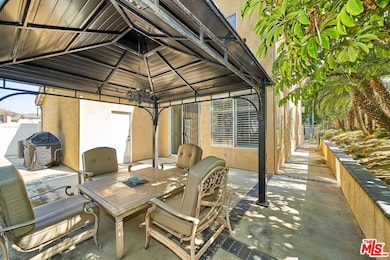
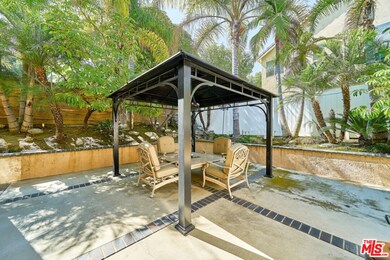
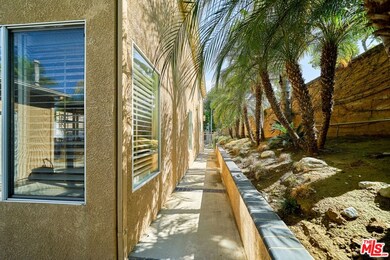
La Mirada's Somerset Gated Community has a beautiful Cul de Sac home for sale that offers plenty of privacy, unique features, and amenities. This lovely house comes with newer Samsung appliances, granite kitchen counter tops, tile floor in entry and living room, wooden shutter windows, ceiling fans, central AC and heat, a fireplace in the formal living area, a large master bedroom, walk-in closet, a private back patio surrounded with beautiful, lush landscaping, and more. In addition, the house offers plenty of parking and storage space with a 2 car garage, and a long paved driveway with accessibility into the house from the side sliding doors. Gated Somerset complex features a community pool and spa, playground, and remote gate access. Several parks, shops, restaurants, and golf courses are nearby including Behringer Park, Westridge Golf, La Mirada Golf, and Los Coyotes Golf Clubhouse.

Last Agent to Sell the Property

Jay Park

Golden Properties License #01204986 Listed on: 12/10/2021

Last Buyer's Agent

Jay Park

Golden Properties License #01204986 Listed on: 12/10/2021

Home Details

Home Type

  • Single Family

Year Built

  • Built in 1999

Lot Details

  • 4,460 Sq Ft Lot
  • End Unit
  • Cul-De-Sac
  • Fenced Yard
  • Front Yard Sprinklers
  • Lawn
  • Property is zoned LMR110000*

HOA Fees

  • $159 Monthly HOA Fees

Parking

  • 2 Car Attached Garage
  • 2 Open Parking Spaces
  • Driveway
  • Automatic Gate

Home Design

  • Contemporary Architecture
  • Turnkey
  • Slab Foundation
  • Tile Roof
  • Stucco

Interior Spaces

  • 1,956 Sq Ft Home
  • 2-Story Property
  • Open Floorplan
  • Recessed Lighting
  • Gas Fireplace
  • Shutters
  • Blinds
  • Window Screens
  • Sliding Doors
  • Entryway
  • Living Room with Fireplace
  • Courtyard Views

Kitchen

  • Breakfast Area or Nook
  • Double Convection Oven
  • Gas and Electric Range
  • Range Hood
  • Microwave
  • Water Line To Refrigerator
  • Dishwasher
  • Kitchen Island
  • Granite Countertops
  • Disposal

Flooring

  • Carpet
  • Tile

Bedrooms and Bathrooms

  • 3 Bedrooms
  • Main Floor Bedroom
  • All Upper Level Bedrooms
  • Primary Bedroom Suite
  • Walk-In Closet
  • Low Flow Toliet
  • Bathtub with Shower

Laundry

  • Laundry on upper level
  • Dryer
  • Washer

Home Security

  • Alarm System
  • Carbon Monoxide Detectors
  • Fire and Smoke Detector

Pool

  • In Ground Pool
  • Spa

Outdoor Features

  • Rain Gutters

Utilities

  • Central Heating and Cooling System
  • Vented Exhaust Fan
  • Property is located within a water district
  • Gas Water Heater
  • Central Water Heater
  • Sewer in Street

Listing and Financial Details

  • Assessor Parcel Number 8037-053-027

Community Details

Overview

  • Somerset Association

Recreation

  • Community Playground
  • Community Pool
  • Community Spa

Security

  • Security Service
  • Card or Code Access
  • Gated Community

Home Details

Home Type

Single Family

Year Built

Built in 1999

Lot Details

4,460 Sq Ft Lot

HOA Fees

$159 per month

Parking

2

Listing Details

  • Property Type: Residential
  • Property Sub Type: Combo - Res & Com
  • Style: Contemporary
  • Levels: Two
  • Street Number Display: Yes
  • Additional Assessor Parcel Numbers: No
  • Entry Location: Living Room
  • Living Area: 1956
  • Lot Acreage: 0.1024
  • Planned Urban Dev: 1
  • Probate: No
  • Stories: 2
  • Year Built: 1999
  • State Abbrv: CA
  • Special Features: None

Interior Features

  • Interior Amenities: Turnkey, Recessed Lighting, Open Floor Plan
  • Fireplace Rooms: Gas, Living Room
  • Flooring: Tile, Carpet
  • Appliances: Double Oven, Convection Oven, Gas/Electric Range, Microwave, Range Hood
  • Bedrooms: 3
  • Full Bathroom: 2
  • Half Bathroom: 1
  • Bedroom Features: All Bedrooms Up, Master Bedroom, Main Floor Bedroom, Master Suite, WalkInCloset
  • Common Walls: Detached/No Common Walls
  • One Quarter Bathrooms: 0
  • Bathroom Features: Low Flow Toilet(s), Tile, Shower and Tub
  • Three Quarter Bathrooms: 0
  • Eating Areas: Breakfast Area, Kitchen Island, Family Kitchen
  • Kitchen Features: Counter Top, Granite Counters
  • Laundry: On Upper Level
  • Total Bathrooms: 3.00
  • Equipment: Alarm System, Dishwasher, Dryer, Garbage Disposal, Gas Dryer Hookup, Microwave, Water Line to Refrigerator, Washer, Vented Exhaust Fan, Refrigerator, Range/Oven
  • Price Per S Q F T: 480.57
  • Windows: Screens, Window Blinds, Window Shutters

Exterior Features

  • Construction: Stucco
  • Other Features: End Unit, Rain Gutters, Sprinkler System, Sliding Glass Doors
  • Other Structures: None
  • Tennis Court Y/N: No
  • Foundation Details: Slab
  • Fence: Wood
  • Pool Description: Association Pool
  • Pool: Yes
  • Roof: Tile
  • Spa: Community, Association Spa
  • Spa Yn: Yes
  • View: Courtyard
  • View: Yes

Garage/Parking

  • Garage Spaces: 2
  • Other Spaces: 2
  • Parking Garage: Driveway, Garage Is Attached
  • Total Parking: 4

Utilities

  • Water Heater: Central Water Heater, Gas
  • Cooling: Air Conditioning, Central
  • Heating: Central
  • Security: Automatic Gate, Carbon Monoxide Detector(s), Card/Code Access, Community, Smoke Detector, Prewired for alarm system, Gated
  • Sewer: In Street Paid
  • Water: In Street, Meter on Property, Public, Water District

Association/Amenities

  • Amenities: Spa, Playground, Pool, Gated Community

Condo/Co-op/Association

  • HOA Fee Frequency: Monthly
  • HOA Fees: 159.00
  • Management Company: Somerset
  • HOA: Yes

Lot Info

  • Sprinklers: Front, Sprinkler System
  • Horses: No
  • Assessor Parcel Number: 8037-053-027
  • Lot Description: Front Yard, Fenced Yard, Fenced, Gated Community, Lawn, Street Lighting, Street Concrete, Sidewalks
  • Lot Location: Cul-De-Sac
  • Lot Size Area: 4460

Rental Info

  • Land Lease Purchase Yn: No
  • Land Lease Type: Fee

Tax Info

  • Mello Roos: Unknown

Ownership History

We collect this data history from publicly available records. To have your information removed, we recommend requesting removal directly through your county’s website.

Date Name Owned For Owner Type

Purchase Details

Closed on
Jul 23, 2018
Sold by
Bought by
Current Estimated Value
$1,097,364

Purchase Details

Closed on
May 28, 2003
Sold by
Bought by

Home Financials for this Owner

Home Financials are based on the most recent Mortgage that was taken out on this home.
Original Mortgage
$227,500
Interest Rate
0.0575%
Mortgage Type
Purchase Money Mortgage

Purchase Details

Closed on
Sep 21, 1999
Sold by
Bought by

Home Financials for this Owner

Home Financials are based on the most recent Mortgage that was taken out on this home.
Original Mortgage
$213,600
Interest Rate
0.0782%
Mortgage Type
Stand Alone First

Purchase Details

Closed on
May 19, 1999
Sold by
Bought by
Source: Public Records

Range of Values:

--
Value Increase
--
Percent Increase
--
Adjusted for Inflation
Collateral Analytics

Collateral Analytics Collateral Analytics AVMs (Automated Valuation Model) employ a number of statistical approaches combined with neighborhood-specific comparable selection guarantees the most up-to-date and precise valuations.

Not Available

Collateral Analytics does not have data for the current month. Please view the chart for historical values.

ICE

ICE Mortgage Technology ICE Mortgage Technology’s AVM (Automated Valuation Model) is a state-of-the-art online residential property valuation tool that provides a quick and accurate estimate of the value of almost any home in the U.S.

Not Available

ICE Mortgage Technology does not have data for the current month. Please view the chart for historical values.

First American

First American First American Data & Analytics’ next-generation AVM combines unrivaled data assets with a blended ensemble of valuation models to produce highly accurate, reliable valuations you can trust.

Not Available

First American does not have data for the current month. Please view the chart for historical values.

Quantarium

Quantarium Quantarium’s valuation service, repeatedly proven the industry’s most accurate and comprehensive, is supercharged with a self-learning and auto-tuning AI engine that continually becomes smarter and more accurate as it processes daily inputs from the industry’s leading RE data lake.

Not Available

Quantarium does not have data for the current month. Please view the chart for historical values.

Average Value
Not Available
List Price
Sold Price
Create a Home Valuation Report for This Property
The Home Valuation Report is an in-depth analysis detailing your home's value as well as a comparison with similar homes in the area

Home Values in the Area

Source: Public Records

Average Home Value in this Area


Source: Public Records

Purchase History

We collect this data history from publicly available records. To have your information removed, we recommend requesting removal directly through your county’s website.

Date Buyer Sale Price Title Company
-- None Available
$427,500 American Title Co
$267,000 Chicago Title Co
$248,000 First American Title Co
Source: Public Records

Mortgage History

We collect this data history from publicly available records. To have your information removed, we recommend requesting removal directly through your county’s website.

Date Status Borrower Loan Amount
Closed $647,500
Closed $227,500
Closed $65,000
Closed $34,000
Closed $248,250
Closed $213,600
Source: Public Records

Property History

We collect this data history from publicly available records. To have your information removed, we recommend requesting removal directly through your county’s website.

Date Event Price List to Sale Price per Sq Ft
03/23/2022 03/23/22 Sold $925,000 -1.6% $473 / Sq Ft
01/25/2022 01/25/22 Pending -- -- --
12/10/2021 12/10/21 For Sale $940,000 -- $481 / Sq Ft
Source: The MLS

Tax History

We collect this data history from publicly available records. To have your information removed, we recommend requesting removal directly through your county’s website.

Year Tax Paid Tax Assessment Tax Assessment Total Assessment is a certain percentage of the fair market value that is determined by local assessors to be the total taxable value of land and additions on the property. Land Improvement
2025 $12,560 $981,616 $637,361 $344,255
2024 $12,097 $962,369 $624,864 $337,505
2023 $11,668 $943,500 $612,612 $330,888
2022 $7,351 $583,428 $362,753 $220,675
2021 $7,244 $571,990 $355,641 $216,349
2019 $6,986 $555,027 $345,094 $209,933
2018 $6,780 $544,145 $338,328 $205,817
2016 $6,499 $523,018 $325,192 $197,826
2015 $6,445 $515,163 $320,308 $194,855
2014 $5,980 $505,073 $314,034 $191,039
Source: Public Records

Agents Affiliated with this Home

  • Section Image
See All Agents

Map

Source: The MLS

MLS Number: 21-111435

The MLS

APN: 8037-053-027

Your Personal Tour Guide

Ask me questions while you tour the home.