


Estimated payment $2,403/month
Total Views
66
4
Beds
3
Baths
2,190
Sq Ft
$169
Price per Sq Ft
About This Home
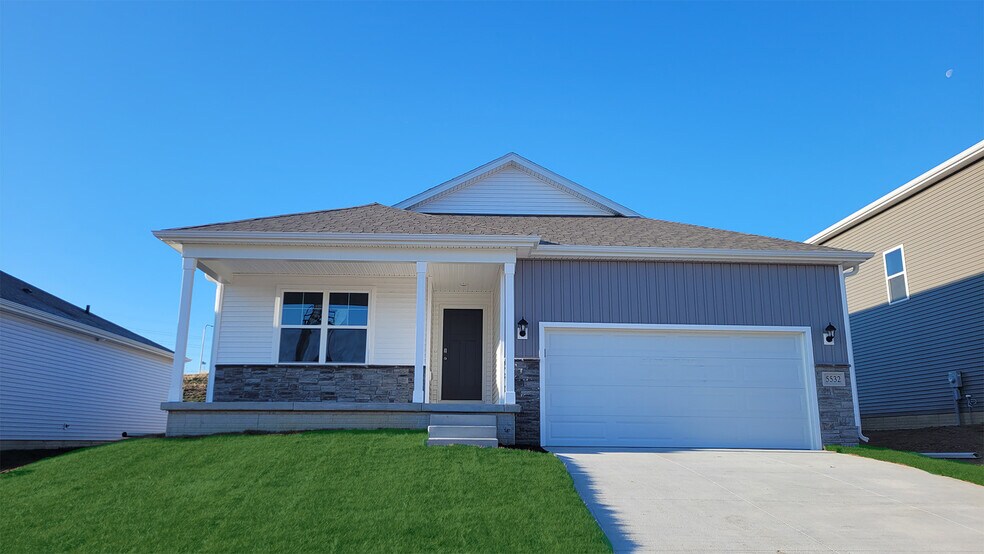
D.R. Horton, America’s Builder, presents the Hamilton. This spacious Ranch home includes 4 Bedrooms and 3 Bathrooms. The Hamilton offers a Finished Basement providing nearly 2,200 square feet of total living space! As you make your way into the main living area, you’ll find an open Great Room featuring a cozy fireplace. The Gourmet Kitchen includes a Walk-In Pantry, Quartz Countertops, and a Large Island overlooking the Dining and Great Room. The Primary Bedroom offers a large Walk-In Closet, as well as an ensuite bathroom with dual vanity sink and walk-in shower. Two additional Large Bedrooms and the second full bathroom are split from the Primary Bedroom at the opposite side of the home. Heading to the Finished Lower Level you’ll find an additional Oversized living space along with the Fourth Bedroom, full bathroom, and tons of storage space!All D.R. Horton homes come with an industry-leading suite of smart home products that keep you connected with the people and place you value most.This home is currently under construction. Photos and video may be similar but not necessarily of subject property, including interior and exterior colors, finishes and appliances.
Home Details
Home Type
- Single Family
Year Built
- Built in 2025 | New Construction
- Expected Delivery June 2025
Lot Details
- Minimum 5,703 Sq Ft Lot
- Minimum 48 Ft Wide Lot
Parking
- 2 Car Garage
Interior Spaces
- 1-Story Property
Bedrooms and Bathrooms
- 4 Bedrooms
- 3 Full Bathrooms
Community Map
Map
Move In Ready Homes with HAMILTON Plan
-
16509 Bondesson St
$379,990
- 4 Beds
- 3 Baths
- 2,191 Sq Ft
- 5,703 Sq Ft
- Move in 4/18/26
Other Move In Ready Homes in The Hill
-
16309 Davidson St
$369,990
- 4 Beds
- 2.5 Baths
- 2,053 Sq Ft
- 5,703 Sq Ft
- Move in 8/1/26
About the Builder
D.R. Horton began in 1978 as a homebuilding business in Texas and has grown into a national builder serving buyers across the United States. The company builds homes for first-time buyers, move-up buyers, active-adult buyers, and luxury buyers, with offerings that span both home construction and related purchase support. D.R. Horton also provides mortgage financing, title services, and insurance agency services, and it operates rental housing businesses alongside its homebuilding operations. The business further holds a majority stake in Forestar Group Inc., extending its involvement in residential lot development.
Frequently Asked Questions
How many homes are planned at The Hill
How many floor plans are available at The Hill?
How many move-in ready homes are available at The Hill?
Nearby Homes
- 16110 Davidson Plaza
- 16602 Clay St
- 8224 N 166th St
- 10901 N 166th St
- 8434 N 161st Plaza
- 8430 N 161st Plaza
- 8107 N 166th St
- 8222 N 167 St
- 16718 Mormon St
- 8213 N 167 Ave
- 8710 N 169th St
- 16702 Mormon St
- 8903 N 169th St
- 7805 N 167th St
- 7721 N 166th St
- 7621 N 166th St
- 7651 N 167th St
- 7636 N 167 Ave
- 9604 N 167th Ave
- 16127 Belling St
- The Hill
- The Hill - Townhomes
- Majestic Pointe II - Majestic Pointe Twinhomes
- Majestic Pointe II
- Stratford West
- Majestic 178
- Kempten Creek
- Newport Vista
- Woodbrook Valley
- Woodbrook
- Westbrook Hills
- Enclave Flats
- Daybreak - Daybreak Springs
- Calarosa East - Calarosa
- Deer Crest
- Falling Waters
- Sunset Meadows
- Sunset Meadows - Townhomes
- Mirabel
- Windsor West
Builder
Your Personal Tour Guide
Ask me questions while you tour the home.