



Total Views 440,864
3 - 5
Beds
2 - 3.5
Baths
1,498+
Sq Ft
$355K - $475K
Price Range
Available Homes
Move-In Ready
Plans
Highlights
- A Elkhorn High School
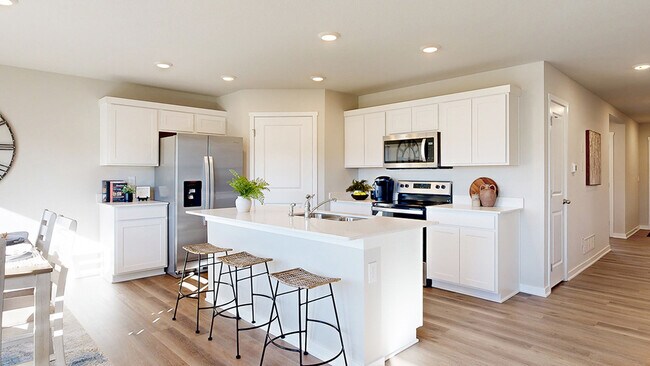
- Great Room
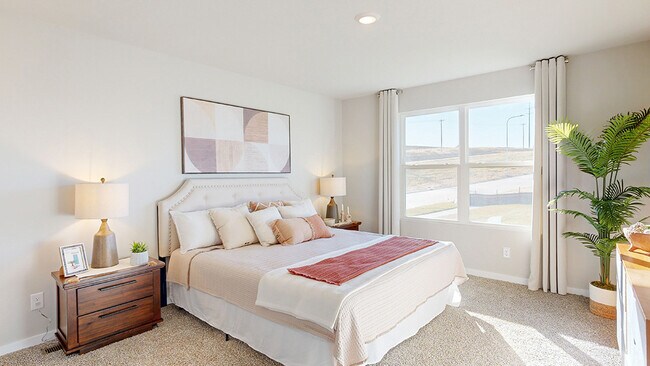
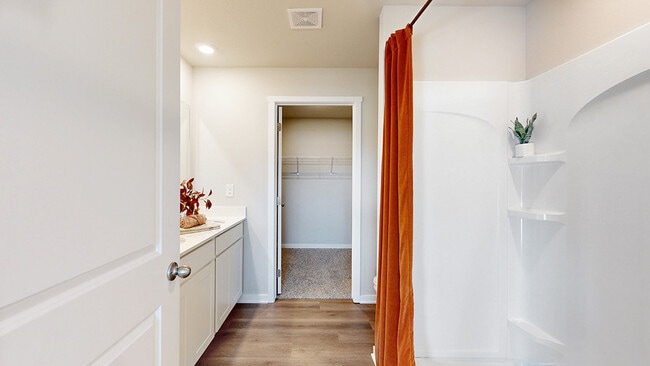
- Walk-In Closet
- Park
- Laundry Room
- Kitchen Island
About Enclave Flats
Discover your new home at Enclave Flats, a thoughtfully designed new home community in Elkhorn, NE. This neighborhood offers four unique floor plans, including ranch and two-story designs, ranging from 1,498 to 2,556 square feet of finished living space. Many homes include options for finished basements and 2 - 3 car garages, providing flexibility for storage, hobbies, or growing families. Each floor plan is designed with an open-concept layout, allowing for bright, functional living spaces that make everyday life and entertaining easy.
Every home in Enclave Flats combines style and practicality. Interiors feature modern cabinetry, white quartz countertops, and scratch-resistant flooring that is perfect for children, pets, and busy households. Standard features include stainless steel appliances, electric fireplaces, and smart home technology that lets you monitor and control your home from inside or even from up to 500 miles away. With these thoughtful finishes and built-in conveniences, each home is designed to offer comfort, efficiency, and lasting beauty.
Enclave Flats offers the perfect balance of small-town charm and urban accessibility. Located near 180th St and Fort St, residents enjoy easy commuting to nearby employment centers while living in a peaceful, family-friendly community. Families will appreciate access to the highly rated Elkhorn School District, as well as nearby parks, trails, dining, shopping, and recreational activities. With a strong sense of community, this neighborhood is ideal for all stages of life, whether you are starting a family or looking for a long-term home in a growing city.
Experience the vibrant lifestyle at Enclave Flats—schedule a tour today and see why Elkhorn is the perfect place to call home! Contact our Online Sales Concierge or click “Request Information” to learn more about available homes and begin your journey today.
Builder
Sales Office
Hours
| Monday | 11:00 AM - 6:00 PM |
| Tuesday - Saturday | 10:00 AM - 6:00 PM |
| Sunday | 12:00 PM - 5:00 PM |
Office Address
5402 N 186th St
Elkhorn, NE 68022
Driving Directions
Move-In Ready
New construction homes available for immediate or near-term move in.
Plans
Choose your unit from one of these available plans.
Activity
Shares
48Favorites
50Standard Home Details
Home Type
- Single Family Detached Home
Year Built
- New Construction
Parking
- 2 Garage Spaces
HOA Fees
- $8/month
Interior Spaces
- 1,498 - 2,053 Sq Ft Home
- 1 - 2 Stories
- Great Room
- Dining Area
Bedrooms and Bathrooms
- 3 - 4 Bedrooms
- Walk-In Closet
Lot Details
- Minimum 5,998 Sq Ft Lot
- Minimum 50 Ft Wide Lot
Additional Features
- Laundry Room
- Kitchen Island
- Front Facing Garage
Community Details
Additional Features
- Park
Community Map
Map
Recently Sold Homes
List Price Range
$325K - $2.1M
Homes For Sale
371
Average Home Value
$575,451
Median Lot Size
10,890 Sq Ft
% Renters
26%
Average Household Income
$158,196
% of College Grads
60.1%
Median Age
37
Average House Size
2,739 Sq Ft
% Commercial Property
39.8%
Transit
Area Factors
Fairly bikeable
Bikeability
40
/ 100
Somewhat walkable
Walkability
20
/ 100
Source: Local Logic
Sources: Local Logic
Local Logic measures the walkability, access to public transit and bikeability of any address. CAP Index provides objective, accurate, and consistent data to help measure, compare, and mitigate crime risks.
Schools
Source:

GreatSchools:
The GreatSchools Rating helps parents compare schools within a state based on a variety of school quality indicators and provides a helpful picture of how effectively each school serves all of its students. Ratings are on a scale of 1 (below average) to 10 (above average) and can include test scores, college readiness, academic progress, advanced courses, equity, discipline and attendance data. We also advise parents to visit schools, consider other information on school performance and programs, and consider family needs as part of the school selection process.
View GreatSchools Rating Methodology
Disclaimer: Please note that this community may not be in these schools' attendance zones.
Parks in this Area
Indian Creek Playground
4 min drive
- Trails
- Playground
- Multi-Purpose Field
Flanagan Lake & Recreation Area
5 min drive
Fairmeadows Park
5 min drive
- Dog Park
- Trails
- Playground
Piney Creek park
5 min drive
- Picnic Area
- Trails
- Playground
Stone Ridge Splash Park
5 min drive
Manchester Park Playground
5 min drive
Elk Creek Park
6 min drive
Bridlewood Park
7 min drive
Ta-Ha-Zouka park
7 min drive
- Picnic Area
- Trails
- Parking Lot
About the Builder
D.R. Horton began in 1978 as a homebuilding business in Texas and has grown into a national builder serving buyers across the United States. The company builds homes for first-time buyers, move-up buyers, active-adult buyers, and luxury buyers, with offerings that span both home construction and related purchase support. D.R. Horton also provides mortgage financing, title services, and insurance agency services, and it operates rental housing businesses alongside its homebuilding operations. The business further holds a majority stake in Forestar Group Inc., extending its involvement in residential lot development.
Frequently Asked Questions
How many homes are planned at Enclave Flats
What are the HOA fees at Enclave Flats?
How many floor plans are available at Enclave Flats?
How many move-in ready homes are available at Enclave Flats?
Disclaimer: Certain information contained herein is derived from information provided by parties other than Homes.com. All information provided is deemed reliable, but is not guaranteed to be accurate and should be independently verified.

Builder
Nearby Homes
- 5402 N 186th St
- Roland Plan at Enclave Flats
- Fremont Plan at Enclave Flats
- Bellhaven Plan at Enclave Flats
- Hamilton Plan at Enclave Flats
- 18621 Ogden St
- 18625 Ogden St
- 18703 Ogden St
- 5542 N 186th Ave
- 18719 Ogden St
- 5516 N 187th St
- 5521 N 186th Ave
- 5525 N 186th Ave
- 5530 N 186th Ave
- 5529 N 186th Ave
- 5534 N 186th Ave
- 5533 N 186th Ave
- 5538 N 186th Ave
- 5537 N 186th Ave
- 5548 N 186th Ave
- 5121 N 191 St
- 19102 Camden Ave
- 5145 N 191 St
- 5129 N 191 St
- 4901 N 191 Ave
- 5137 N 191 St
- 19117 Camden Ave
- 5138 N 191 St
- 19105 Camden Ave
- 5130 N 191 St
- 19110 Camden Ave
- 19129 Camden Ave
- 19126 Camden Ave
- 5145 N 191 Ave
- 5137 N 191 Ave
- 19118 Camden Ave
- 5011 N 191 Ave
- 4917 N 191 Ave
- 5413 N 191st St
- 5162 N 191 Ave
- Daybreak - Daybreak Springs
- Woodbrook
- Woodbrook Valley
- Avante
- Calarosa
- Majestic 178
- Majestic Pointe II
- Majestic Pointe II - Majestic Pointe Twinhomes
- Magnolia Trails
- The Hill - Townhomes
- The Hill
- Stratford West
- Blondo Point
- Newport Vista
- Kempten Creek
- Westbrook Hills
- Deer Crest
- Falling Waters
- Sunset Meadows
- Sunset Meadows - Townhomes
Your Personal Tour Guide
Ask me questions while you tour the home.