

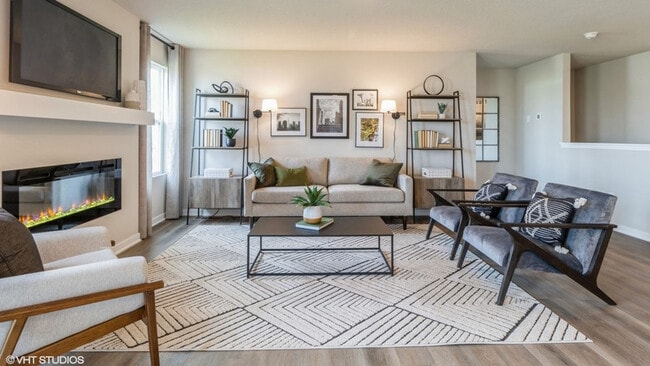


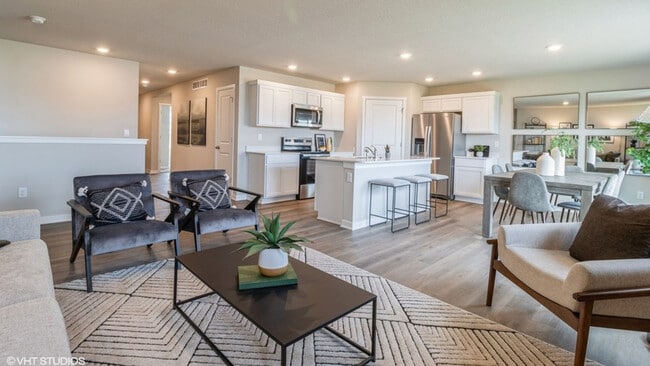
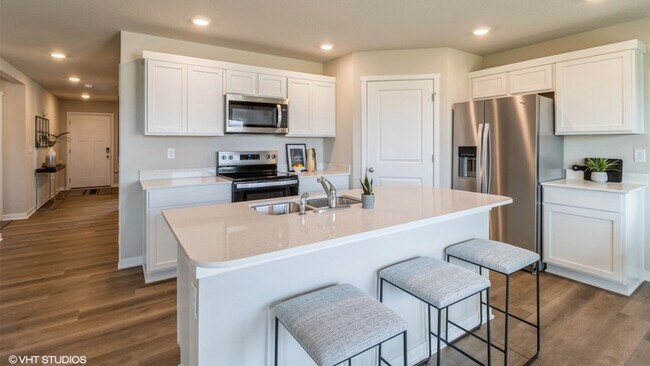
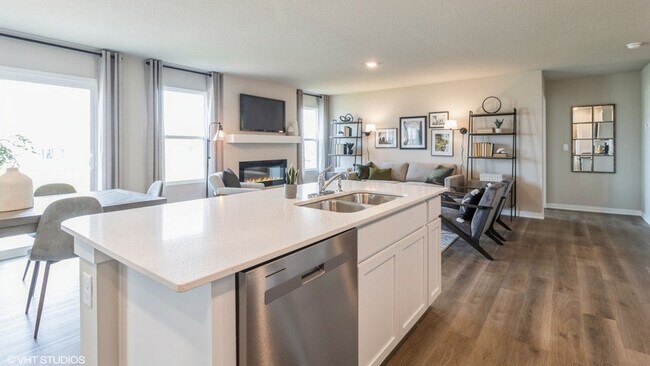
Estimated payment starting at $2,427/month
Total Views
15,235
3
Beds
2
Baths
1,498
Sq Ft
$243
Price per Sq Ft
Highlights
- New Construction
- Gourmet Kitchen
- Built-In Freezer
- Elkhorn Middle School Rated A
- Primary Bedroom Suite
- Deck
About This Floor Plan
Say hello to the Hamilton Plan by D.R. Horton, located in our Enclave Flats community in Elkhorn, NE. This single-level home offers 3 bedrooms and 2 full bathrooms, making it perfect for families seeking a modern, open layout.
The Hamilton Plan features two large bedrooms at the front of the home, ideal for guests or children, while the primary suite is at the back for added privacy. The primary includes a walk-in closet and spacious bath—perfect for relaxing after a long day.
The open-concept living area is designed for both relaxation and entertaining. The kitchen boasts a large island and shaker-style cabinetry, making it perfect for cooking, dining, or hosting friends and family.
Practicality is key in the Hamilton Plan, with a convenient closet for coats and jackets upon entering from the garage, helping keep your home organized.
The Hamilton Plan includes energy-efficient features and high-quality materials, providing an incredible value for homebuyers. Call today to schedule a tour in the Enclave Flats community.
Sales Office
Hours
| Monday | 11:00 AM - 6:00 PM |
| Tuesday - Saturday | 10:00 AM - 6:00 PM |
| Sunday | 12:00 PM - 5:00 PM |
Office Address
5402 N 186th St
Elkhorn, NE 68022
Driving Directions
Home Details
Home Type
- Single Family
Lot Details
- Minimum 5,998 Sq Ft Lot
- Minimum 50 Ft Wide Lot
HOA Fees
- $8 Monthly HOA Fees
Parking
- 2 Car Attached Garage
- Front Facing Garage
Home Design
- New Construction
Interior Spaces
- 1,498 Sq Ft Home
- 1-Story Property
- Electric Fireplace
- Great Room
- Family Room
- Living Room
- Combination Kitchen and Dining Room
- Recreation Room
- Carpet
- Finished Basement
- Bedroom in Basement
Kitchen
- Gourmet Kitchen
- Breakfast Bar
- Walk-In Pantry
- Built-In Oven
- Built-In Range
- Built-In Freezer
- Built-In Refrigerator
- Stainless Steel Appliances
- Kitchen Island
- Quartz Countertops
- White Kitchen Cabinets
Bedrooms and Bathrooms
- 3 Bedrooms
- Primary Bedroom Suite
- Walk-In Closet
- 2 Full Bathrooms
- Primary bathroom on main floor
- Quartz Bathroom Countertops
- Double Vanity
- Bathtub with Shower
- Walk-in Shower
Laundry
- Laundry Room
- Laundry on main level
- Washer and Dryer
Outdoor Features
- Deck
- Patio
Builder Options and Upgrades
- Optional Finished Basement
Utilities
- Central Heating and Cooling System
- Cable TV Available
Community Details
Recreation
- Park
Community Map
Map
Move In Ready Homes with this Plan
Other Plans in Enclave Flats
Plan History
| Date | Event | Price | List to Sale | Price per Sq Ft |
|---|---|---|---|---|
| 06/24/2026 06/24/26 | Price Changed | $363,990 | +2.5% | $243 / Sq Ft |
| 04/10/2026 04/10/26 | Price Changed | $354,990 | +0.9% | $237 / Sq Ft |
| 02/11/2026 02/11/26 | Price Changed | $351,990 | +1.4% | $235 / Sq Ft |
| 01/27/2026 01/27/26 | Price Changed | $346,990 | +1.5% | $232 / Sq Ft |
| 01/24/2026 01/24/26 | Price Changed | $341,990 | +3.0% | $228 / Sq Ft |
| 09/27/2025 09/27/25 | Price Changed | $331,990 | -2.9% | $222 / Sq Ft |
| 06/11/2025 06/11/25 | For Sale | $341,990 | -- | $228 / Sq Ft |
Source: D.R. Horton
About the Builder
D.R. Horton began in 1978 as a homebuilding business in Texas and has grown into a national builder serving buyers across the United States. The company builds homes for first-time buyers, move-up buyers, active-adult buyers, and luxury buyers, with offerings that span both home construction and related purchase support. D.R. Horton also provides mortgage financing, title services, and insurance agency services, and it operates rental housing businesses alongside its homebuilding operations. The business further holds a majority stake in Forestar Group Inc., extending its involvement in residential lot development.
Frequently Asked Questions
How many homes are planned at Enclave Flats
What are the HOA fees at Enclave Flats?
How many floor plans are available at Enclave Flats?
How many move-in ready homes are available at Enclave Flats?
Nearby Homes
- 5121 N 191 St
- 19102 Camden Ave
- 5145 N 191 St
- 5129 N 191 St
- 4901 N 191 Ave
- 5137 N 191 St
- 19117 Camden Ave
- 5138 N 191 St
- 19105 Camden Ave
- 5130 N 191 St
- 19110 Camden Ave
- 19129 Camden Ave
- 19126 Camden Ave
- 5145 N 191 Ave
- 5137 N 191 Ave
- 19118 Camden Ave
- 5011 N 191 Ave
- 4917 N 191 Ave
- 5413 N 191st St
- 5162 N 191 Ave
- Enclave Flats
- Daybreak - Daybreak Springs
- Woodbrook
- Woodbrook Valley
- Avante
- Calarosa
- Majestic 178
- Majestic Pointe II
- Majestic Pointe II - Majestic Pointe Twinhomes
- Magnolia Trails
- The Hill - Townhomes
- The Hill
- Stratford West
- Blondo Point
- Newport Vista
- Kempten Creek
- Westbrook Hills
- Deer Crest
- Falling Waters
- Sunset Meadows
Builder
Your Personal Tour Guide
Ask me questions while you tour the home.