
Karen Lance
Atlanta Communities
(770) 872-6785
242 Total Sales
9 in Oak Grove
$350K - $870K Price Range
Estimated Value: $386,353
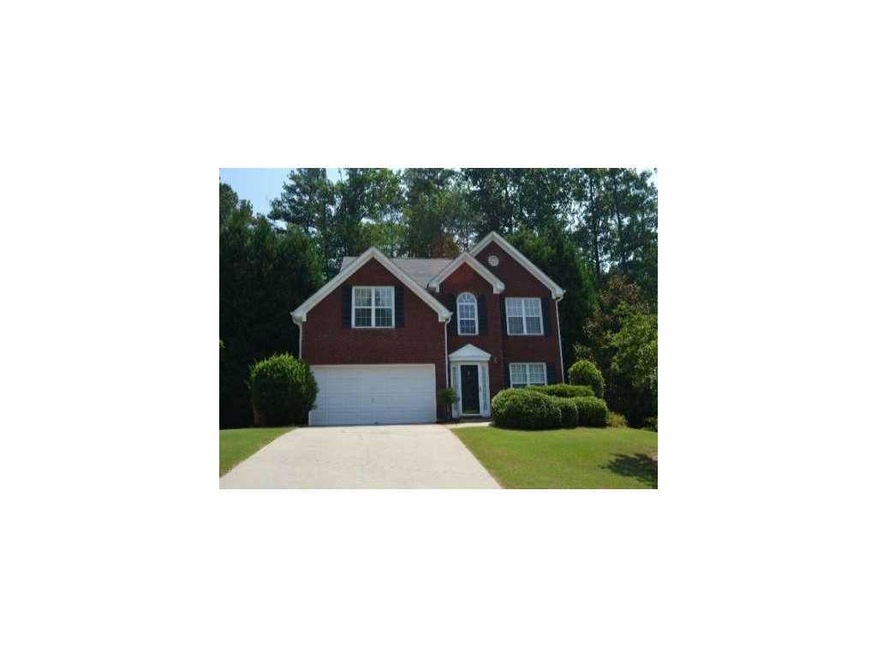
Wow! Beautiful home in Eagle View! 2 story brick traditional with fenced in backyard, hardwood floors, newer carpet, fabulous kitchen with granite countertops, glass cabinets, tile floor, double pantry, breakfast room, formal dining room, upper has 4 spacious bedrooms with large master suite w/ garden tub, tile floor, seperate shower. Wooded backyard. Lots of charm and fab upgrades.
Last Agent to Sell the Property
Atlanta Fine Homes Sotheby's International License #234720 Listed on: 11/11/2011
Karen Lance
Atlanta Communities
(770) 872-6785
242 Total Sales
9 in Oak Grove
$350K - $870K Price Range
Lacey Brackett
Hester Group REALTORS
(470) 570-3152
96 Total Sales
7 in Oak Grove
$195K - $495K Price Range
Stephanie Kull
Anchor Realty Partners, LLC.
(770) 562-7842
48 Total Sales
6 in Oak Grove
$295K - $438K Price Range
Christopher Trice
Coldwell Banker Realty
(888) 354-2864
50 Total Sales
4 in Oak Grove
$311K - $460K Price Range
Rebecca Mohandiss
Keller Williams Realty Cityside
(770) 762-4174
88 Total Sales
2 in Oak Grove
$755,000 Price Range
Jennifer Fortune
Keller Williams Realty Signature Partners
(866) 527-4093
29 Total Sales
2 in Oak Grove
$475,000 Price Range
We collect this data history from publicly available records. To have your information removed, we recommend requesting removal directly through your county’s website.
| Date | Buyer | Sale Price | Title Company |
|---|---|---|---|
| $121,500 | -- | ||
| Segall Jonathan | $174,400 | -- | |
| Caperton Katherine | $125,400 | -- |
We collect this data history from publicly available records. To have your information removed, we recommend requesting removal directly through your county’s website.
| Date | Status | Borrower | Loan Amount |
|---|---|---|---|
| Open | $112,000 | ||
| Closed | Reyes-Cruz Osmin | $118,419 | |
| Previous Owner | Segall Jonathan E | $173,000 | |
| Previous Owner | Caperton Katherine | $98,300 |
We collect this data history from publicly available records. To have your information removed, we recommend requesting removal directly through your county’s website.
| Date | Event | Price | List to Sale | Price per Sq Ft |
|---|---|---|---|---|
| 02/17/2012 02/17/12 | Sold | $121,500 | -6.5% | $72 / Sq Ft |
| 12/30/2011 12/30/11 | Pending | -- | -- | -- |
| 11/11/2011 11/11/11 | For Sale | $129,900 | -- | $77 / Sq Ft |
We collect this data history from publicly available records. To have your information removed, we recommend requesting removal directly through your county’s website.
| Year | Tax Paid | Tax Assessment Tax Assessment Total Assessment is a certain percentage of the fair market value that is determined by local assessors to be the total taxable value of land and additions on the property. | Land | Improvement |
|---|---|---|---|---|
| 2025 | $4,242 | $161,544 | $32,000 | $129,544 |
| 2024 | $3,778 | $145,376 | $30,800 | $114,576 |
| 2023 | $3,870 | $148,932 | $28,000 | $120,932 |
| 2022 | $3,118 | $118,648 | $22,000 | $96,648 |
| 2021 | $2,712 | $95,520 | $15,200 | $80,320 |
| 2020 | $2,382 | $83,836 | $15,200 | $68,636 |
| 2019 | $2,285 | $80,400 | $15,200 | $65,200 |
| 2018 | $2,082 | $72,840 | $15,200 | $57,640 |
| 2017 | $1,748 | $160,100 | $12,000 | $52,040 |
| 2016 | $1,748 | $150,100 | $12,000 | $48,040 |
| 2015 | $1,708 | $145,200 | $12,800 | $45,280 |
| 2014 | $1,517 | $128,700 | $10,800 | $40,680 |
Seller's Agent in 2012
Heidi Wentz
Atlanta Fine Homes Sotheby's International
(770) 356-2562
2 in this area
144 Total Sales
Buyer's Agent in 2012
Enrique Alatrista
Chattahoochee North, LLC
(770) 873-9034
1 in this area
42 Total Sales
Source: First Multiple Listing Service (FMLS)
MLS Number: 4294863
APN: 21N11E-00000-242-000-0000
Listings identified with the FMLS IDX logo come from FMLS and are held by brokerage firms other than the owner of this website. The listing brokerage is identified in any listing details. Information is deemed reliable but is not guaranteed. If you believe any FMLS listing contains material that infringes your copyrighted work please visit www.fmls.com/dmca to review our DMCA policy and learn how to submit a takedown request. © 2026 First Multiple Listing Service, Inc.
Disclaimer: Certain information contained herein is derived from information provided by parties other than Homes.com. All information provided is deemed reliable, but is not guaranteed to be accurate and should be independently verified.
Ask me questions while you tour the home.