
Joe Weathers
Responds Quickly
Relate Realty
(470) 472-9975
110 Total Sales
10 in Oak Grove
$370K - $650K Price Range
Estimated Value: $427,724
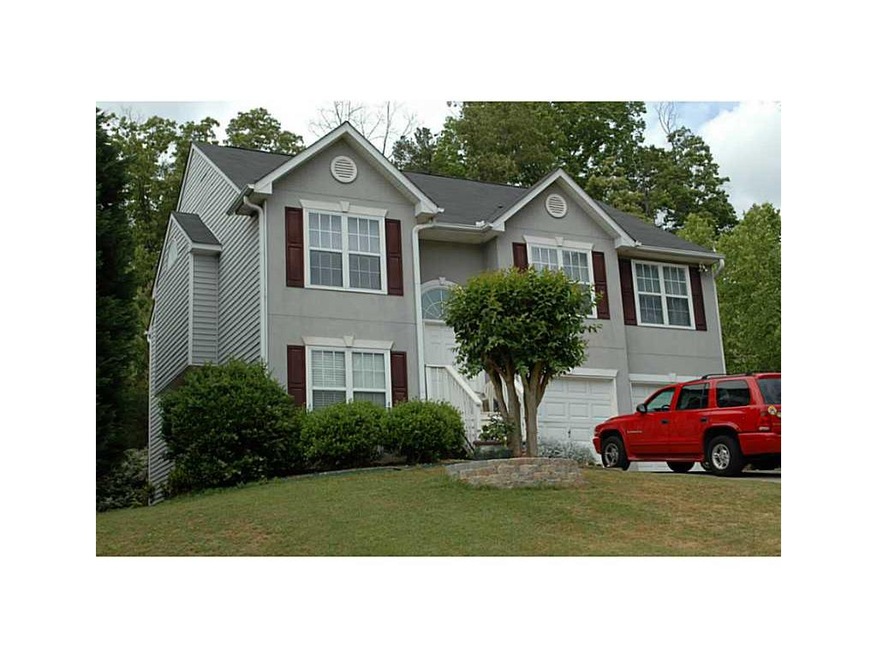
Wow! Didn't think we'd see the day when you could buy a 5 bedroom home in one of Cherokee Counties' best schools - Etowah School District for $125K. What a deal. This home is in good condition. It has a lot of finished square footage in the bsmnt that includes an office, a den a bedroom and a full bathroom. All ceramic flooring in the bsmnt. Great for kids and pets. The home sits on a cul-de-sac at the back of the neighborhood which is conveniently located behind Walmart on Bells Ferry Road. All that convenience with none of the noise or traffic.
Last Agent to Sell the Property
Kurt and Sheila Team, LLC. License #244768 Listed on: 04/16/2012
Co-Listed By
SHEILA JOHNSON
Kurt and Sheila Team, LLC. License #332738
Last Buyer's Agent
NENA M GAVIGAN
NOT A VALID MEMBER License #164283
Joe Weathers
Relate Realty
(470) 472-9975
110 Total Sales
10 in Oak Grove
$370K - $650K Price Range
Burnie King
Keller Williams Realty
(866) 442-2851
62 Total Sales
6 in Oak Grove
$305K - $450K Price Range
Tania Gardere MacLeod
eXp Realty
(678) 679-2298
44 Total Sales
2 in Oak Grove
$735,000 Price Range
Susan Fraley
Keller Williams Realty Atl North
(470) 944-8083
34 Total Sales
2 in Oak Grove
$300,000 Price Range
Linda St.Clair
Keller Williams Realty Partners
(770) 800-8642
41 Total Sales
8 in Oak Grove
$323K - $1.4M Price Range
Elizabeth Williams
Navigation Home Properties
(470) 480-0723
57 Total Sales
1 in Oak Grove
$529,000 Price
We collect this data history from publicly available records. To have your information removed, we recommend requesting removal directly through your county’s website.
| Date | Buyer | Sale Price | Title Company |
|---|---|---|---|
| -- | -- | ||
| Serafin Jeffrey | $125,000 | -- |
We collect this data history from publicly available records. To have your information removed, we recommend requesting removal directly through your county’s website.
| Date | Status | Borrower | Loan Amount |
|---|---|---|---|
| Open | $216,000 | ||
| Previous Owner | Serafin Jeffrey | $100,000 | |
| Previous Owner | Redman Cary D | $190,000 | |
| Previous Owner | Redman Cary D | $35,000 |
We collect this data history from publicly available records. To have your information removed, we recommend requesting removal directly through your county’s website.
| Date | Event | Price | List to Sale | Price per Sq Ft |
|---|---|---|---|---|
| 08/29/2012 08/29/12 | Sold | $125,000 | 0.0% | $57 / Sq Ft |
| 05/18/2012 05/18/12 | Pending | -- | -- | -- |
| 04/16/2012 04/16/12 | For Sale | $125,000 | -- | $57 / Sq Ft |
We collect this data history from publicly available records. To have your information removed, we recommend requesting removal directly through your county’s website.
| Year | Tax Paid | Tax Assessment Tax Assessment Total Assessment is a certain percentage of the fair market value that is determined by local assessors to be the total taxable value of land and additions on the property. | Land | Improvement |
|---|---|---|---|---|
| 2025 | $4,785 | $182,192 | $32,000 | $150,192 |
| 2024 | $4,282 | $164,760 | $30,800 | $133,960 |
| 2023 | $4,575 | $176,040 | $28,000 | $148,040 |
| 2022 | $3,627 | $138,000 | $22,000 | $116,000 |
| 2021 | $3,147 | $110,840 | $15,200 | $95,640 |
| 2020 | $2,747 | $96,680 | $15,200 | $81,480 |
| 2019 | $2,513 | $88,440 | $15,200 | $73,240 |
| 2018 | $2,284 | $79,880 | $15,200 | $64,680 |
| 2017 | $2,065 | $179,200 | $12,000 | $59,680 |
| 2016 | $1,954 | $167,800 | $12,000 | $55,120 |
| 2015 | $1,897 | $161,300 | $12,800 | $51,720 |
| 2014 | $1,691 | $143,500 | $10,800 | $46,600 |
Seller's Agent in 2012
Kurt Johnson
Kurt and Sheila Team, LLC.
(404) 644-5877
1 in this area
14 Total Sales
SJ
Seller Co-Listing Agent in 2012
SHEILA JOHNSON
Kurt and Sheila Team, LLC.
NG
Buyer's Agent in 2012
NENA M GAVIGAN
NOT A VALID MEMBER
Source: First Multiple Listing Service (FMLS)
MLS Number: 5008438
APN: 21N11E 235
Listings identified with the FMLS IDX logo come from FMLS and are held by brokerage firms other than the owner of this website. The listing brokerage is identified in any listing details. Information is deemed reliable but is not guaranteed. If you believe any FMLS listing contains material that infringes your copyrighted work please visit www.fmls.com/dmca to review our DMCA policy and learn how to submit a takedown request. © 2026 First Multiple Listing Service, Inc.
Disclaimer: Certain information contained herein is derived from information provided by parties other than Homes.com. All information provided is deemed reliable, but is not guaranteed to be accurate and should be independently verified.
Ask me questions while you tour the home.