NOT LISTED FOR SALE

Estimated Value: $1,702,000 - $2,365,000

4 Beds
4.5 Baths
4,312 Sq Ft
$470/Sq Ft Est. Value

Sale Details

Date Sold: May 28, 2025

Last sale price $2,000,000 $464 Per Sq Ft

Est. 1% increase in value since last sale

Current estimated payment $12,827 / mo

98 Days on Market

Highlights

  • Heated Infinity Pool
  • River View
  • Guest Quarters
  • Cape Coral High School Rated A-
  • Atrium Room
  • Deck

About This Home

As of May 2025

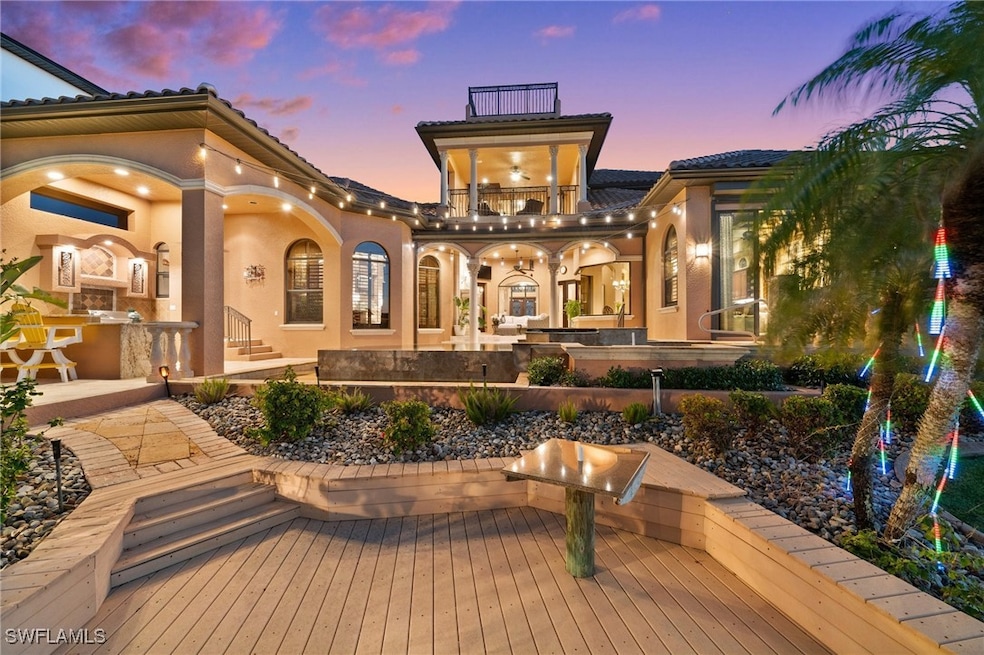
Luxury Waterfront Estate with Unparalleled Views & Boater’s Dream Dock Welcome to 1641 Edith Esplanade, an extraordinary 4-bedroom, 5-bathroom luxury waterfront estate in Cape Coral, FL. Designed for those who appreciate breathtaking views and high-end amenities, this two-story masterpiece offers an unmatched lifestyle. Built with solid concrete block construction, including the second floor, this home is designed for strength, durability, and peace of mind. From the moment you step through the grand cathedral-like entryway, you'll be captivated by the stunning high ceilings and architectural elegance. The open floor plan is perfect for entertaining, while the gourmet kitchen, featuring a gas stove, invites culinary excellence. As you cook, enjoy breathtaking basin views right from your kitchen - a truly serene experience. Outdoors, indulge in your 3 story infinity pool, spa, and swim jet system, or unwind in the tranquil fountain room under the open sky. The 360-degree observation deck on the third floor delivers panoramic views of the basin, river, and beyond, making it the ultimate spot for sunsets and stargazing. This home is built for both luxury and security, featuring electric hurricane shutters protection. Boaters will love the huge boat lift (up to 40,000 lbs, for a 44-ft boat) and the prime location just moments from the river - perfect for easy Gulf access. A 200-pound propane tank and three AC units ensure year-round comfort. This is more than a home - it’s a lifestyle. Whether you're an avid boater, a lover of luxury, or someone who appreciates unparalleled views, this estate is a rare find

Last Agent to Sell the Property

Sebastian Bokemeier

Compass Florida, LLC License #258034216 Listed on: 02/19/2025

Compass Florida, LLC

Co-Listed By

Cindy Cyrus

Compass Florida LLC License #258020580

Last Buyer's Agent

Nick Naples

John R Wood Properties License #249520451

John R Wood Properties

Range of Values:

--
Value Increase
--
Percent Increase
--
Adjusted for Inflation
Collateral Analytics

Collateral Analytics Collateral Analytics AVMs (Automated Valuation Model) employ a number of statistical approaches combined with neighborhood-specific comparable selection guarantees the most up-to-date and precise valuations.

Not Available

Collateral Analytics does not have data for the current month. Please view the chart for historical values.

ICE

ICE Mortgage Technology ICE Mortgage Technology’s AVM (Automated Valuation Model) is a state-of-the-art online residential property valuation tool that provides a quick and accurate estimate of the value of almost any home in the U.S.

Not Available

ICE Mortgage Technology does not have data for the current month. Please view the chart for historical values.

First American

First American First American Data & Analytics’ next-generation AVM combines unrivaled data assets with a blended ensemble of valuation models to produce highly accurate, reliable valuations you can trust.

Not Available

First American does not have data for the current month. Please view the chart for historical values.

Quantarium

Quantarium Quantarium’s valuation service, repeatedly proven the industry’s most accurate and comprehensive, is supercharged with a self-learning and auto-tuning AI engine that continually becomes smarter and more accurate as it processes daily inputs from the industry’s leading RE data lake.

Not Available

Quantarium does not have data for the current month. Please view the chart for historical values.

Average Value
Not Available
List Price
Sold Price
Create a Home Valuation Report for This Property
The Home Valuation Report is an in-depth analysis detailing your home's value as well as a comparison with similar homes in the area

Home Details

Home Type

  • Single Family

Est. Annual Taxes

  • $19,677

Year Built

  • Built in 2005

Lot Details

  • 11,151 Sq Ft Lot
  • Lot Dimensions are 80 x 130 x 80 x 130
  • South Facing Home
  • Fenced
  • Oversized Lot
  • Sprinkler System
  • Property is zoned R3-W

Parking

  • 3 Car Attached Garage
  • Garage Door Opener

Home Design

  • Raised Foundation
  • Tile Roof
  • Stucco

Interior Spaces

  • 4,312 Sq Ft Home
  • 2-Story Property
  • Wet Bar
  • Partially Furnished
  • Wired For Sound
  • Built-In Features
  • Bar
  • Cathedral Ceiling
  • Ceiling Fan
  • Fireplace
  • Tinted Windows
  • Electric Shutters
  • Arched Windows
  • Sliding Windows
  • French Doors
  • Entrance Foyer
  • Great Room
  • Open Floorplan
  • Den
  • Atrium Room
  • River Views
  • Fire and Smoke Detector

Kitchen

  • Eat-In Kitchen
  • Breakfast Bar
  • Self-Cleaning Oven
  • Gas Cooktop
  • Microwave
  • Dishwasher
  • Disposal

Flooring

  • Wood
  • Marble

Bedrooms and Bathrooms

  • 4 Bedrooms
  • Walk-In Closet
  • Guest Quarters
  • Dual Sinks
  • Bathtub
  • Multiple Shower Heads
  • Separate Shower

Laundry

  • Dryer
  • Washer
  • Laundry Tub

Pool

  • Heated Infinity Pool
  • Heated Pool and Spa
  • Heated Spa
  • In Ground Spa

Outdoor Features

  • Waterfront Basin
  • Balcony
  • Courtyard
  • Deck
  • Open Patio
  • Outdoor Kitchen
  • Outdoor Gas Grill
  • Porch

Utilities

  • Central Heating and Cooling System
  • Sewer Assessments
  • High Speed Internet
  • Cable TV Available

Listing and Financial Details

  • Legal Lot and Block 32 / 75
  • Assessor Parcel Number 17-45-24-C1-00075.0320

Community Details

Overview

  • No Home Owners Association
  • Association fees include insurance, internet
  • Cape Coral Subdivision

Amenities

  • Community Barbecue Grill
  • Picnic Area
  • Billiard Room
  • Guest Suites
  • Bike Room

Home Details

Home Type

Single Family

Est. Annual Taxes

$19,677

Year Built

Built in 2005

Lot Details

0.26 Acres

Parking

3

Listing Details

  • Property Sub Type: Single Family Residence
  • Prop. Type: Residential
  • Lot Size Acres: 0.256
  • Lot Size: 80 x 130 x 80 x 130
  • Co List Office Mls Id: NCOMPN2
  • Co List Office Phone: 305-851-2820
  • Ownership: Single Family
  • Subdivision Name: CAPE CORAL
  • Architectural Style: Two Story
  • Carport Y N: No
  • Garage Yn: Yes
  • Unit Levels: Two
  • Building Stories: 2
  • Year Built: 2005
  • ResoBuildingAreaSource: Appraiser
  • Property Sub Type Additional: Single Family Residence
  • Pets No Pets Comments: ,,,
  • Special Features: VirtualTour
  • Stories: 2

Interior Features

  • Furnished: Partially
  • Spa Features: Electric Heat, In Ground
  • Private Spa: Yes
  • Appliances: Dryer, Dishwasher, Gas Cooktop, Disposal, Microwave, Refrigerator, Self Cleaning Oven, Washer
  • Full Bathrooms: 4
  • Half Bathrooms: 1
  • Total Bedrooms: 4
  • Door Features: French Doors
  • Fireplace: Yes
  • Flooring: Marble, Wood
  • Interior Amenities: Wet Bar, Breakfast Bar, Built-in Features, Bathtub, Cathedral Ceiling(s), Dual Sinks, Entrance Foyer, Eat-in Kitchen, Family/Dining Room, French Door(s)/Atrium Door(s), Fireplace, Living/Dining Room, Multiple Shower Heads, Multiple Primary Suites, Pantry, Separate Shower, Cable TV, Bar, Walk-In Closet(s), Wired for Sound, Atrium
  • Living Area: 4312.0
  • Dining Room Type: Atrium, Bathroom, Den, Family Room, Guest Quarters, Great Room
  • Stories: 2
  • Window Features: Arched, Sliding, Tinted Windows
  • ResoLivingAreaSource: Appraiser

Exterior Features

  • Lot Features: Oversized Lot, Sprinklers Automatic
  • Pool Features: Electric Heat, Heated, Negative Edge, Pool/Spa Combo
  • Pool Private: Yes
  • View: River
  • View: Yes
  • Waterfront Features: Basin
  • Waterfront: Yes
  • Disclosures: Owner Is Listing Agent
  • Construction Type: Block, Concrete, Stucco
  • Direction Faces: South
  • Exterior Features: Courtyard, Deck, Fence, Sprinkler/Irrigation, Outdoor Grill, Outdoor Kitchen, Shutters Electric, Gas Grill
  • Foundation Details: Raised
  • Patio And Porch Features: Balcony, Deck, Open, Porch
  • Property Condition: Resale
  • Roof: Tile

Garage/Parking

  • Attached Garage: Yes
  • Covered Parking Spaces: 3.0
  • Garage Spaces: 3.0
  • Parking Features: Attached, Garage, Garage Door Opener

Utilities

  • Laundry Features: Laundry Tub
  • Security: Smoke Detector(s)
  • Cooling: Central Air, Ceiling Fan(s), Electric
  • Cooling Y N: Yes
  • Heating: Central, Electric
  • Heating Yn: Yes
  • Sewer: Assessment Paid
  • Utilities: Cable Available, High Speed Internet Available
  • Water Source: Assessment Paid

Condo/Co-op/Association

  • Community Features: Street Lights
  • Senior Community: No
  • Amenities: Billiard Room, Bike Storage, Guest Suites, Barbecue, Picnic Area
  • Association: No
  • Pets Allowed: Yes

Fee Information

  • Association Fee Includes: Insurance, Internet

Lot Info

  • Parcel #: 17-45-24-C1-00075.0320
  • Zoning Description: R3-W
  • ResoLotSizeUnits: Acres

Tax Info

  • Tax Annual Amount: 19677.1
  • Tax Block: 75
  • Tax Lot: 32
  • Tax Year: 2024

Ownership History

We collect this data history from publicly available records. To have your information removed, we recommend requesting removal directly through your county’s website.

Date Name Owned For Owner Type

Purchase Details

Listed on
Feb 19, 2025
Closed on
May 28, 2025
Sold by
Bought by
Seller's Agent
Sebastian Bokemeier
Compass Florida, LLC
Buyer's Agent
Nick Naples
John R Wood Properties
List Price
$2,500,000
Sold Price
$2,000,000
Premium/Discount to List
-$500,000
-20%
Views
42
Current Estimated Value
$2,024,876

Home Financials for this Owner

Home Financials are based on the most recent Mortgage that was taken out on this home.
Estimated Appreciation
$24,876
Avg. Annual Appreciation
1.05%
Original Mortgage
$750,000
Outstanding Balance
$740,894
Interest Rate
6.5%
Mortgage Type
New Conventional
Estimated Equity
$1,283,982

Purchase Details

Listed on
Jul 6, 2017
Closed on
Dec 22, 2017
Sold by
Bought by
Seller's Agent
Stephanie Cresswell
Sellstate Priority Realty
Buyer's Agent
James Westerfield
Royal Shell Real Estate, Inc.
List Price
$1,375,000
Sold Price
$1,375,000

Home Financials for this Owner

Home Financials are based on the most recent Mortgage that was taken out on this home.
Avg. Annual Appreciation
5.17%

Purchase Details

Listed on
Sep 1, 2016
Closed on
Sep 1, 2016
Sold by
Bought by
Seller's Agent
Neil Cresswell
Sellstate Achievers Realty
Buyer's Agent
Stephanie Cresswell
List Price
$1,400,000
Sold Price
$1,400,000

Home Financials for this Owner

Home Financials are based on the most recent Mortgage that was taken out on this home.
Avg. Annual Appreciation
-1.37%
Original Mortgage
$1,300,000
Interest Rate
3.45%
Mortgage Type
Unknown

Purchase Details

Closed on
May 18, 2012
Sold by
Bought by

Purchase Details

Closed on
Apr 1, 2011
Sold by
Bought by

Purchase Details

Closed on
Mar 31, 2009
Sold by
Bought by

Purchase Details

Closed on
Mar 18, 2009
Sold by
Bought by

Purchase Details

Closed on
Aug 12, 2002
Sold by
Bought by

Purchase Details

Closed on
Oct 11, 2001
Sold by
Bought by
Source: Public Records

Home Values in the Area

Source: Public Records

Average Home Value in this Area


Source: Public Records

Agents Specializing in Caloosahatchee, FL

See All Agents

Purchase History

We collect this data history from publicly available records. To have your information removed, we recommend requesting removal directly through your county’s website.

Date Buyer Sale Price Title Company
$2,000,000 Bonita Title
$1,375,000 Winged Foot Title Llc
$1,400,000 Winged Foot Title Llc
$1,425,000 Title Professionals Of Fl
$1,135,000 Title Professionals Of Fl
$1,135,000 Towns Title & Co Inc
-- Towns Title & Co Inc
$375,000 --
$230,000 --
Source: Public Records

Mortgage History

We collect this data history from publicly available records. To have your information removed, we recommend requesting removal directly through your county’s website.

Date Status Borrower Loan Amount
Open $750,000
Previous Owner $1,300,000
Previous Owner $500,000
Previous Owner $1,000,000
Source: Public Records

Property History

We collect this data history from publicly available records. To have your information removed, we recommend requesting removal directly through your county’s website.

Date Event Price List to Sale Price per Sq Ft Prior Sale
05/30/2025 05/30/25 Pending -- -- --
05/28/2025 05/28/25 Sold $2,000,000 -16.7% $464 / Sq Ft
03/20/2025 03/20/25 Price Changed $2,400,000 -4.0% $557 / Sq Ft
02/19/2025 02/19/25 For Sale $2,500,000 +81.8% $580 / Sq Ft
12/22/2017 12/22/17 Sold $1,375,000 0.0% $319 / Sq Ft View Prior Sale
11/22/2017 11/22/17 Pending -- -- --
07/06/2017 07/06/17 For Sale $1,375,000 -1.8% $319 / Sq Ft
09/01/2016 09/01/16 Sold $1,400,000 0.0% $325 / Sq Ft View Prior Sale
09/01/2016 09/01/16 For Sale $1,400,000 -- $325 / Sq Ft
Source: Florida Gulf Coast Multiple Listing Service

Tax History

We collect this data history from publicly available records. To have your information removed, we recommend requesting removal directly through your county’s website.

Year Tax Paid Tax Assessment Tax Assessment Total Assessment is a certain percentage of the fair market value that is determined by local assessors to be the total taxable value of land and additions on the property. Land Improvement
2026 $20,365 $1,400,498 $694,928 $705,570
2025 $20,365 $1,249,404
2024 $19,677 $1,214,192
2023 $19,340 $1,178,827 $0 $0
2022 $18,549 $1,144,492 $0 $0
2021 $19,564 $1,280,898 $372,568 $908,330
2020 $20,055 $1,095,816 $334,900 $760,916
2019 $20,175 $1,105,428 $334,900 $770,528
2018 $20,871 $1,116,828 $290,000 $826,828
2017 $21,121 $1,071,517 $320,000 $751,517
2016 $22,719 $1,136,224 $354,570 $781,654
2015 $21,402 $1,079,014 $285,214 $793,800
2014 $22,225 $1,210,332 $276,758 $933,574
2013 -- $1,056,215 $244,500 $811,715
Source: Public Records

Agents Affiliated with this Home

  • Section Image
  • Section Image
  • Section Image
  • Section Image
  • Section Image
  • Section Image
See All Agents

Map

Source: Florida Gulf Coast Multiple Listing Service

MLS Number: 225018665

Florida Gulf Coast Multiple Listing Service

APN: 17-45-24-C1-00075.0320

Your Personal Tour Guide

Ask me questions while you tour the home.