NOT LISTED FOR SALE

1641 Gibbon Rd Central Point, OR 97502

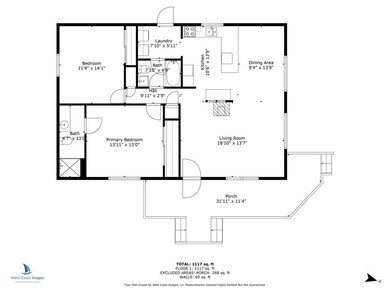
2 Beds
2 Baths
1,120 Sq Ft
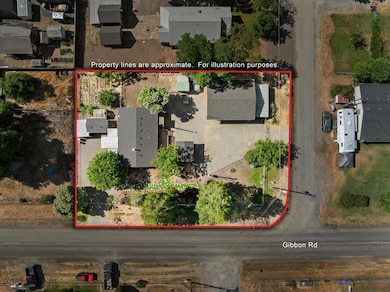
0.32 Acre Lot

Sale Details

Date Sold: July 15, 2025

Last sale price $334,000 $298 Per Sq Ft

2 Days on Market

Highlights

  • Horse Stalls
  • RV Access or Parking
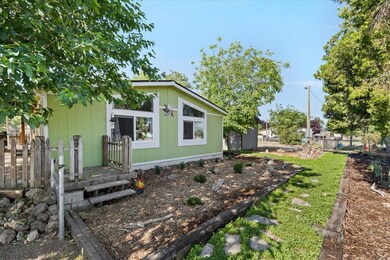
  • Contemporary Architecture
  • Greenhouse
  • Deck
  • Vaulted Ceiling

About This Home

As of July 2025

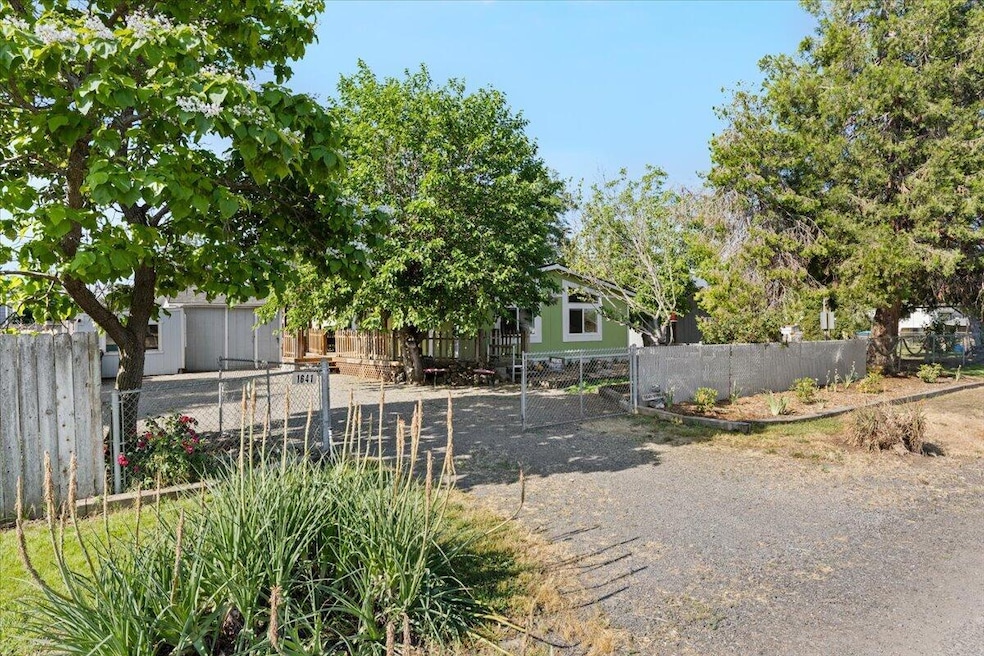
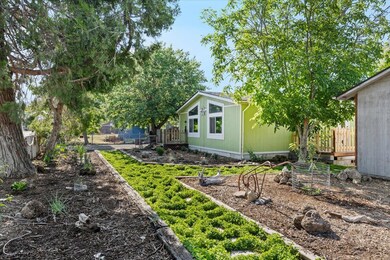
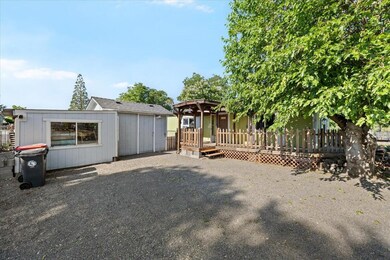
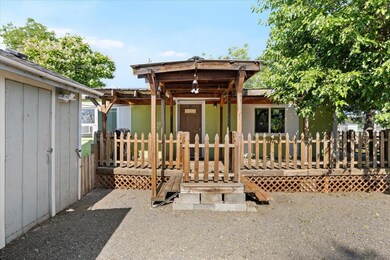
Live the homestead lifestyle just minutes from town! This 1990-built manufactured home sits on a richly cultivated 0.32-acre lot in Central Point—only 5 minutes from Costco, shopping, and everyday conveniences. The property is a true nano-homestead, featuring mature fruit trees (apple, cherry, peach, and pear), artichokes, grapes, strawberries, raspberries, and established garden beds. Enjoy fresh eggs from your chicken coop and space previously home to goats, sheep, and even horses. A large automotive shop offers incredible value for hobbyists, mechanics, or storage. The strong well was drilled at an impressive 60 GPM, offering excellent water access for both home and garden. Whether you're after sustainability, space for animals, or simply a more grounded way of living—this small but mighty property delivers. A brand new roof makes it truly move-in ready.

Last Agent to Sell the Property

Ashley Boughner

eXp Realty, LLC License #201227240 Listed on: 06/10/2025

eXp Realty, LLC

Last Buyer's Agent

Sarah Iverson

John L. Scott Medford License #200505014

John L. Scott Medford

Property Details

Home Type

  • Manufactured Home With Land

Est. Annual Taxes

  • $1,400

Year Built

  • Built in 1990

Lot Details

  • 13,939 Sq Ft Lot
  • No Common Walls
  • Poultry Coop
  • Fenced
  • Drip System Landscaping
  • Native Plants
  • Level Lot
  • Garden

Parking

  • 4 Car Detached Garage
  • Gravel Driveway
  • RV Access or Parking

Home Design

  • Contemporary Architecture
  • Block Foundation
  • Composition Roof

Interior Spaces

  • 1,120 Sq Ft Home
  • 1-Story Property
  • Built-In Features
  • Vaulted Ceiling
  • Ceiling Fan
  • Wood Burning Fireplace
  • Double Pane Windows
  • Aluminum Window Frames
  • Mud Room
  • Family Room with Fireplace
  • Dining Room
  • Laundry Room

Kitchen

  • Oven
  • Dishwasher

Flooring

  • Carpet
  • Laminate
  • Vinyl

Bedrooms and Bathrooms

  • 2 Bedrooms
  • 2 Full Bathrooms

Home Security

  • Carbon Monoxide Detectors
  • Fire and Smoke Detector

Outdoor Features

  • Deck
  • Covered Patio or Porch
  • Greenhouse
  • Separate Outdoor Workshop
  • Shed
  • Storage Shed
  • Awning

Schools

  • SAMS Valley Elementary School
  • Hanby Middle School
  • Crater High School

Utilities

  • Cooling System Mounted To A Wall/Window
  • Forced Air Heating System
  • Space Heater
  • Well
  • Cable TV Available

Additional Features

  • Drip Irrigation
  • Horse Stalls

Community Details

  • No Home Owners Association

Listing and Financial Details

  • Assessor Parcel Number 10187969

Property Details

Home Type

Manufactured Home With Land

Est. Annual Taxes

$1,400

Year Built

Built in 1990

Lot Details

0.32 Acres

Parking

4

Listing Details

  • Architectural Style: Contemporary
  • Directions: GPS is accurate, look for the bright orange flowers to mark the driveway
  • Garage Yn: Yes
  • Unit Levels: One
  • Lot Size Acres: 0.32
  • Prop. Type: Residential
  • New Construction: No
  • Property Sub Type: Manufactured On Land
  • Road Surface Type: Paved
  • Subdivision Name: N/A
  • Year Built: 1990
  • Co List Office Phone: 888-814-9613
  • MLS Status: Closed
  • General Property Information Elementary School: Sams Valley Elem
  • General Property Information Middle Or Junior School: Hanby Middle
  • General Property Information High School: Crater High
  • General Property Information:Zoning2: Ur-1
  • General Property Information Senior Community YN: No
  • General Property Information Audio Surveillance on Premises YN: No
  • Road Surface Type:Paved: Yes
  • Sewer:Public Sewer: Yes
  • General Property Information Accessory Dwelling Unit YN: No
  • General Property Information New Construction YN: No
  • Appliances Refrigerators: Yes
  • Common Walls:No Common Walls: Yes
  • Flooring Laminate: Yes
  • Foundation Details Block2: Yes
  • Levels:One: Yes
  • Security Features:Carbon Monoxide Detector(s): Yes
  • Security Features:Smoke Detector(s): Yes
  • Rooms:Kitchen: Yes
  • Rooms:Laundry: Yes
  • Other Structures:Shed(s): Yes
  • Other Structures:Workshop: Yes
  • Water Source:Well: Yes
  • Flooring:Vinyl: Yes
  • Flooring:Carpet: Yes
  • Lot Features Drip System: Yes
  • Roof:Composition: Yes
  • Architectural Style:Contemporary: Yes
  • Other Structures:Storage: Yes
  • Utilities Cable Connected: Yes
  • Utilities Phone Connected: Yes
  • Heating Free-Standing: Yes
  • Other Structures Greenhouse: Yes
  • Other Structures Poultry Coop: Yes
  • Buyer Financing:FHA: Yes
  • Structure Type:Manufactured House: Yes
  • Special Features: VirtualTour

Interior Features

  • Appliances: Dishwasher, Oven, Refrigerator
  • Full Bathrooms: 2
  • Total Bedrooms: 2
  • Fireplace Features: Family Room, Wood Burning
  • Flooring: Carpet, Laminate, Vinyl
  • Interior Amenities: Built-in Features, Ceiling Fan(s), Fiberglass Stall Shower, Vaulted Ceiling(s)
  • Window Features: Aluminum Frames, Double Pane Windows
  • Fireplace: Yes
  • Appliances Dishwasher: Yes
  • Appliances:Oven: Yes
  • Interior Features:Ceiling Fans: Yes
  • Other Rooms:Dining Room: Yes
  • Other Rooms:Family Room2: Yes
  • Other Rooms:Mud Room: Yes
  • Interior Features:Built-in Features: Yes
  • Interior Features:Vaulted Ceiling(s): Yes
  • Fireplace Features:Wood Burning: Yes
  • Fireplace Features:Family Room: Yes

Exterior Features

  • Common Walls: No Common Walls
  • Exterior Features: RV Dump, RV Hookup
  • Foundation Details: Block
  • Lot Features: Drip System, Fenced, Garden, Landscaped, Level, Native Plants
  • Other Structures: Animal Stall(s), Greenhouse, Poultry Coop, Shed(s), Storage, Workshop
  • Roof: Composition
  • Patio And Porch Features: Awning(s), Covered, Deck, Front Porch
  • Lot Features:Level: Yes
  • Lot Features:Fenced: Yes
  • Lot Features:Landscaped: Yes
  • Lot Features:Native Plants: Yes
  • Window Features:Double Pane Windows: Yes
  • Lot Features:Garden: Yes
  • Exterior Features:RV Hookup: Yes
  • Window Features:Aluminum Frames: Yes
  • Patio and Porch Features:Deck: Yes
  • Patio and Porch Features Covered: Yes
  • Patio and Porch Features Front Porch: Yes
  • Patio and Porch Features Awning(s): Yes

Garage/Parking

  • Garage Spaces: 4.0
  • Parking Features: Detached, Driveway, Gravel, RV Access/Parking
  • Attached Garage: No
  • General Property Information:Garage YN: Yes
  • General Property Information:Garage Spaces: 4.0
  • Parking Features:Detached: Yes
  • Parking Features:Driveway: Yes
  • Parking Features:Gravel: Yes
  • Parking Features:RV AccessParking: Yes

Utilities

  • Cooling: Wall/Window Unit(s), Other
  • Heating: Fireplace(s), Electric, Forced Air
  • Security: Carbon Monoxide Detector(s), Smoke Detector(s)
  • Sewer: Public Sewer
  • Water Source: Well
  • Cooling Y N: Yes
  • HeatingYN: Yes
  • Heating:Forced Air: Yes
  • Heating:Electric2: Yes

Condo/Co-op/Association

  • Association: No
  • Senior Community: No

Association/Amenities

  • General Property Information:Association YN: No

Schools

  • Elementary School: Sams Valley Elem
  • High School: Crater High
  • Middle Or Junior School: Hanby Middle

Lot Info

  • Additional Parcels: No
  • Lot Size Sq Ft: 13939.2
  • Parcel #: 10187969
  • ResoLotSizeUnits: Acres
  • Zoning Description: Ur-1

Tax Info

  • Tax Annual Amount: 1399.94
  • Tax Year: 2024
Create a Home Valuation Report for This Property
The Home Valuation Report is an in-depth analysis detailing your home's value as well as a comparison with similar homes in the area

Purchase History

We collect this data history from publicly available records. To have your information removed, we recommend requesting removal directly through your county’s website.

Date Buyer Sale Price Title Company
$334,000 First American Title
$320,000 First American Title
Source: Public Records

Mortgage History

We collect this data history from publicly available records. To have your information removed, we recommend requesting removal directly through your county’s website.

Date Status Borrower Loan Amount
Closed $327,950
Closed $220,000
Source: Public Records

Property History

We collect this data history from publicly available records. To have your information removed, we recommend requesting removal directly through your county’s website.

Date Event Price List to Sale Price per Sq Ft Prior Sale
07/15/2025 07/15/25 Sold $334,000 -0.3% $298 / Sq Ft
06/12/2025 06/12/25 Pending -- -- --
06/10/2025 06/10/25 For Sale $334,999 +4.7% $299 / Sq Ft
01/12/2024 01/12/24 Sold $320,000 -8.3% $286 / Sq Ft View Prior Sale
09/21/2023 09/21/23 Pending -- -- --
06/08/2023 06/08/23 Price Changed $349,000 -4.4% $312 / Sq Ft
05/31/2023 05/31/23 For Sale $365,000 -- $326 / Sq Ft
Source: Oregon Datashare

Tax History

We collect this data history from publicly available records. To have your information removed, we recommend requesting removal directly through your county’s website.

Year Tax Paid Tax Assessment Tax Assessment Total Assessment is a certain percentage of the fair market value that is determined by local assessors to be the total taxable value of land and additions on the property. Land Improvement
2026 $1,433 $120,280 -- --
2025 $1,400 $116,780 $73,520 $43,260
2024 $1,400 $113,380 $72,160 $41,220
2023 $1,353 $110,080 $70,060 $40,020
2022 $1,325 $110,080 $70,060 $40,020
2021 $1,287 $106,880 $68,020 $38,860
2020 $1,250 $103,770 $66,050 $37,720
2019 $1,221 $97,820 $62,270 $35,550
2018 $1,183 $94,980 $60,460 $34,520
2017 $1,155 $94,980 $60,460 $34,520
2016 $1,122 $89,540 $57,010 $32,530
2015 $1,070 $89,480 $58,620 $30,860
2014 $1,031 $84,410 $53,750 $30,660
Source: Public Records

Agents Affiliated with this Home

  • Section Image
  • Section Image
  • Section Image
  • Section Image
See All Agents

Map

Source: Oregon Datashare

MLS Number: 220203528

Oregon Datashare
Your Personal Tour Guide

Ask me questions while you tour the home.