
Paul Frischer
Berkshire Hathaway HomeServices Chicago
(224) 207-8723
57 Total Sales
10 in Southeast Evanston
$295K - $1M Price Range


Estimated Value: $596,000 - $758,787
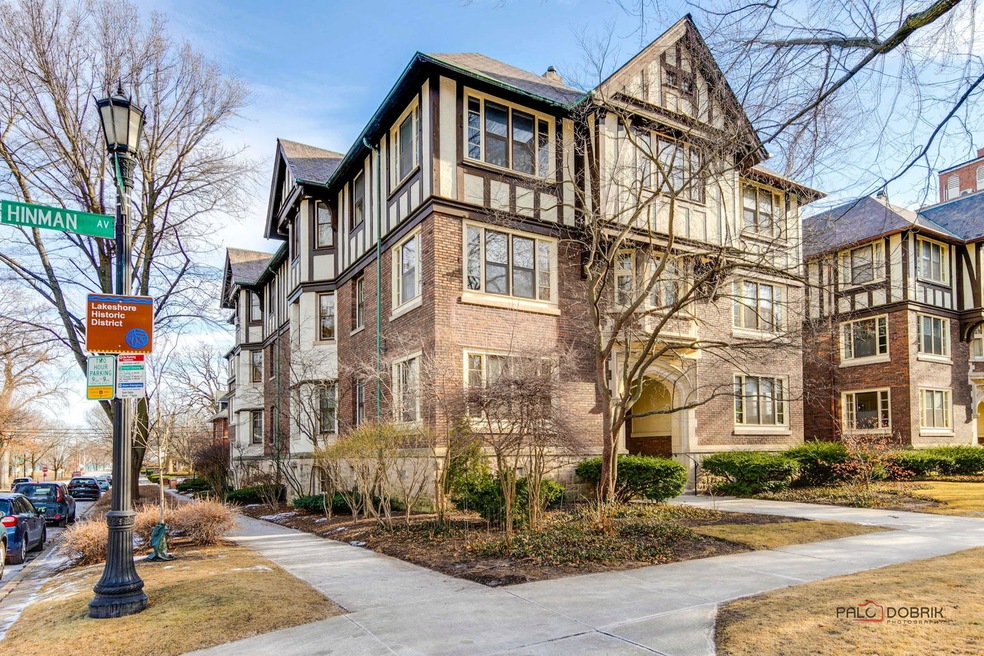
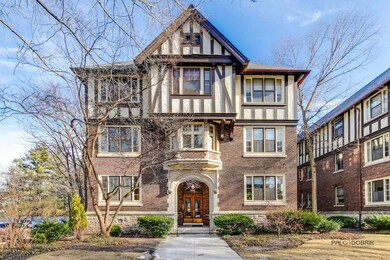
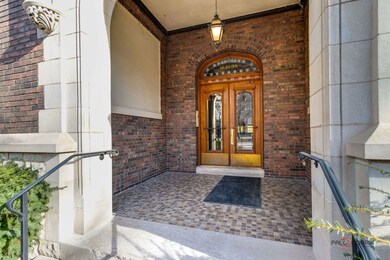
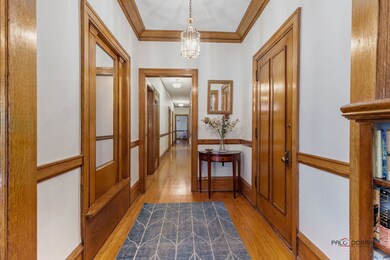
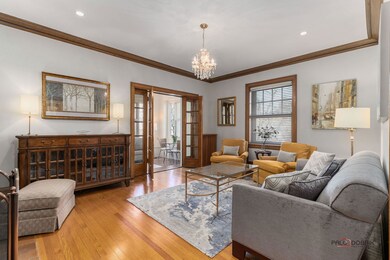
Exquisite Vintage Condo in the Heart of Evanston Historic District! Discover the perfect blend of history, charm, and modern convenience in this beautifully refurbished 1st floor Victorian condo. Located on a quiet, tree-lined residential street only a block away from several coffeehouses, Whole Foods, restaurants, library, Clark Street beach, lakefront and Northwestern University. Also located close to many cultural activities sponsored by the city like arts fairs, 4th of July celebration, lake front festivals. Expansive first floor unit in this historic, vintage building offers eight spacious rooms with architectural details, gas fireplace, beautifully restored wood moldings, French doors, hardwood floors and 9.5 foot ceilings. Front sunroom facing west provides wonderful sunshine and opens into a large living room and foyer. This special Unit also features 3 bedrooms/2 baths with a large formal dining room and updated large kitchen including a butler's pantry and eat in kitchen. The kitchen features white cabinets, granite countertops, tiled backsplash, stainless steel Viking appliances, ample storage and breakfast nook. Formal dining room has beautiful architectural details like the original built in cabinet with glass paned doors, wooden beamed ceiling and original swinging door with glass panes leading to the butler's pantry. In unit laundry included, huge private basement storage room and recently installed SpacePak air conditioning. Pet friendly building and so close to both Metra & CTA for easy access to Chicago and northern suburbs. Convenient on street parking. Condo is located on a residential street surrounded by homes so parking is readily available. There is also a city parking garage one block away at the corner of Chicago and Church with reasonable monthly rates. Don't miss this rare opportunity to own a true gem in the heart of the Evanston historic lake front district.
Last Agent to Sell the Property
Berkshire Hathaway HomeServices Chicago License #475094236 Listed on: 01/20/2025
Last Buyer's Agent
@properties Christie's International Real Estate License #475125120
We collect this data history from publicly available records. To have your information removed, we recommend requesting removal directly through your county’s website.
Paul Frischer
Berkshire Hathaway HomeServices Chicago
(224) 207-8723
57 Total Sales
10 in Southeast Evanston
$295K - $1M Price Range
Greg Desmond
@properties Christie's International Real Estate
(877) 640-3740
115 Total Sales
1 in Southeast Evanston
$320,000 Price
Nina Gaspich
Century 21 Universal
(888) 619-8756
42 Total Sales
1 in Southeast Evanston
$146,000 Price
Tina Hollins
Coldwell Banker Realty
(773) 570-2696
144 Total Sales
1 in Southeast Evanston
$165,500 Price
Celeste Barr
eXp Realty
(224) 328-3627
82 Total Sales
1 in Southeast Evanston
$310,000 Price
Pedro Castaneda
Compass
(844) 448-1434
96 Total Sales
2 in Southeast Evanston
$261K - $268K Price Range
We collect this data history from publicly available records. To have your information removed, we recommend requesting removal directly through your county’s website.
| Date | Buyer | Sale Price | Title Company |
|---|---|---|---|
| $681,000 | None Listed On Document | ||
| -- | None Available | ||
| $449,000 | -- |
We collect this data history from publicly available records. To have your information removed, we recommend requesting removal directly through your county’s website.
| Date | Status | Borrower | Loan Amount |
|---|---|---|---|
| Closed | $476,700 | ||
| Previous Owner | $137,000 | ||
| Previous Owner | $236,727 | ||
| Previous Owner | $298,000 | ||
| Previous Owner | $58,300 | ||
| Previous Owner | $300,700 | ||
| Previous Owner | $100,000 | ||
| Previous Owner | $218,000 |
We collect this data history from publicly available records. To have your information removed, we recommend requesting removal directly through your county’s website.
| Date | Event | Price | List to Sale | Price per Sq Ft |
|---|---|---|---|---|
| 03/17/2025 03/17/25 | Sold | $681,000 | +4.9% | $375 / Sq Ft |
| 02/04/2025 02/04/25 | For Sale | $649,000 | -- | $358 / Sq Ft |
We collect this data history from publicly available records. To have your information removed, we recommend requesting removal directly through your county’s website.
| Year | Tax Paid | Tax Assessment Tax Assessment Total Assessment is a certain percentage of the fair market value that is determined by local assessors to be the total taxable value of land and additions on the property. | Land | Improvement |
|---|---|---|---|---|
| 2025 | $11,224 | $50,359 | $4,070 | $46,289 |
| 2024 | $11,224 | $49,680 | $3,391 | $46,289 |
| 2023 | $10,745 | $49,680 | $3,391 | $46,289 |
| 2022 | $10,745 | $49,680 | $3,391 | $46,289 |
| 2021 | $11,691 | $47,385 | $2,441 | $44,944 |
| 2020 | $11,595 | $47,385 | $2,441 | $44,944 |
| 2019 | $11,272 | $51,537 | $2,441 | $49,096 |
| 2018 | $12,472 | $48,957 | $2,034 | $46,923 |
| 2017 | $12,162 | $48,957 | $2,034 | $46,923 |
| 2016 | $11,758 | $48,957 | $2,034 | $46,923 |
| 2015 | $8,225 | $33,300 | $1,729 | $31,571 |
| 2014 | $9,089 | $36,792 | $1,729 | $35,063 |
| 2013 | $9,262 | $38,325 | $1,729 | $36,596 |
Seller's Agent in 2025
Maureen O'Grady-Tuohy
Berkshire Hathaway HomeServices Chicago
(847) 845-6444
1 in this area
146 Total Sales
S
Seller Co-Listing Agent in 2025
Seamus Tuohy
Berkshire Hathaway HomeServices Chicago
(847) 293-7792
1 in this area
43 Total Sales
Buyer's Agent in 2025
Meredith Schreiber
@ Properties
(847) 828-6622
15 in this area
148 Total Sales
Source: Midwest Real Estate Data (MRED)
MLS Number: 12279773
APN: 11-18-404-020-1010
Disclaimer: Certain information contained herein is derived from information provided by parties other than Homes.com. All information provided is deemed reliable, but is not guaranteed to be accurate and should be independently verified.
All data is obtained from various sources and may not have been verified by broker or MLS GRID. Supplied Open House Information is subject to change without notice. All information should be independently reviewed and verified for accuracy. Properties may or may not be listed by the office/agent presenting the information. Some IDX listings have been excluded from this website.
Listings courtesy of Midwest Real Estate Data (MRED) as distributed by MLS GRID.
Based on information submitted to the MLS GRID
Ask me questions while you tour the home.