
Greg Cocca
Allison James Estates & Homes
(858) 282-0298
30 Total Sales
1 in Central Encinitas
$746,000 Price
Estimated Value: $1,653,000 - $2,174,000
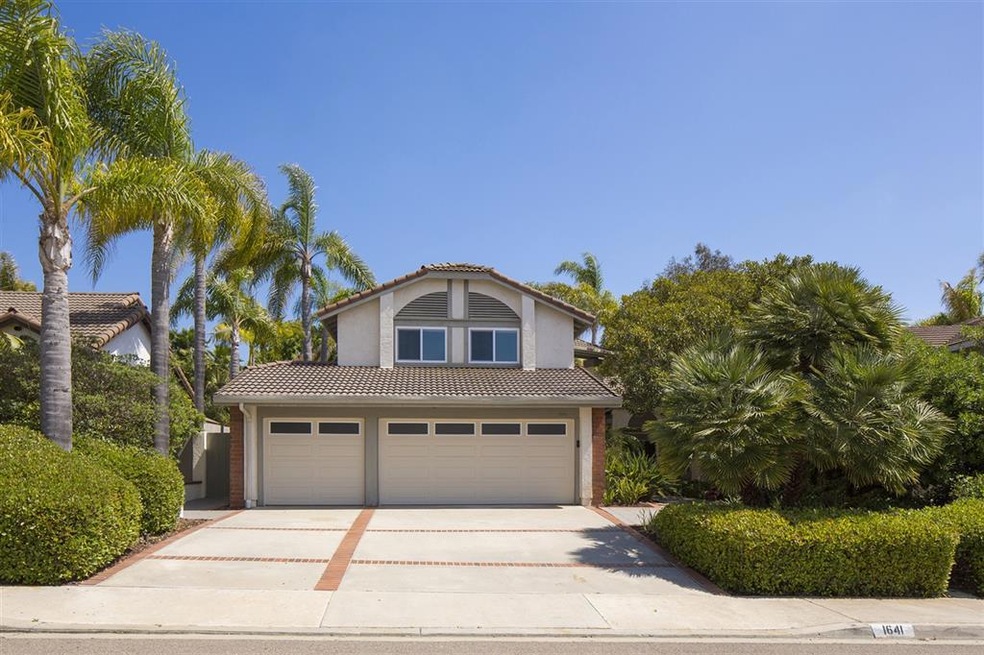
Check back later for more pictures. Alluring Encinitas property on the most sought after cul-de-sac streets in Encinitas. No HOA! No Mello Roos! .23-acre lot with a completely private backyard beautiful tropical trees & shrubs. After a grueling day at the office, relax in the jacuzzi with a glass of wine while you listen to the breeze weave it's way through the lush magical landscaping. Great for family & entertaining; pool & jacuzzi with new heater & pump; fire pit; shower; sink; gas barbecue hookups New kitchen appliances (stove, convection oven, microwave) * Custom pull-out kitchen shelves * Top-of-the-line, new double-paned windows throughout home * Quality low-flow toilets in all three bathrooms * Central air conditioning and heating * Like-new laminate floors and tile throughout house * Large master bedroom with beautiful view of backyard * Downstairs bedroom with adjoining full bathroom * Finished three-car garage with professionally made cabinets and Spartaflex flooring * Sunlight filtered, open patio structure with numerous electrical outlets * Exceptionally quiet neighborhood with wonderful neighbors! * Sellers have loved living in this home for the past 15 years and know its next owners will love it too!!. Neighborhoods: Fieldstone Equipment: Garage Door Opener,Pool/Spa/Equipment Other Fees: 0 Sewer: Sewer Connected Topography: LL
Last Agent to Sell the Property
Richard LeVander
Allison James Estates & Homes License #01460940 Listed on: 06/01/2017
Last Buyer's Agent
Les Wrigley
Compass License #00853244
We collect this data history from publicly available records. To have your information removed, we recommend requesting removal directly through your county’s website.
Greg Cocca
Allison James Estates & Homes
(858) 282-0298
30 Total Sales
1 in Central Encinitas
$746,000 Price
Kyle Flohr-Jemmings
BetterHomes&Gardens-Napolitano
(858) 251-8298
32 Total Sales
2 in Central Encinitas
$1,100,000 Price Range
Scott Union
Compass
(442) 237-6214
60 Total Sales
4 in Central Encinitas
$1.8M - $8M Price Range
Erica Auen
Select California Homes
(858) 365-8027
24 Total Sales
1 in Central Encinitas
$1,020,000 Price
Alexa Saxon
Distinctive Homes
(858) 946-4363
24 Total Sales
2 in Central Encinitas
$1.6M - $2.4M Price Range
Andrew Plante
Renovation Realty
(858) 766-6340
60 Total Sales
1 in Central Encinitas
$2,325,000 Price
We collect this data history from publicly available records. To have your information removed, we recommend requesting removal directly through your county’s website.
| Date | Buyer | Sale Price | Title Company |
|---|---|---|---|
| -- | Chicago Title | ||
| Sedloff Brandon | -- | Amrock Inc | |
| Sedloff Brandon | -- | Amrock Inc | |
| Sedloff Brandon | -- | None Available | |
| Sedloff Brandon | -- | None Available | |
| Sedloff Brandon | $1,000,000 | Lawyers Title | |
| Ainsworth Larry B | -- | -- | |
| Ainsworth Larry B | -- | New Century Title Company | |
| Ainsworth Larry B | -- | -- | |
| Ainsworth Larry B | $582,000 | Commonwealth Land Title Co | |
| -- | $170,500 | -- |
We collect this data history from publicly available records. To have your information removed, we recommend requesting removal directly through your county’s website.
| Date | Status | Borrower | Loan Amount |
|---|---|---|---|
| Open | $1,237,500 | ||
| Previous Owner | Sedloff Brandon | $754,300 | |
| Previous Owner | Sedloff Brandon | $800,000 | |
| Previous Owner | Ainsworth Larry B | $100,000 | |
| Previous Owner | Ainsworth Larry B | $580,000 | |
| Previous Owner | Ainsworth Larry B | $120,000 | |
| Previous Owner | Ainsworth Larry B | $465,000 |
We collect this data history from publicly available records. To have your information removed, we recommend requesting removal directly through your county’s website.
| Date | Event | Price | List to Sale | Price per Sq Ft |
|---|---|---|---|---|
| 06/29/2017 06/29/17 | Sold | $1,000,000 | +0.5% | $435 / Sq Ft |
| 06/08/2017 06/08/17 | Pending | -- | -- | -- |
| 06/01/2017 06/01/17 | For Sale | $995,000 | -- | $433 / Sq Ft |
We collect this data history from publicly available records. To have your information removed, we recommend requesting removal directly through your county’s website.
| Year | Tax Paid | Tax Assessment Tax Assessment Total Assessment is a certain percentage of the fair market value that is determined by local assessors to be the total taxable value of land and additions on the property. | Land | Improvement |
|---|---|---|---|---|
| 2026 | $13,110 | $1,183,792 | $887,845 | $295,947 |
| 2025 | $12,604 | $1,160,582 | $870,437 | $290,145 |
| 2024 | $12,604 | $1,137,826 | $853,370 | $284,456 |
| 2023 | $12,268 | $1,115,517 | $836,638 | $278,879 |
| 2022 | $11,991 | $1,072,201 | $804,151 | $268,050 |
| 2021 | $11,807 | $1,072,201 | $804,151 | $268,050 |
| 2020 | $11,630 | $1,061,208 | $795,906 | $265,302 |
| 2019 | $11,394 | $1,040,400 | $780,300 | $260,100 |
| 2018 | $11,187 | $1,020,000 | $765,000 | $255,000 |
| 2017 | $8,090 | $726,288 | $311,979 | $414,309 |
| 2016 | $7,839 | $712,048 | $305,862 | $406,186 |
| 2015 | $7,703 | $701,353 | $301,268 | $400,085 |
| 2014 | $7,527 | $687,615 | $295,367 | $392,248 |
RL
Seller's Agent in 2017
Richard LeVander
Allison James Estates & Homes
Seller Co-Listing Agent in 2017
Christie Kramer-LeVander
Allison James Estates & Homes
(760) 632-9302
9 in this area
24 Total Sales
LW
Buyer's Agent in 2017
Les Wrigley
Compass
AR
Buyer's Agent in 2017
Allison Revier
Willis Allen
(619) 895-1144
Source: California Regional Multiple Listing Service (CRMLS)
MLS Number: 170028460
APN: 257-432-36
Disclaimer: Certain information contained herein is derived from information provided by parties other than Homes.com. All information provided is deemed reliable, but is not guaranteed to be accurate and should be independently verified.
The multiple listing data appearing on this website, or contained in reports produced therefrom, is owned and copyrighted by California Regional Multiple Listing Service, Inc. ("CRMLS") and is protected by all applicable copyright laws. Information provided is for viewer's personal, non-commercial use and may not be used for any purpose other than to identify prospective properties the viewer may be interested in purchasing. All listing data, including but not limited to square footage and lot size is believed to be accurate, but the listing Agent, listing Broker and CRMLS and its affiliates do not warrant or guarantee such accuracy. The viewer should independently verify the listed data prior to making any decisions based on such information by personal inspection and/or contacting a real estate professional.
Based on information from California Regional Multiple Listing Service, Inc. and /or other sources. All data, including all measurements and calculations of area, is obtained from various sources and has not been, and will not be, verified by broker or MLS. All information should be independently reviewed and verified for accuracy. Properties may or may not be listed by the office/agent presenting the information
Ask me questions while you tour the home.