
Donald Bell
RE/MAX Signature
(386) 888-6298
191 Total Sales
1 in Ocoee
$565,000 Price

Estimated Value: $511,075
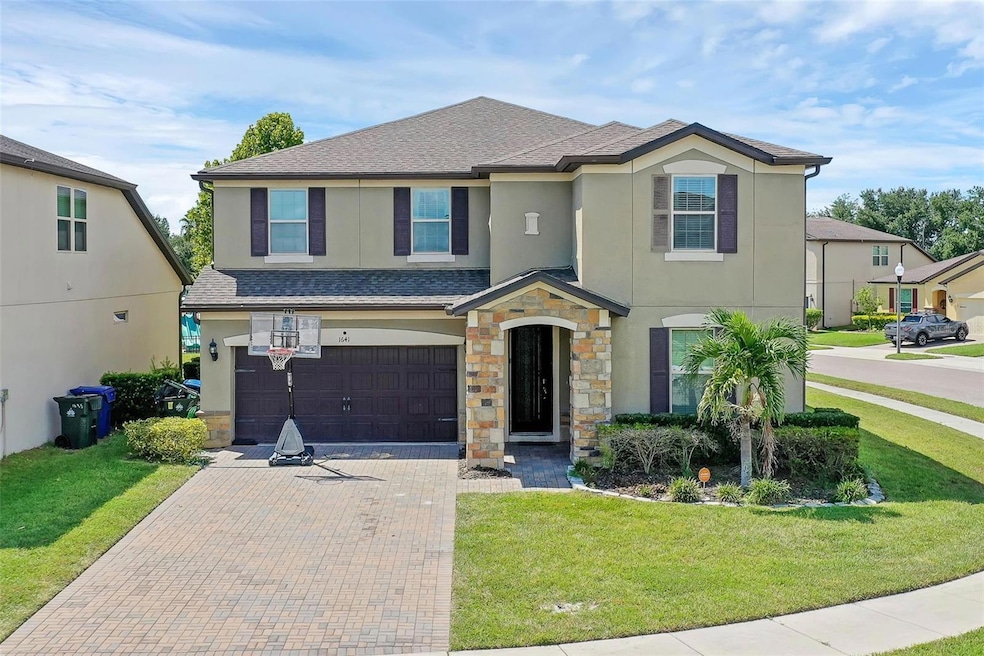
Welcome to this spacious and beautifully maintained home in the desirable Crown Pointe Cove community of Ocoee. Built in 2017, this impressive residence offers over 3,100 square feet of thoughtfully designed living space, making it one of the larger floor plans in the neighborhood. The home features 4 bedrooms, 3.5 bathrooms, and an expansive upstairs loft that provides the perfect space for a media room, home office, playroom, or additional living area. The open-concept layout downstairs is ideal for both everyday living and entertaining, with a generous living and dining area that flows seamlessly into the kitchen. The kitchen offers granite countertops, stainless steel appliances, ample cabinetry, and a large island that serves as the heart of the home. Upstairs, the spacious primary suite provides a relaxing retreat with a large walk-in closet and an en-suite bathroom featuring dual vanities, a soaking tub, and a separate shower. Step outside to enjoy a private backyard with plenty of space for outdoor gatherings, play, or creating your own backyard oasis. Conveniently located just minutes from shopping, dining, and major roadways, this home is also a short drive to Winter Garden Village, downtown Winter Garden, and easy access to Orlando-area attractions. With its generous square footage, flexible living spaces, and prime location, this home offers the perfect combination of comfort, convenience, and value. Seller offering buyer concessions toward closing costs or rate buy-down with acceptable bid.
Last Agent to Sell the Property
LPT REALTY, LLC Brokerage Phone: 407-647-1211 License #3504348 Listed on: 08/06/2025
Last Buyer's Agent
LPT REALTY, LLC Brokerage Phone: 407-647-1211 License #3504348 Listed on: 08/06/2025
We collect this data history from publicly available records. To have your information removed, we recommend requesting removal directly through your county’s website.
Donald Bell
RE/MAX Signature
(386) 888-6298
191 Total Sales
1 in Ocoee
$565,000 Price
Nickolas Amburgey
COMPASS FLORIDA LLC
(689) 216-4895
67 Total Sales
1 in Ocoee
$624,000 Price
Awilda Lopez
WHEATLEY REALTY GROUP
(689) 219-4388
68 Total Sales
1 in Ocoee
$480,000 Price
Kay Shilling
COLDWELL BANKER REALTY
(321) 340-6439
35 Total Sales
1 in Ocoee
$515,000 Price
Francine Arroyo Santowski
BHHS FLORIDA REALTY
(646) 666-9823
39 Total Sales
1 in Ocoee
$405,000 Price
Karla Ryan
WATSON REALTY CORP
(689) 219-5420
33 Total Sales
1 in Ocoee
$610,000 Price
We collect this data history from publicly available records. To have your information removed, we recommend requesting removal directly through your county’s website.
| Date | Buyer | Sale Price | Title Company |
|---|---|---|---|
| $494,000 | Sunbelt Title Agency | ||
| Lafleur Kendall Nigel | $333,100 | Pgp Title Of Florida Inc |
We collect this data history from publicly available records. To have your information removed, we recommend requesting removal directly through your county’s website.
| Date | Status | Borrower | Loan Amount |
|---|---|---|---|
| Open | $444,600 | ||
| Previous Owner | Lafleur Kendall Nigel | $330,687 |
We collect this data history from publicly available records. To have your information removed, we recommend requesting removal directly through your county’s website.
| Date | Event | Price | List to Sale | Price per Sq Ft |
|---|---|---|---|---|
| 06/17/2026 06/17/26 | Sold | $494,000 | -0.1% | $158 / Sq Ft |
| 04/03/2026 04/03/26 | Pending | -- | -- | -- |
| 03/16/2026 03/16/26 | Price Changed | $494,500 | -2.1% | $158 / Sq Ft |
| 01/29/2026 01/29/26 | Price Changed | $504,999 | -3.1% | $161 / Sq Ft |
| 01/23/2026 01/23/26 | For Sale | $520,999 | +5.5% | $166 / Sq Ft |
| 01/17/2026 01/17/26 | Off Market | $494,000 | -- | -- |
| 01/16/2026 01/16/26 | Price Changed | $520,999 | -0.8% | $166 / Sq Ft |
| 11/06/2025 11/06/25 | Price Changed | $524,999 | -4.5% | $167 / Sq Ft |
| 09/23/2025 09/23/25 | Price Changed | $549,999 | -3.5% | $175 / Sq Ft |
| 09/01/2025 09/01/25 | Price Changed | $570,000 | -3.4% | $182 / Sq Ft |
| 08/06/2025 08/06/25 | For Sale | $590,000 | -- | $188 / Sq Ft |
We collect this data history from publicly available records. To have your information removed, we recommend requesting removal directly through your county’s website.
| Year | Tax Paid | Tax Assessment Tax Assessment Total Assessment is a certain percentage of the fair market value that is determined by local assessors to be the total taxable value of land and additions on the property. | Land | Improvement |
|---|---|---|---|---|
| 2026 | $5,776 | $354,032 | ||
| 2025 | $5,776 | $354,032 | ||
| 2024 | $5,232 | $344,724 | ||
| 2023 | $5,232 | $325,251 | $0 | $0 |
| 2022 | $5,074 | $315,778 | $0 | $0 |
| 2021 | $5,028 | $306,581 | $0 | $0 |
| 2020 | $4,814 | $302,348 | $0 | $0 |
| 2019 | $4,991 | $295,550 | $0 | $0 |
| 2018 | $4,997 | $290,039 | $50,000 | $240,039 |
| 2017 | $1,451 | $50,000 | $50,000 | $0 |
| 2016 | $541 | $22,464 | $22,464 | $0 |
FL
Seller's Agent in 2026
Fae Lafleur
LPT REALTY, LLC
(954) 892-2808
4 Total Sales
Seller Co-Listing Agent in 2026
Jamil C. Winston (Jay)
LPT REALTY, LLC
(407) 497-1112
26 Total Sales
Source: Stellar MLS
MLS Number: O6333626
APN: 06-2228-1845-00-350
Disclaimer: Certain information contained herein is derived from information provided by parties other than Homes.com. All information provided is deemed reliable, but is not guaranteed to be accurate and should be independently verified.
All data is obtained from various sources and may not have been verified by broker or MLS GRID. Supplied Open House Information is subject to change without notice. All information should be independently reviewed and verified for accuracy. Properties may or may not be listed by the office/agent presenting the information. Some IDX listings have been excluded from this website. IDX information is provided exclusively for personal, non-commercial use, and may not be used for any purpose other than to identify prospective properties consumers may be interested in purchasing. Information is deemed reliable but not guaranteed.
Listings courtesy of Stellar MLS as distributed by MLS GRID.
Based on information submitted to the MLS GRID
Listing Information presented by local MLS brokerage: Ten-X - (888)-952-6393
Ask me questions while you tour the home.