
Seller's Agent in 2022
Steven Silbar
John L Scott, Inc.
(509) 808-4988
95 Total Sales
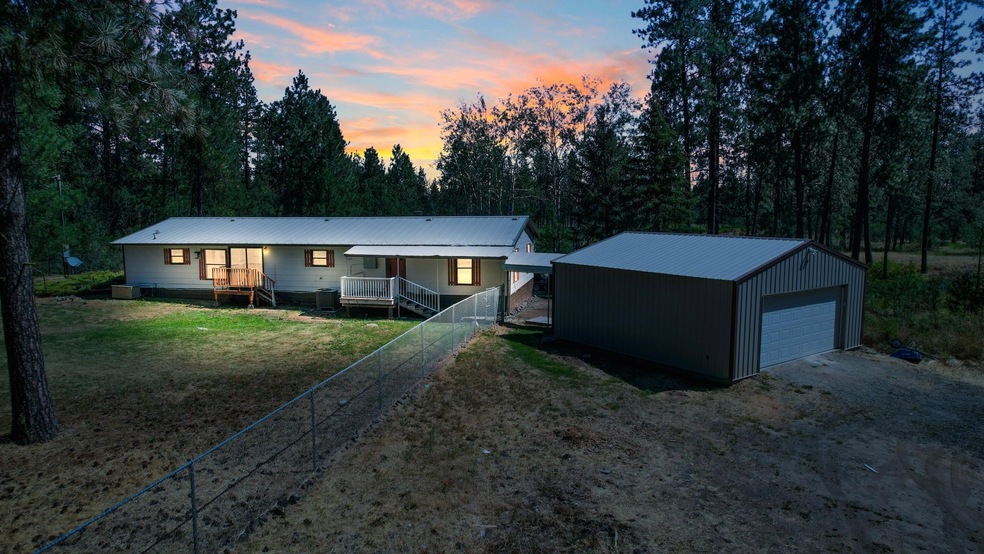
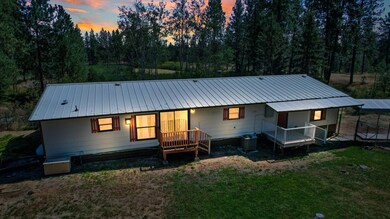
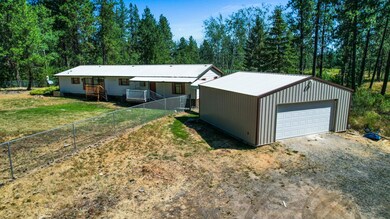
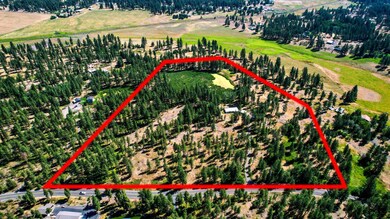
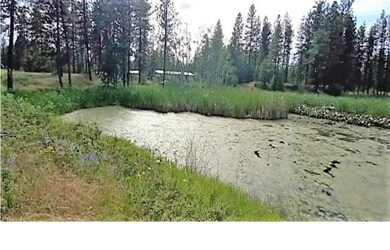
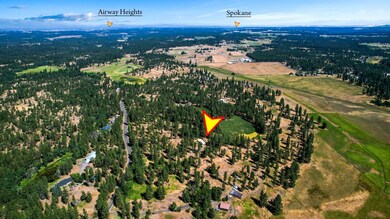

Welcome to your private retreat on 20+ acres, minutes from Spokane and complete with year-round pond. This 1990 home has been meticulously renovated and offers single level living, loads of upgrades, privacy, peace and quiet, and room to roam. The 3-bedroom, 2-bathroom home will amaze featuring a Primary Suite with a big bedroom, massive walk-in closet, private bath with double sinks, and slider to the deck. The other bedrooms each have double closets and the 2nd full bathroom is near by. The completely updated kitchen features new Stainless appliances and custom cabinetry, and opens to the living room with fireplace and slider onto the large deck overlooking the pond. All new flooring, cabinets, countertops, and deck. Electrical and plumbing has been updated too, and there is a generator that runs off propane to ensure you will always have power, even when the neighbors go dark. Gas heat and central A/C will keep you comfortable all year long.
Last Agent to Sell the Property
John L Scott, Inc. License #126643 Listed on: 08/07/2022
We collect this data history from publicly available records. To have your information removed, we recommend requesting removal directly through your county’s website.
We collect this data history from publicly available records. To have your information removed, we recommend requesting removal directly through your county’s website.
| Date | Buyer | Sale Price | Title Company |
|---|---|---|---|
| -- | Wfg National Title | ||
| $240,000 | Wfg Natl Ttl Co Of Eastern W | ||
| $150,000 | First American Title Ins | ||
| $136,000 | Spokane County Title Co | ||
| -- | Spokane County Title Co |
We collect this data history from publicly available records. To have your information removed, we recommend requesting removal directly through your county’s website.
| Date | Status | Borrower | Loan Amount |
|---|---|---|---|
| Open | $389,500 | ||
| Previous Owner | $213,592 | ||
| Previous Owner | $120,000 | ||
| Previous Owner | $76,000 |
We collect this data history from publicly available records. To have your information removed, we recommend requesting removal directly through your county’s website.
| Date | Event | Price | List to Sale | Price per Sq Ft | Prior Sale |
|---|---|---|---|---|---|
| 10/24/2022 10/24/22 | Sold | $489,500 | -2.0% | $244 / Sq Ft | |
| 09/09/2022 09/09/22 | Pending | -- | -- | -- | |
| 08/07/2022 08/07/22 | For Sale | $499,500 | +108.1% | $249 / Sq Ft | |
| 06/30/2021 06/30/21 | Sold | $240,000 | 0.0% | $119 / Sq Ft | View Prior Sale |
| 03/08/2021 03/08/21 | Pending | -- | -- | -- | |
| 03/08/2021 03/08/21 | For Sale | $240,000 | -- | $119 / Sq Ft |
We collect this data history from publicly available records. To have your information removed, we recommend requesting removal directly through your county’s website.
| Year | Tax Paid | Tax Assessment Tax Assessment Total Assessment is a certain percentage of the fair market value that is determined by local assessors to be the total taxable value of land and additions on the property. | Land | Improvement |
|---|---|---|---|---|
| 2026 | $4,624 | $486,880 | $254,580 | $232,300 |
| 2025 | $4,499 | $473,360 | $281,360 | $192,000 |
| 2024 | $4,499 | $461,060 | $187,260 | $273,800 |
| 2023 | $3,113 | $450,260 | $180,760 | $269,500 |
| 2022 | $3,305 | $372,260 | $148,160 | $224,100 |
| 2021 | $3,244 | $292,470 | $96,870 | $195,600 |
| 2020 | $3,132 | $270,160 | $92,260 | $177,900 |
| 2019 | $2,578 | $234,160 | $92,260 | $141,900 |
| 2018 | $2,837 | $218,860 | $92,260 | $126,600 |
| 2017 | $2,461 | $211,160 | $92,260 | $118,900 |
| 2016 | $2,487 | $205,230 | $81,730 | $123,500 |
| 2015 | $2,557 | $201,830 | $85,330 | $116,500 |
| 2014 | -- | $201,830 | $85,330 | $116,500 |
| 2013 | -- | $0 | $0 | $0 |
Seller's Agent in 2022
Steven Silbar
John L Scott, Inc.
(509) 808-4988
95 Total Sales
Buyer's Agent in 2022
Beth Anderson
John L Scott, Spokane Valley
(509) 218-9311
86 Total Sales
Source: Spokane Association of REALTORS®
MLS Number: 202220773
APN: 23112.9035
Disclaimer: Certain information contained herein is derived from information provided by parties other than Homes.com. All information provided is deemed reliable, but is not guaranteed to be accurate and should be independently verified.
All data is obtained from various sources and may not have been verified by broker or MLS GRID. Supplied Open House Information is subject to change without notice. All information should be independently reviewed and verified for accuracy. Properties may or may not be listed by the office/agent presenting the information. Some IDX listings have been excluded from this website. IDX information is provided exclusively for personal, non-commercial use, and may not be used for any purpose other than to identify prospective properties consumers may be interested in purchasing.Information is deemed reliable but not guaranteed.
Listings courtesy of Spokane Association of REALTORS® as distributed by MLS GRID.
Based on information submitted to the MLS GRID
Ask me questions while you tour the home.