
Timothy Tripon
Community Choice Realty Inc
(947) 218-7245
52 Total Sales
2 in Macomb
$400K - $612K Price Range
Estimated Value: $524,222 - $550,000
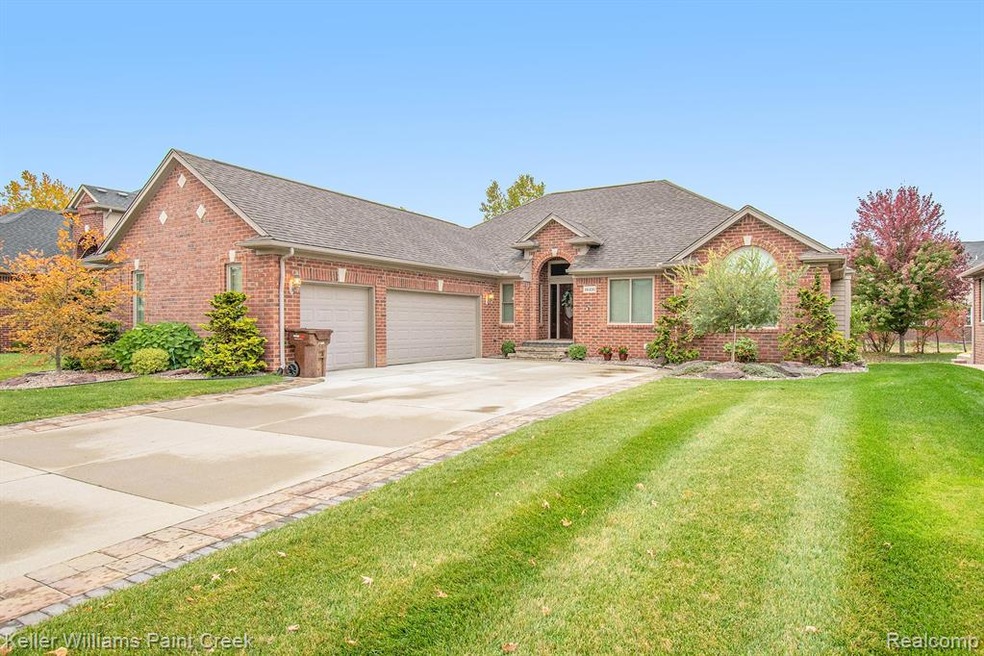
Gorgeous ranch in highly sought after West Minister 2 Subdivision. This home boasts cathedral ceilings, bamboo hardwood flooring and neutral paint throughout. 4th bedroom in basement with egress window, stunning en suite and walk in closet. Beautiful elevated brick paver patio with fireplace overlooks backyard for those picturesque summer nights. This home has been meticulously cared for. Updates include all new Anderson windows with Pella doorwall in 2018. Exterior trim and garage doors painted with Rhino Shield coating in 2017 and includes a 25 year warranty. All appliances are less than 2 years old. Don't miss out, this home is a must see.
Last Agent to Sell the Property
Brandon Iatonna
Keller Williams Paint Creek License #6501407188 Listed on: 10/16/2020
We collect this data history from publicly available records. To have your information removed, we recommend requesting removal directly through your county’s website.
Timothy Tripon
Community Choice Realty Inc
(947) 218-7245
52 Total Sales
2 in Macomb
$400K - $612K Price Range
Louis Bitto
USA #1 Realty LLC
(586) 571-8032
122 Total Sales
4 in Macomb
$75K - $660K Price Range
Eric Jurmo
KW Platinum
(586) 666-6303
248 Total Sales
22 in Macomb
$140K - $630K Price Range
Laura Pazdzierz
Brookstone, Realtors LLC
(947) 219-0617
43 Total Sales
3 in Macomb
$275K - $565K Price Range
Jamison Agnello
J Michael Realty LLC
(517) 701-3594
122 Total Sales
7 in Macomb
$272K - $630K Price Range
Josh Taylor
Good Company
(947) 941-2791
19 Total Sales
1 in Macomb
$327,000 Price
We collect this data history from publicly available records. To have your information removed, we recommend requesting removal directly through your county’s website.
| Date | Buyer | Sale Price | Title Company |
|---|---|---|---|
| $399,900 | None Available | ||
| Molnar Louis F | $236,000 | None Available | |
| Leone & Associates Incorporated | $52,000 | None Available | |
| Pine Valley Building Llc | -- | None Available |
We collect this data history from publicly available records. To have your information removed, we recommend requesting removal directly through your county’s website.
| Date | Status | Borrower | Loan Amount |
|---|---|---|---|
| Open | $175,000 | ||
| Previous Owner | Molnar Louis F | $207,000 | |
| Previous Owner | Molnar Louis F | $225,706 | |
| Previous Owner | Molnar Louis F | $228,310 | |
| Previous Owner | Molnar Louis F | $232,864 | |
| Previous Owner | Pine Valley Building Llc | $1,400,000 |
We collect this data history from publicly available records. To have your information removed, we recommend requesting removal directly through your county’s website.
| Date | Event | Price | List to Sale | Price per Sq Ft |
|---|---|---|---|---|
| 11/17/2020 11/17/20 | Sold | $399,900 | 0.0% | $185 / Sq Ft |
| 10/18/2020 10/18/20 | Pending | -- | -- | -- |
| 10/16/2020 10/16/20 | For Sale | $399,900 | -- | $185 / Sq Ft |
We collect this data history from publicly available records. To have your information removed, we recommend requesting removal directly through your county’s website.
| Year | Tax Paid | Tax Assessment Tax Assessment Total Assessment is a certain percentage of the fair market value that is determined by local assessors to be the total taxable value of land and additions on the property. | Land | Improvement |
|---|---|---|---|---|
| 2026 | $6,877 | $245,800 | $0 | $0 |
| 2025 | $5,233 | $235,300 | $0 | $0 |
| 2024 | $51 | $230,100 | $0 | $0 |
| 2023 | $4,826 | $211,600 | $0 | $0 |
| 2022 | $6,078 | $187,900 | $0 | $0 |
| 2021 | $5,908 | $178,000 | $0 | $0 |
| 2020 | $3,248 | $166,200 | $0 | $0 |
| 2019 | $4,033 | $155,400 | $0 | $0 |
| 2018 | $3,949 | $149,100 | $0 | $0 |
| 2017 | $3,871 | $142,160 | $32,500 | $109,660 |
| 2016 | $3,675 | $142,160 | $0 | $0 |
| 2015 | $3,627 | $132,050 | $0 | $0 |
| 2014 | $3,627 | $115,720 | $21,500 | $94,220 |
| 2011 | $616 | $115,850 | $18,500 | $97,350 |
BI
Seller's Agent in 2020
Brandon Iatonna
Keller Williams Paint Creek
Buyer's Agent in 2020
Laith Marroki
Keller Williams Somerset
(586) 567-6000
229 Total Sales
Source: Realcomp
MLS Number: 2200085596
APN: 20-08-19-402-064
Disclaimer: Certain information contained herein is derived from information provided by parties other than Homes.com. All information provided is deemed reliable, but is not guaranteed to be accurate and should be independently verified.
IDX provided courtesy of Realcomp II Ltd. via Ten-X and MLS
Copyright 2026 Realcomp II Ltd. Shareholders
IDX information is provided exclusively for consumers' personal, noncommercial use and may not be used for any purpose other than to identify prospective properties consumers may be interested in purchasing. The accuracy of all information, regardless of source, is not guaranteed or warranted. All information should be independently verified.
Listing Information presented by local MLS brokerage: Ten-X, local REALTOR®- Arlene Richardson - (888)-952-6393
Ask me questions while you tour the home.