
Mehmet 'Matt' Halici
Weichert, REALTORS
(202) 883-8602
44 Total Sales
2 in Kentlands
$590K - $948K Price Range
Estimated Value: $731,401
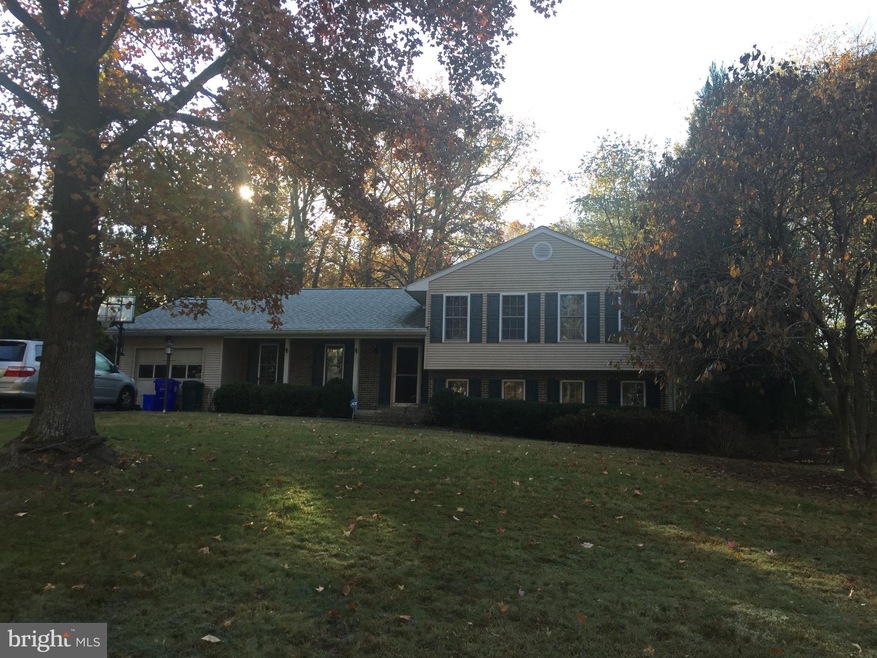
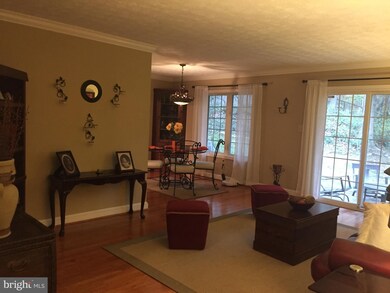
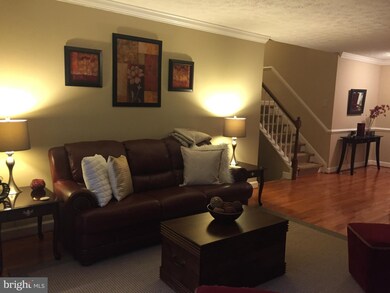
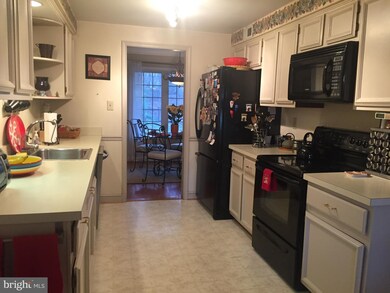
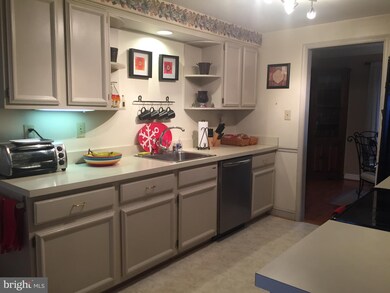
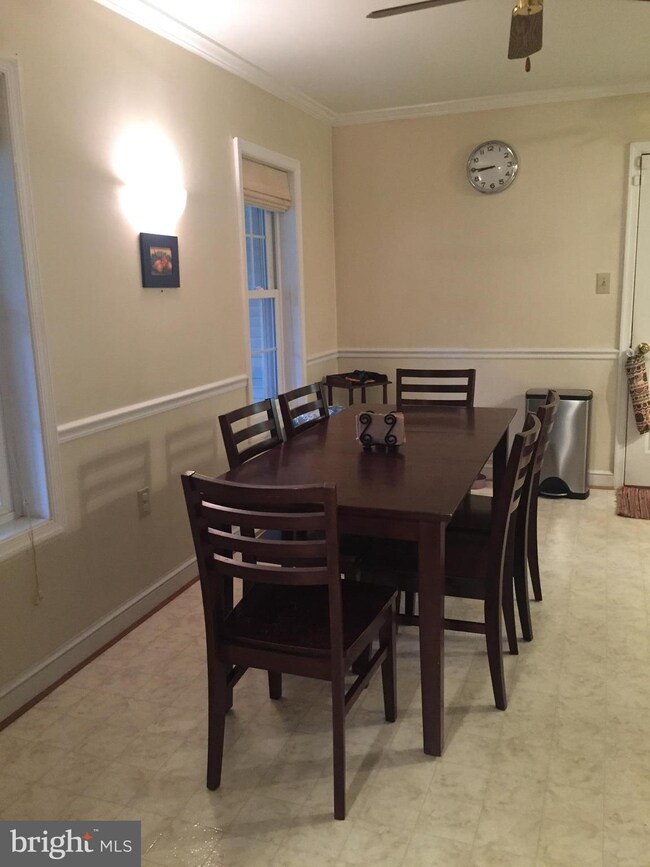
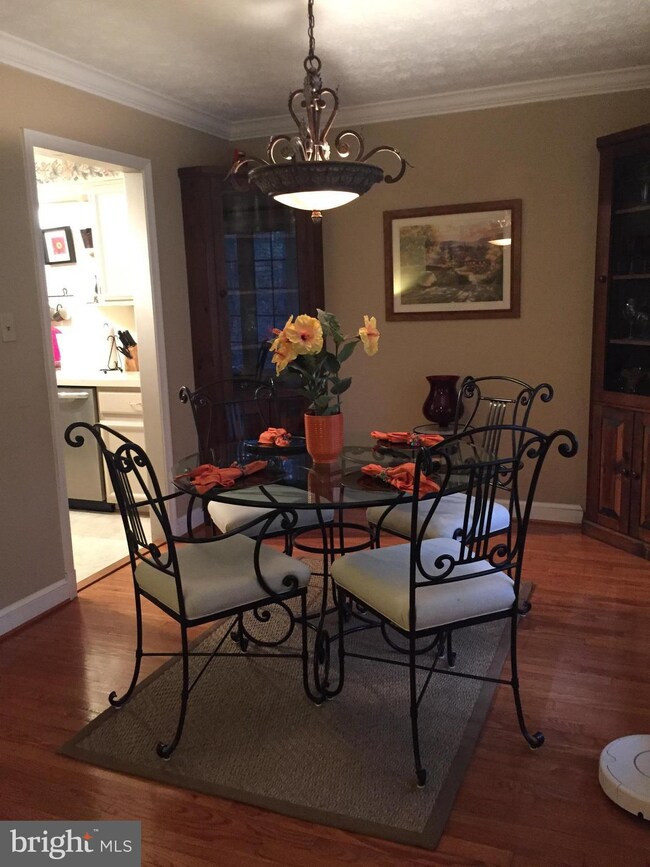
Beautiful 4 level split home in a desired community. Updated bathrooms, hardwood floors, stone fireplace, 3 finished levels, plenty of storage in the unfinished basement. Recessed lighting and surround sound in the lower level. Nice size yard with playground equipment and it backs to trees. Roof only 1 year old. Shows well!
Last Agent to Sell the Property
(866) 375-8940 briangormley@cornerstonepropertieshomeinfo.com Cornerstone Properties and Financial Services LLC Listed on: 11/15/2017
Last Buyer's Agent
(301) 309-4112 info@jparpreferred.com JPAR Preferred Properties License #0225074400
We collect this data history from publicly available records. To have your information removed, we recommend requesting removal directly through your county’s website.
Mehmet 'Matt' Halici
Weichert, REALTORS
(202) 883-8602
44 Total Sales
2 in Kentlands
$590K - $948K Price Range
Paul Biciocchi
Forum Properties, Inc.
(240) 621-1188
74 Total Sales
1 in Kentlands
$765,000 Price
Christine Koons-Byrne
Compass
(240) 679-8502
75 Total Sales
1 in Kentlands
$730,000 Price
Franco Saladino
Long & Foster Real Estate, Inc.
(301) 902-0046
101 Total Sales
1 in Kentlands
$575,000 Price
Sam Fishman
Goldberg Group Real Estate
(301) 610-3176
25 Total Sales
1 in Kentlands
$535,000 Price
Jack Cooper
Jack Cooper Realty
(667) 771-3595
62 Total Sales
1 in Kentlands
$810,000 Price
We collect this data history from publicly available records. To have your information removed, we recommend requesting removal directly through your county’s website.
| Date | Buyer | Sale Price | Title Company |
|---|---|---|---|
| $470,000 | Flynn Title | ||
| -- | None Available | ||
| $350,589 | Acer Title & Escrow Llc | ||
| $389,900 | -- | ||
| $389,900 | -- |
We collect this data history from publicly available records. To have your information removed, we recommend requesting removal directly through your county’s website.
| Date | Status | Borrower | Loan Amount |
|---|---|---|---|
| Open | $427,000 | ||
| Closed | $446,500 | ||
| Previous Owner | $399,877 | ||
| Previous Owner | $50,000 |
We collect this data history from publicly available records. To have your information removed, we recommend requesting removal directly through your county’s website.
| Date | Event | Price | List to Sale | Price per Sq Ft |
|---|---|---|---|---|
| 12/15/2017 12/15/17 | Sold | $470,000 | +1.1% | $202 / Sq Ft |
| 11/26/2017 11/26/17 | Pending | -- | -- | -- |
| 11/15/2017 11/15/17 | For Sale | $465,000 | -- | $200 / Sq Ft |
We collect this data history from publicly available records. To have your information removed, we recommend requesting removal directly through your county’s website.
| Year | Tax Paid | Tax Assessment Tax Assessment Total Assessment is a certain percentage of the fair market value that is determined by local assessors to be the total taxable value of land and additions on the property. | Land | Improvement |
|---|---|---|---|---|
| 2025 | $7,020 | $563,333 | ||
| 2024 | $6,527 | $528,100 | $255,300 | $272,800 |
| 2023 | $6,935 | $505,467 | $0 | $0 |
| 2022 | $3,892 | $482,833 | $0 | $0 |
| 2021 | $4,740 | $460,200 | $243,100 | $217,100 |
| 2020 | $4,678 | $456,800 | $0 | $0 |
| 2019 | $4,625 | $453,400 | $0 | $0 |
| 2018 | $4,589 | $450,000 | $243,100 | $206,900 |
| 2017 | $4,412 | $433,833 | $0 | $0 |
| 2016 | -- | $417,667 | $0 | $0 |
| 2015 | $3,968 | $401,500 | $0 | $0 |
| 2014 | $3,968 | $401,500 | $0 | $0 |
B
Seller's Agent in 2017
Brian Gormley
Cornerstone Properties and Financial Services LLC
(443) 739-7993
20 Total Sales
Buyer's Agent in 2017
Greg Ford
JPAR Preferred Properties
(301) 706-3388
3 in this area
67 Total Sales
Source: Bright MLS
MLS Number: 1004147675
APN: 06-01508977
Disclaimer: Certain information contained herein is derived from information provided by parties other than Homes.com. All information provided is deemed reliable, but is not guaranteed to be accurate and should be independently verified.
The data relating to real estate for sale on this website appears in part through the BRIGHT Internet Data Exchange program, a voluntary cooperative exchange of property listing data between licensed real estate brokerage firms, and is provided by BRIGHT through a licensing agreement.
Listing information is from various brokers who participate in the Bright MLS IDX program and not all listings may be visible on the site.
The property information being provided on or through the website is for the personal, non-commercial use of consumers and such information may not be used for any purpose other than to identify prospective properties consumers may be interested in purchasing.
Some properties which appear for sale on the website may no longer be available because they are for instance, under contract, sold or are no longer being offered for sale.
Property information displayed is deemed reliable but is not guaranteed.
Copyright 2026 Bright MLS, Inc.
Ask me questions while you tour the home.