
David Rucker
Arizona Real Estate Services
(855) 694-5952
212 Total Sales
3 in Deer Valley
$280K - $530K Price Range


Estimated Value: $438,000 - $521,000
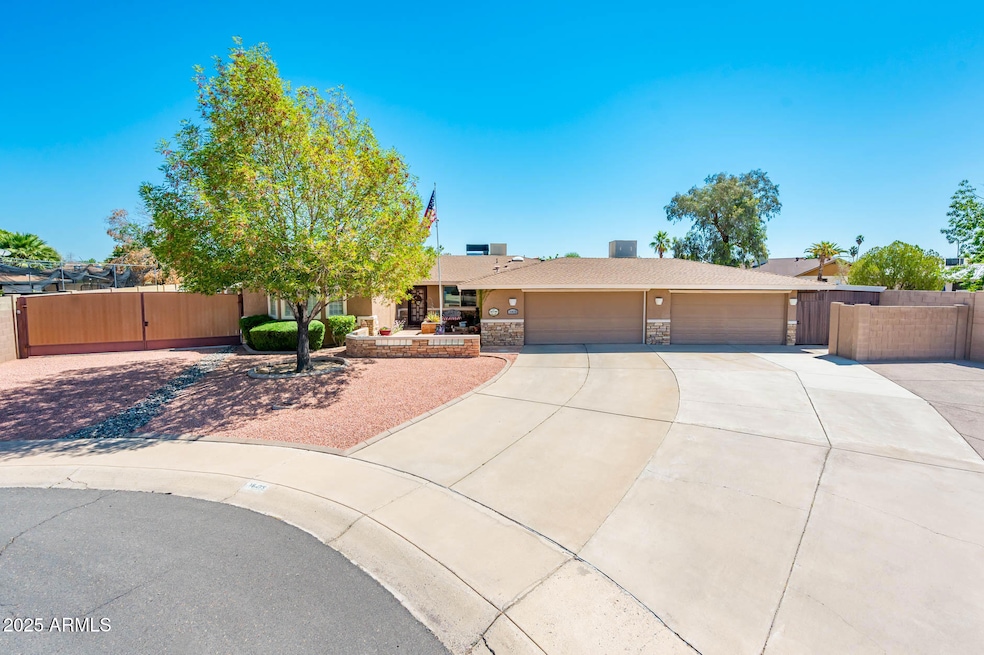
Tucked away on a large cul-de-sac lot, this 3-bedroom + den, 2 bath home offers space, function, and comfort both inside and out. Car enthusiasts and hobbyists will love the 4-car garage featuring built-in cabinets, a workshop area, 220-amp electrical, and abundant extra storage. Need space for your toys? There's an RV gate with full RV parking and hookups already in place.
Designed for entertaining, the home features two wet bars—one in the living room and one poolside—plus a full-length covered patio overlooking a quiet backyard oasis. Enjoy the flexibility of a charming playhouse or use it as extra storage. Inside, you'll find a spacious eat-in kitchen with granite countertops, ample cabinet space, and a pantry closet. The oversized primary suite includes walk-in closets, while the third bedroom boasts two closets for added convenience. A separate den offers the perfect spot for a home office or gym.
With multiple storage rooms, walk-in closets, and a well-thought-out layout, this home is truly move-in ready and perfect for those who need space to live, work, and play.
Last Agent to Sell the Property
Wise Realty AZ Brokerage Phone: 480-213-2473 License #BR534554000 Listed on: 05/10/2025
We collect this data history from publicly available records. To have your information removed, we recommend requesting removal directly through your county’s website.
David Rucker
Arizona Real Estate Services
(855) 694-5952
212 Total Sales
3 in Deer Valley
$280K - $530K Price Range
Jenna Walsh
eXp Realty
(623) 439-8219
94 Total Sales
1 in Deer Valley
$560,000 Price
Rebecca Kennard
My Home Group Real Estate
(951) 463-5984
118 Total Sales
1 in Deer Valley
$405,000 Price
Janie Garza Clark
Realty ONE Group
(623) 755-9796
57 Total Sales
1 in Deer Valley
$440,000 Price
Jeffrey Miller
Fathom Realty Elite
(623) 745-8172
43 Total Sales
1 in Deer Valley
$399,900 Price
Frank DeVenuto
Barrett Real Estate
(833) 432-6762
33 Total Sales
2 in Deer Valley
$300K - $370K Price Range
We collect this data history from publicly available records. To have your information removed, we recommend requesting removal directly through your county’s website.
| Date | Buyer | Sale Price | Title Company |
|---|---|---|---|
| $473,000 | Fidelity National Title Agency | ||
| Vera Alejandro | $278,000 | -- | |
| Gibson Angela S | -- | Grand Canyon Title Agency In | |
| Gibson Charles E | -- | Grand Canyon Title Agency In | |
| Gibson Charles E | -- | Grand Canyon Title Agency In | |
| Lee Robert W | -- | Ati Title Agency |
We collect this data history from publicly available records. To have your information removed, we recommend requesting removal directly through your county’s website.
| Date | Status | Borrower | Loan Amount |
|---|---|---|---|
| Previous Owner | $13,483 | ||
| Previous Owner | Gibson Charles E | $31,600 | |
| Previous Owner | Gibson Charles E | $167,346 | |
| Previous Owner | Gibson Charles E | $80,000 | |
| Previous Owner | Gibson Angela S | $127,700 |
We collect this data history from publicly available records. To have your information removed, we recommend requesting removal directly through your county’s website.
| Date | Event | Price | List to Sale | Price per Sq Ft |
|---|---|---|---|---|
| 06/25/2025 06/25/25 | Sold | $473,000 | 0.0% | $219 / Sq Ft |
| 05/14/2025 05/14/25 | Pending | -- | -- | -- |
| 05/12/2025 05/12/25 | Off Market | $473,000 | -- | -- |
| 05/10/2025 05/10/25 | For Sale | $460,000 | -- | $213 / Sq Ft |
We collect this data history from publicly available records. To have your information removed, we recommend requesting removal directly through your county’s website.
| Year | Tax Paid | Tax Assessment Tax Assessment Total Assessment is a certain percentage of the fair market value that is determined by local assessors to be the total taxable value of land and additions on the property. | Land | Improvement |
|---|---|---|---|---|
| 2025 | $2,762 | $24,778 | ||
| 2024 | $2,603 | $23,598 | ||
| 2023 | $2,603 | $39,000 | $7,800 | $31,200 |
| 2022 | $2,512 | $30,710 | $6,140 | $24,570 |
| 2021 | $2,575 | $28,350 | $5,670 | $22,680 |
| 2020 | $2,506 | $26,930 | $5,380 | $21,550 |
| 2019 | $2,460 | $26,220 | $5,240 | $20,980 |
| 2018 | $2,391 | $24,800 | $4,960 | $19,840 |
| 2017 | $2,384 | $20,950 | $4,190 | $16,760 |
| 2016 | $2,341 | $20,150 | $4,030 | $16,120 |
| 2015 | $2,171 | $19,900 | $3,980 | $15,920 |
Seller's Agent in 2025
Keri Means
Wise Realty AZ
(480) 253-9214
1 in this area
27 Total Sales
Seller Co-Listing Agent in 2025
Tracy DeSomma
Wise Realty AZ
(623) 466-3336
1 in this area
13 Total Sales
Buyer's Agent in 2025
Ben Orozco
RE/MAX Fine Properties
(602) 697-3360
2 in this area
98 Total Sales
Source: Arizona Regional Multiple Listing Service (ARMLS)
MLS Number: 6864646
APN: 207-26-322
Disclaimer: Certain information contained herein is derived from information provided by parties other than Homes.com. All information provided is deemed reliable, but is not guaranteed to be accurate and should be independently verified.
All information should be verified by the recipient and none is guaranteed as accurate by ARMLS
Listing Information presented by local MLS brokerage: Ten-X, local REALTOR®- Arlene Richardson - (888)-952-6393
Ask me questions while you tour the home.