
Angel Tyler
HomeSmart
(667) 771-4033
48 Total Sales
1 in Hillen
$200,000 Price
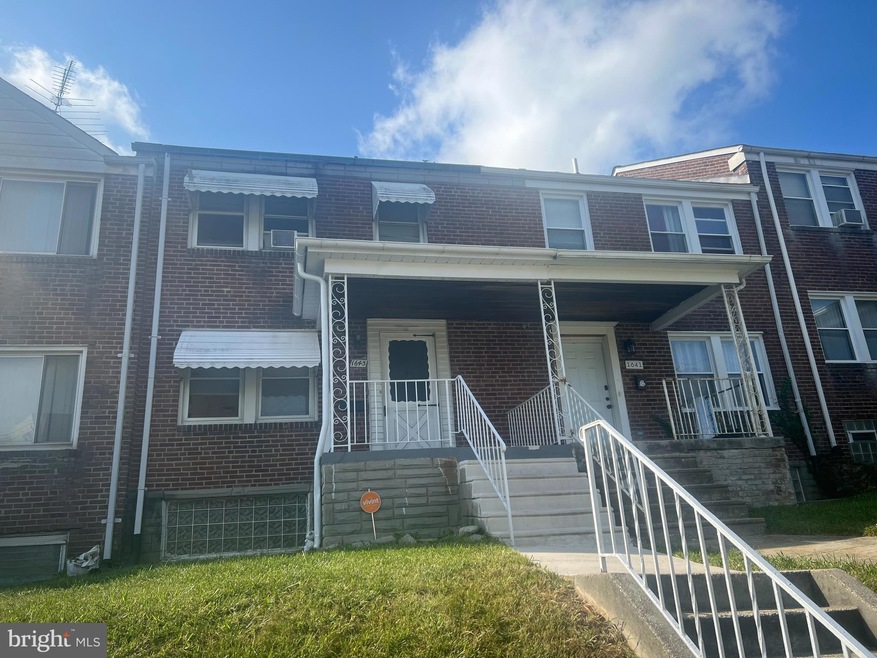

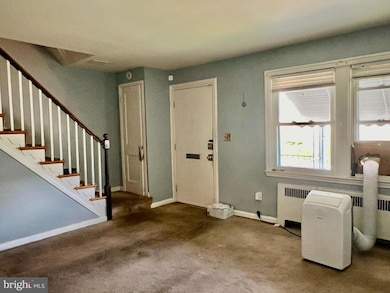
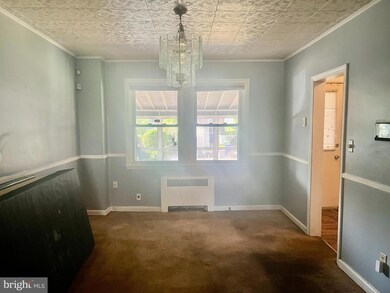
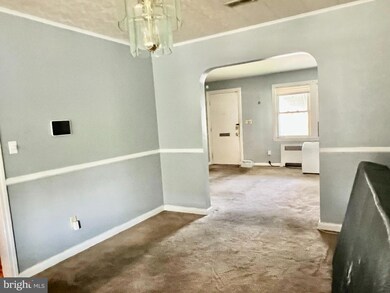
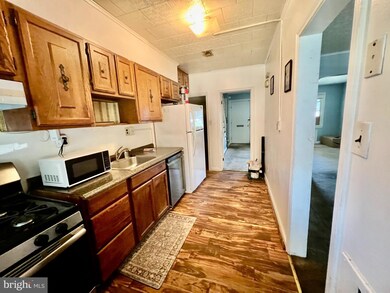
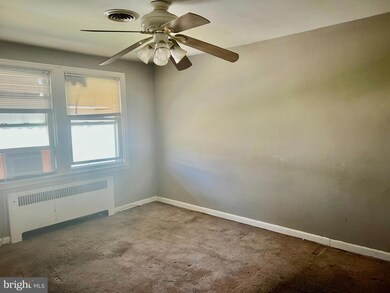
Estimated Value: $188,639
**SELLER WILL NOT MAKE ANY REPAIRS**
Opportunity knocks in the desirable Hillen community! Come transform this diamond in the rough into the home of your dreams. Limitless possibilities await in this 4-bedroom, 2-full-bath solid brick townhome, featuring a serene screened-in sunroom, perfect for relaxation, and two dedicated parking spaces, this property offers both comfort and convenience, come and make it your own!
Located near public transportation and shopping, you'll enjoy easy access to Northwood Commons, Herring Run Park, and Montebello Lake. It’s also just moments from Morgan State and Johns Hopkins Universities, as well as Union Memorial and Good Samaritan Hospitals. Plus, you’re just a skip and jump away to Downtown!
Last Agent to Sell the Property
(410) 823-0033 realtor@cummingsrealtors.com Cummings & Co. Realtors Listed on: 09/12/2024
Last Buyer's Agent
(443) 499-2721 gabekrealty@gmail.com Pickwick Realty License #5002747
We collect this data history from publicly available records. To have your information removed, we recommend requesting removal directly through your county’s website.
Angel Tyler
HomeSmart
(667) 771-4033
48 Total Sales
1 in Hillen
$200,000 Price
Rasheed Oridedi
Keller Williams Legacy
(443) 331-9592
19 Total Sales
1 in Hillen
$212,000 Price
Darren Franklin
Berkshire Hathaway HomeServices PenFed Realty
(240) 337-0920
54 Total Sales
1 in Hillen
$212,500 Price
Bob Lucido
Keller Williams Lucido Agency
(667) 303-1729
2,551 Total Sales
1 in Hillen
$165,000 Price
Michael Levine
Samson Properties
(667) 239-8137
35 Total Sales
1 in Hillen
$210,000 Price
Brad Cox
Long & Foster Real Estate, Inc.
(667) 213-2391
75 Total Sales
2 in Hillen
$237K - $252K Price Range
We collect this data history from publicly available records. To have your information removed, we recommend requesting removal directly through your county’s website.
| Date | Buyer | Sale Price | Title Company |
|---|---|---|---|
| $145,000 | Micasa Title | ||
| Debesu Abrehet T | $140,000 | -- | |
| Wachuku Ogechi C | -- | -- | |
| Wachuku Ogechi C | $84,000 | -- |
We collect this data history from publicly available records. To have your information removed, we recommend requesting removal directly through your county’s website.
| Date | Status | Borrower | Loan Amount |
|---|---|---|---|
| Open | $213,750 | ||
| Closed | -- | $160,000 | |
| Previous Owner | Wachuku Ogechi C | $126,000 |
We collect this data history from publicly available records. To have your information removed, we recommend requesting removal directly through your county’s website.
| Date | Event | Price | List to Sale | Price per Sq Ft |
|---|---|---|---|---|
| 10/07/2024 10/07/24 | Sold | $145,000 | -12.1% | $102 / Sq Ft |
| 09/18/2024 09/18/24 | Pending | -- | -- | -- |
| 09/12/2024 09/12/24 | For Sale | $164,900 | 0.0% | $116 / Sq Ft |
| 09/06/2017 09/06/17 | Rented | $1,300 | 0.0% | -- |
| 09/06/2017 09/06/17 | Under Contract | -- | -- | -- |
| 09/02/2017 09/02/17 | For Rent | $1,300 | -- | -- |
We collect this data history from publicly available records. To have your information removed, we recommend requesting removal directly through your county’s website.
| Year | Tax Paid | Tax Assessment Tax Assessment Total Assessment is a certain percentage of the fair market value that is determined by local assessors to be the total taxable value of land and additions on the property. | Land | Improvement |
|---|---|---|---|---|
| 2025 | $3,047 | $135,400 | $30,000 | $105,400 |
| 2024 | $3,047 | $129,733 | ||
| 2023 | $2,914 | $124,067 | $0 | $0 |
| 2022 | $2,794 | $118,400 | $30,000 | $88,400 |
| 2021 | $2,788 | $118,133 | $0 | $0 |
| 2020 | $2,782 | $117,867 | $0 | $0 |
| 2019 | $2,762 | $117,600 | $30,000 | $87,600 |
| 2018 | $2,775 | $117,600 | $30,000 | $87,600 |
| 2017 | $2,775 | $117,600 | $0 | $0 |
| 2016 | $2,200 | $119,700 | $0 | $0 |
| 2015 | $2,200 | $119,633 | $0 | $0 |
| 2014 | $2,200 | $119,567 | $0 | $0 |
Seller's Agent in 2024
Eleni Bonds
Cummings & Co Realtors
(443) 904-5750
2 in this area
83 Total Sales
Buyer's Agent in 2024
Gabe Khoshkheraman
Pickwick Realty
(443) 764-3056
3 in this area
309 Total Sales
Source: Bright MLS
MLS Number: MDBA2139038
APN: 3970C-067
Disclaimer: Certain information contained herein is derived from information provided by parties other than Homes.com. All information provided is deemed reliable, but is not guaranteed to be accurate and should be independently verified.
The data relating to real estate for sale on this website appears in part through the BRIGHT Internet Data Exchange program, a voluntary cooperative exchange of property listing data between licensed real estate brokerage firms, and is provided by BRIGHT through a licensing agreement.
Listing information is from various brokers who participate in the Bright MLS IDX program and not all listings may be visible on the site.
The property information being provided on or through the website is for the personal, non-commercial use of consumers and such information may not be used for any purpose other than to identify prospective properties consumers may be interested in purchasing.
Some properties which appear for sale on the website may no longer be available because they are for instance, under contract, sold or are no longer being offered for sale.
Property information displayed is deemed reliable but is not guaranteed.
Copyright 2026 Bright MLS, Inc.
Ask me questions while you tour the home.