NOT LISTED FOR SALE

Estimated Value: $341,248

2 Beds
1 Bath
1,420 Sq Ft
$240/Sq Ft Est. Value

Sale Details

Date Sold: August 1, 2022

Last sale price $120,000 $85 Per Sq Ft

Est. 184% increase in value since last sale

Current estimated payment $2,220 / mo

48 Days on Market

Highlights

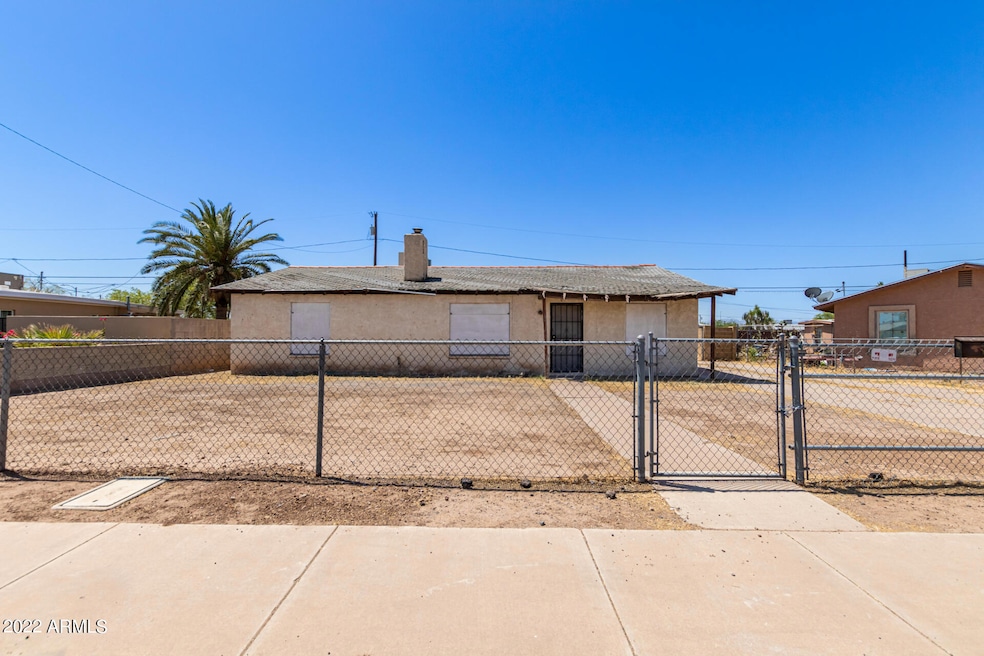
  • RV Gated
  • 1 Fireplace
  • Covered Patio or Porch
  • Gated Parking
  • No HOA
  • Eat-In Kitchen

About This Home

As of August 2022

Investor opportunity! Home has been stripped down and is ready for remodel. This single-story residence is waiting for its new owner! You will love the large & gated lot displaying an RV gate, slab parking spaces, and a charming front yard ready for your landscaping ideas. Inside, you'll find nice-size bedrooms and fantastic living spaces. The backyard has a covered patio and a paved area great for a BBQ or gazebo. It's your chance to turn this property into your own vision of paradise, your dream home! Tons of potential for your personal touch! No HOA! Conveniently located near parks, shopping spots, & Freeways for easy commuting! Don't miss this opportunity! Call now for a private viewing!

Last Agent to Sell the Property

Claribel Leon

HomeSmart Premier License #SA674845000 Listed on: 06/03/2022

HomeSmart Premier

Last Buyer's Agent

Jordan Morris

My Home Group Real Estate License #SA683742000

My Home Group Real Estate
Create a Home Valuation Report for This Property
The Home Valuation Report is an in-depth analysis detailing your home's value as well as a comparison with similar homes in the area

Home Details

Home Type

  • Single Family

Est. Annual Taxes

  • $1,029

Year Built

  • Built in 1953

Lot Details

  • 7,518 Sq Ft Lot
  • Block Wall Fence
  • Chain Link Fence

Home Design

  • Fixer Upper
  • Composition Roof
  • Block Exterior

Interior Spaces

  • 1,420 Sq Ft Home
  • 1-Story Property
  • Ceiling Fan
  • 1 Fireplace
  • Eat-In Kitchen
  • Washer and Dryer Hookup

Bedrooms and Bathrooms

  • 2 Bedrooms
  • 1 Bathroom

Parking

  • 2 Open Parking Spaces
  • Gated Parking
  • RV Gated

Outdoor Features

  • Covered Patio or Porch

Schools

  • Mary Mcleod Bethune Elementary School
  • Phoenix Coding Academy Middle School
  • Central High School

Utilities

  • Central Air
  • Heating Available
  • High Speed Internet
  • Cable TV Available

Community Details

  • No Home Owners Association
  • Association fees include no fees
  • Clint Thomas Homes Subdivision

Listing and Financial Details

  • Tax Lot 43
  • Assessor Parcel Number 105-32-043

Home Details

Home Type

Single Family

Est. Annual Taxes

$1,029

Year Built

Built in 1953

Lot Details

7,518 Sq Ft Lot

Listing Details

  • Cross Street: Buckeye Rd & 15th Ave
  • Legal Info Range: 3E
  • Property Type: Residential
  • Ownership: Fee Simple
  • Association Fees Land Lease Fee: N
  • Basement: N
  • Parking Spaces Slab Parking Spaces: 2.0
  • Separate Den Office Sep Den Office: N
  • Year Built: 1953
  • Tax Year: 2021
  • Property Sub Type: Single Family Residence
  • Horses: No
  • Lot Size Acres: 0.17
  • Subdivision Name: CLINT THOMAS HOMES
  • Architectural Style: Ranch
  • New Construction: No
  • Property Attached Yn: No
  • ResoBuildingAreaSource: Assessor
  • General Property Description:PriceSqFt: 84.5
  • Cooling:Ceiling Fan(s): Yes
  • Technology:Cable TV Avail: Yes
  • Technology:High Speed Internet Available: Yes
  • Cooling:Central Air: Yes
  • Water Source City Water: Yes
  • Special Features: None

Interior Features

  • Basement YN: No
  • Possible Use: None
  • Spa Features: None
  • Total Bedrooms: 2
  • Fireplace Features: 1 Fireplace
  • Fireplace: Yes
  • Interior Amenities: Eat-in Kitchen, 3/4 Bath Master Bdrm, High Speed Internet
  • Living Area: 1420.0
  • Stories: 1
  • ResoLivingAreaSource: Assessor

Exterior Features

  • Fencing: Block, Chain Link
  • Lot Features: Dirt Front, Dirt Back
  • Pool Features: None
  • Pool Private: No
  • Disclosures: Agency Discl Req
  • Construction Type: Painted, Block
  • Patio And Porch Features: Covered Patio(s), Patio
  • Property Condition: Fixer
  • Roof: Composition
  • Construction:Block: Yes
  • Exterior Features:Covered Patio(s): Yes
  • Exterior Features:Patio: Yes

Garage/Parking

  • Parking Features: RV Gate, Gated
  • Attached Garage: No
  • Open Parking Spaces: 2.0
  • Parking Features:RV Gate: Yes
  • Parking Features:Gated Parking: Yes

Utilities

  • Cooling: Central Air, Ceiling Fan(s)
  • Heating: Electric
  • Laundry Features: Wshr/Dry HookUp Only
  • Cooling Y N: Yes
  • Heating Yn: Yes
  • Water Source: City Water
  • Heating:Electric: Yes

Condo/Co-op/Association

  • Amenities: None
  • Association: No

Association/Amenities

  • Association Fees:HOA YN2: N
  • Association Fees:PAD Fee YN2: N
  • Association Fee Incl:No Fees: Yes

Fee Information

  • Association Fee Includes: No Fees

Schools

  • Elementary School: Mary Mcleod Bethune School
  • High School: Central High School
  • Junior High Dist: Phoenix Union High School District
  • Middle Or Junior School: Phoenix Coding Academy

Lot Info

  • Land Lease: No
  • Lot Size Sq Ft: 7518.0
  • Parcel #: 105-32-043
  • ResoLotSizeUnits: SquareFeet

Building Info

  • Builder Name: Unknown

Tax Info

  • Tax Annual Amount: 1029.0
  • Tax Book Number: 105.00
  • Tax Lot: 43
  • Tax Map Number: 32.00

Home Values in the Area

Source: Public Records

Average Home Value in this Area


Source: Public Records

Agents Specializing in Central City, AZ

See All Agents

Property History

We collect this data history from publicly available records. To have your information removed, we recommend requesting removal directly through your county’s website.

Date Event Price List to Sale Price per Sq Ft
08/01/2022 08/01/22 Sold $120,000 -54.7% $85 / Sq Ft
07/31/2022 07/31/22 For Sale $265,000 0.0% $187 / Sq Ft
07/31/2022 07/31/22 Price Changed $265,000 0.0% $187 / Sq Ft
06/03/2022 06/03/22 For Sale $265,000 -- $187 / Sq Ft
Source: Arizona Regional Multiple Listing Service (ARMLS)

Agents Affiliated with this Home

  • Section Image
  • Section Image
See All Agents

Map

Source: Arizona Regional Multiple Listing Service (ARMLS)

MLS Number: 6411207

Arizona Regional Multiple Listing Service (ARMLS)

APN: 105-32-043

Your Personal Tour Guide

Ask me questions while you tour the home.