
Joseph Licari
Keller Williams Success Realty
(708) 854-5978
29 Total Sales
1 in Lake in the Hills
$375,000 Price


Estimated Value: $422,924
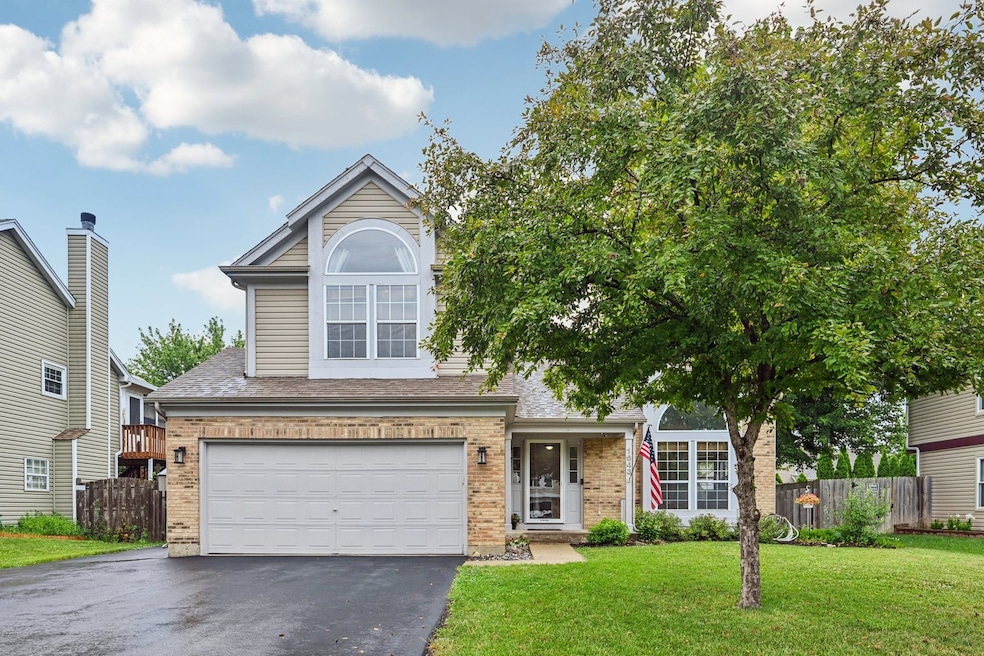
Welcome to your future happy place in the heart of Crystal Lake! This spacious 4-bedroom, 2.5-bath home has just the right mix of comfort, functionality, and character. You'll love the oversized master suite with vaulted ceilings and a private bath-finally, a bedroom that fits all your furniture and your peace of mind. Brand-new carpet upstairs and the finished basement gives the home a fresh, clean feel throughout. On the main level, you'll find not one, but two separate living spaces, a cozy living room and a welcoming family room-perfect for spreading out, entertaining, or giving everyone their own Netflix zone. Flowing right off the main living area is a beautiful screened-in porch, ideal for bug-free lounging, coffee sipping, or late-night chats that turn into full-blown therapy sessions. Downstairs, the fully finished basement offers even more room to live and breathe. There's a large rec room for game nights or binge-watching marathons, plus an additional flex space perfect for a home office, gym, theater room, or your long-dreamed-of "Mom Cave" with a lock on the door. And if you're still hoarding Christmas decorations from 2013, the crawlspace has you covered. And now let's talk location-because living in Crystal Lake means you're right in the middle of the magic. Just minutes from the sparkling shoreline of the lake, the adventure-packed Three Oaks Recreation Area, and the historic Dole Mansion, where art, music, and community come together all year long. Head into downtown Crystal Lake and you'll find cobblestone charm, boutique shopping, coffee that hits just right, and events nearly every weekend-from farmers markets and street fests to car shows and yes, probably an enthusiastic cornhole tournament or two. With top-rated schools, beautiful parks, and that ideal blend of small-town warmth and big-life energy, this home isn't just in a great location-it's exactly where you want to be!
Last Agent to Sell the Property
Keller Williams Inspire License #475175591 Listed on: 07/10/2025
We collect this data history from publicly available records. To have your information removed, we recommend requesting removal directly through your county’s website.
Joseph Licari
Keller Williams Success Realty
(708) 854-5978
29 Total Sales
1 in Lake in the Hills
$375,000 Price
Veronica Rosales
Keller Williams Infinity
(630) 934-2056
46 Total Sales
1 in Lake in the Hills
$330,000 Price
Mark Bystrowicz
RE/MAX City
(773) 915-0602
59 Total Sales
1 in Lake in the Hills
$381,000 Price
Denise Sowder
Berkshire Hathaway HomeServices Starck Real Estate
(630) 349-6152
69 Total Sales
2 in Lake in the Hills
$285K - $503K Price Range
Viola Waszkiewicz
Legacy Properties, A Sarah Leonard Company, LLC
(224) 434-3633
91 Total Sales
1 in Lake in the Hills
$365,000 Price
Veronica Goodrich
Keller Williams Success Realty
(224) 900-2537
47 Total Sales
1 in Lake in the Hills
$195,000 Price
We collect this data history from publicly available records. To have your information removed, we recommend requesting removal directly through your county’s website.
| Date | Buyer | Sale Price | Title Company |
|---|---|---|---|
| $412,000 | None Listed On Document | ||
| Nicholas P Vlamis Living Trust | -- | None Listed On Document | |
| Vlamis Nicholas P | $205,000 | Heritage Title Company | |
| Sudbrook William R | $191,500 | -- |
We collect this data history from publicly available records. To have your information removed, we recommend requesting removal directly through your county’s website.
| Date | Status | Borrower | Loan Amount |
|---|---|---|---|
| Open | $391,400 | ||
| Previous Owner | Vlamis Nicholas P | $164,000 | |
| Previous Owner | Sudbrook William R | $50,000 | |
| Previous Owner | Sudbrook William R | $173,500 | |
| Previous Owner | Sudbrook William R | $172,000 | |
| Previous Owner | Sudbrook William R | $171,500 | |
| Previous Owner | Sudbrook William R | $170,100 | |
| Previous Owner | Sudbrook William R | $170,100 | |
| Previous Owner | Sudbrook William R | $172,300 |
We collect this data history from publicly available records. To have your information removed, we recommend requesting removal directly through your county’s website.
| Date | Event | Price | List to Sale | Price per Sq Ft |
|---|---|---|---|---|
| 08/14/2025 08/14/25 | Sold | $412,000 | +0.5% | $163 / Sq Ft |
| 07/16/2025 07/16/25 | Pending | -- | -- | -- |
| 07/11/2025 07/11/25 | For Sale | $410,000 | -- | $162 / Sq Ft |
We collect this data history from publicly available records. To have your information removed, we recommend requesting removal directly through your county’s website.
| Year | Tax Paid | Tax Assessment Tax Assessment Total Assessment is a certain percentage of the fair market value that is determined by local assessors to be the total taxable value of land and additions on the property. | Land | Improvement |
|---|---|---|---|---|
| 2024 | $9,773 | $114,856 | $17,610 | $97,246 |
| 2023 | $8,773 | $102,724 | $15,750 | $86,974 |
| 2022 | $8,345 | $93,425 | $16,065 | $77,360 |
| 2021 | $7,888 | $87,036 | $14,966 | $72,070 |
| 2020 | $7,687 | $83,955 | $14,436 | $69,519 |
| 2019 | $7,475 | $80,355 | $13,817 | $66,538 |
| 2018 | $7,550 | $79,538 | $19,465 | $60,073 |
| 2017 | $7,500 | $74,930 | $18,337 | $56,593 |
| 2016 | $7,306 | $70,277 | $17,198 | $53,079 |
| 2013 | -- | $68,066 | $16,043 | $52,023 |
Seller's Agent in 2025
Joy Pyszka
Keller Williams Inspire
(630) 364-9376
95 Total Sales
Buyer's Agent in 2025
Michelle Gassensmith
Real Broker, LLC
(815) 861-6397
418 Total Sales
Buyer Co-Listing Agent in 2025
Erin Matthews
Real Broker, LLC
(815) 690-1665
37 Total Sales
Source: Midwest Real Estate Data (MRED)
MLS Number: 12393981
APN: 19-19-128-007
Disclaimer: Certain information contained herein is derived from information provided by parties other than Homes.com. All information provided is deemed reliable, but is not guaranteed to be accurate and should be independently verified.
All data is obtained from various sources and may not have been verified by broker or MLS GRID. Supplied Open House Information is subject to change without notice. All information should be independently reviewed and verified for accuracy. Properties may or may not be listed by the office/agent presenting the information. Some IDX listings have been excluded from this website.
Listings courtesy of Midwest Real Estate Data (MRED) as distributed by MLS GRID.
Based on information submitted to the MLS GRID
Ask me questions while you tour the home.