
Danielle Sloan
Samson Properties
(443) 432-2835
82 Total Sales
1 in Saint George Island
$789,000 Price
Estimated Value: $662,000 - $686,000
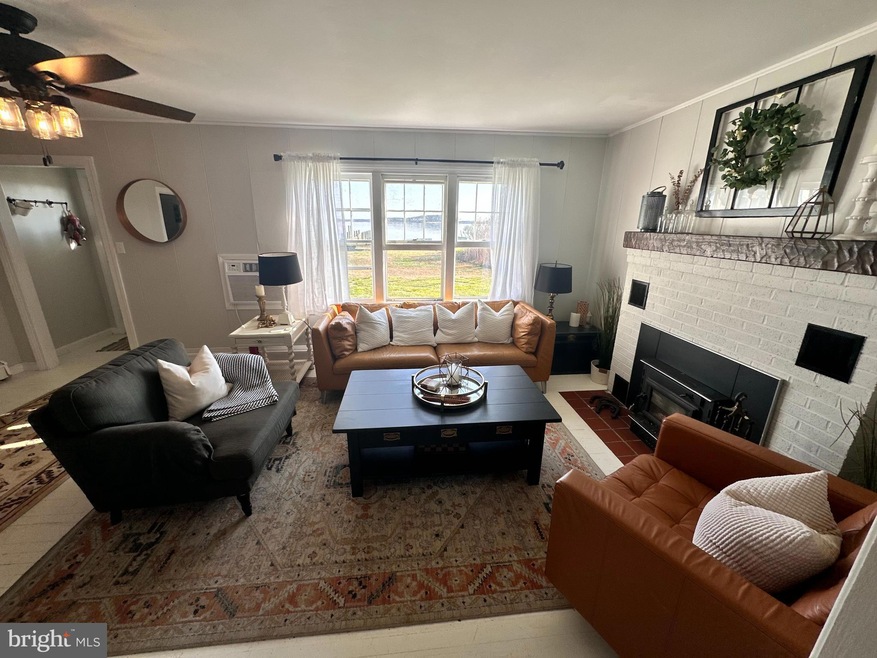
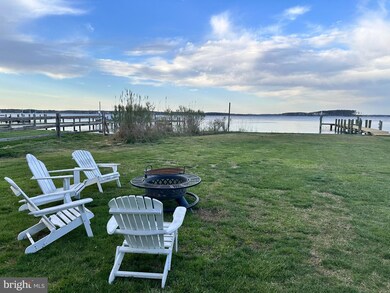
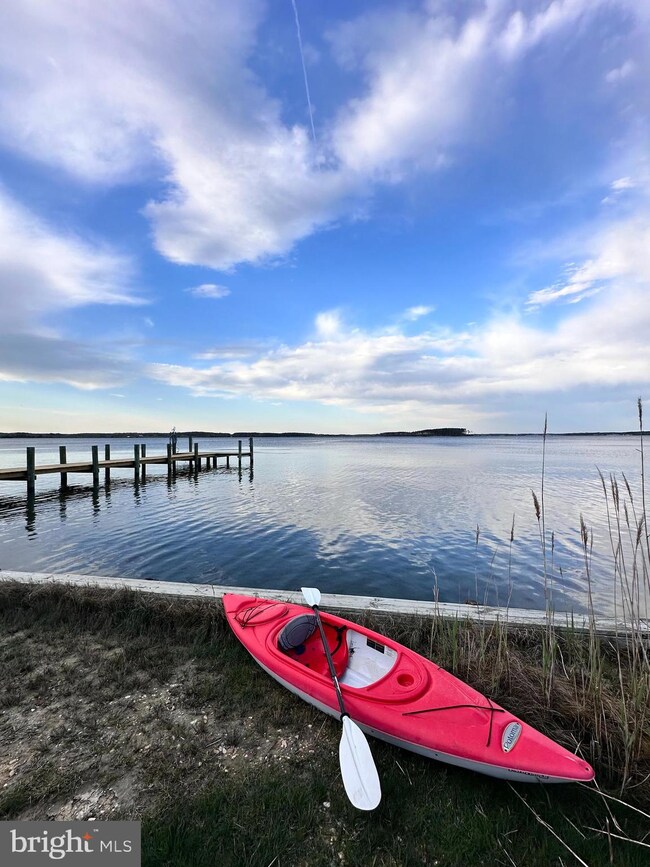
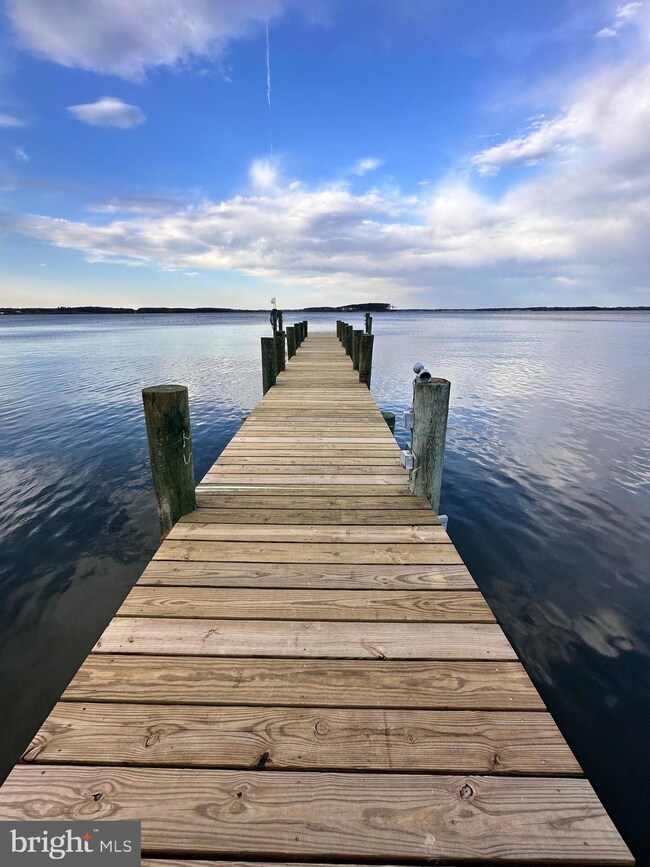
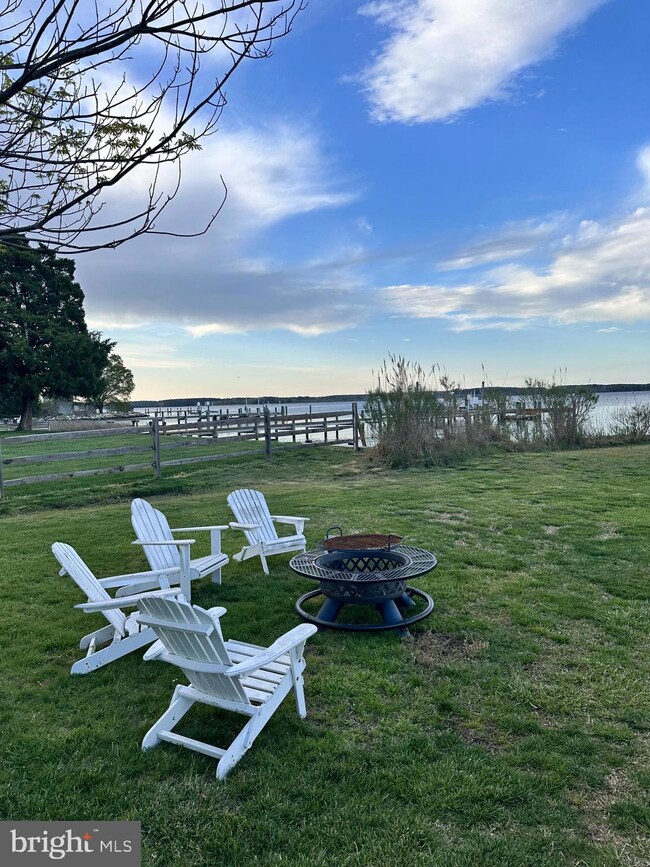
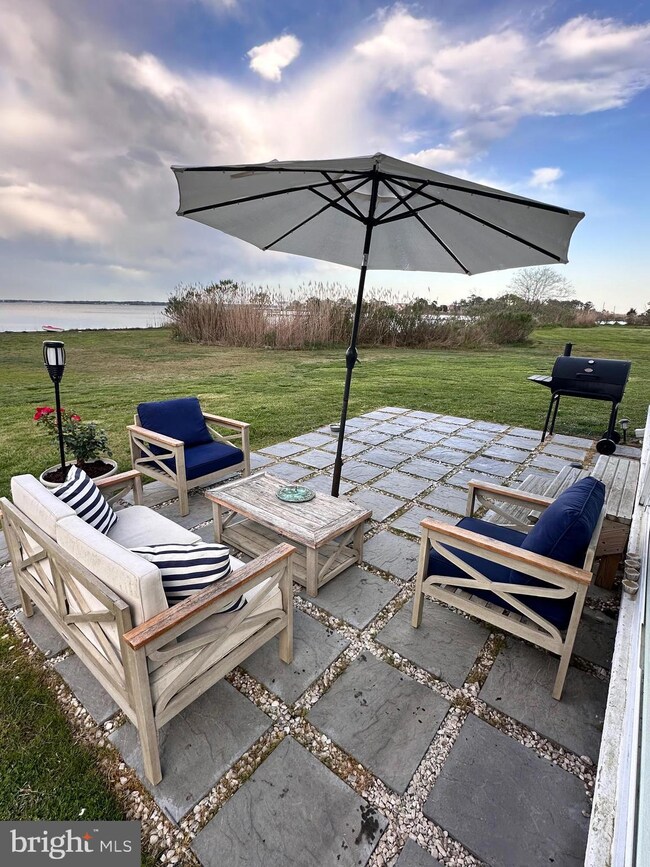
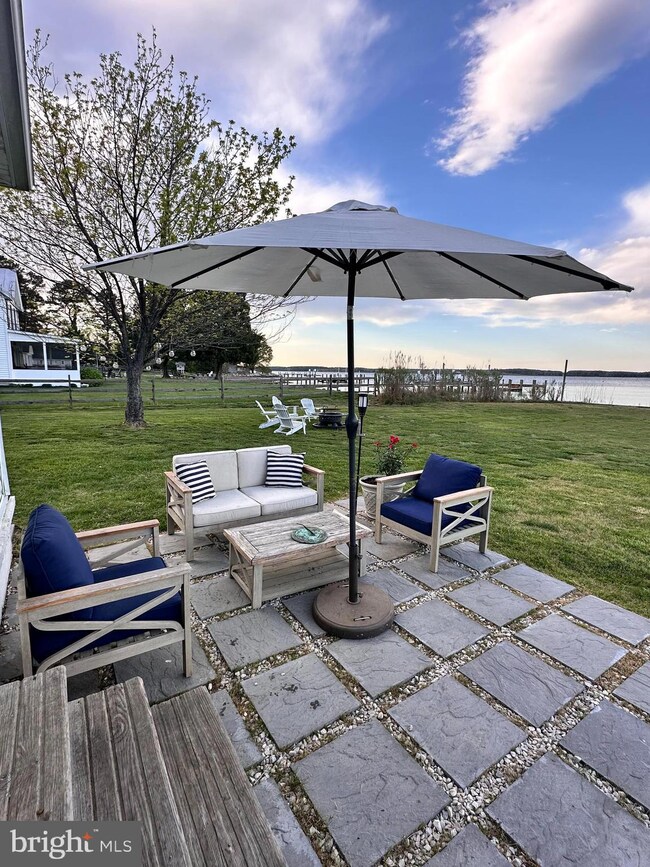
Peace and tranquility along the waterfront at this lovely property in Piney Point, MD. A picturesque cape cod that features 3-bedroom, 1.5-bathroom with 2 living rooms on the main level and a bonus living space on the upper level that's perfect for a home office or gym. Primely situated along the Potomac River, this cottage offers all the ideal outdoor amenities — a charcoal grill, a fire pit, kayaks, paddle boards, and more! Whether you’re exploring Historic St. Mary’s City, enjoying water views while grilling out, or catching up with loved ones in the cozy interior, this home promises a perfect backdrop for making memories. Short drive to all amenities including dining and shopping!
Last Agent to Sell the Property
(301) 870-3131 jgrier@baldus.com Baldus Real Estate, Inc. Listed on: 04/09/2024
We collect this data history from publicly available records. To have your information removed, we recommend requesting removal directly through your county’s website.
Danielle Sloan
Samson Properties
(443) 432-2835
82 Total Sales
1 in Saint George Island
$789,000 Price
Amy Scott
OE Realty
(240) 557-3235
59 Total Sales
1 in Saint George Island
$300,000 Price
Patrick Deighan
CENTURY 21 New Millennium
(667) 230-5196
102 Total Sales
1 in Saint George Island
$325,000 Price
Jonathan Lahey
EXP Realty, LLC
(301) 778-2966
735 Total Sales
1 in Saint George Island
$1,750,000 Price
Shannon Zhao
Signature Home Realty LLC
(240) 261-0035
133 Total Sales
1 in Saint George Island
$258,000 Price
YC
Yeewen Chang
Evergreen Properties
(301) 307-5838
17 Total Sales
1 in Saint George Island
$829,000 Price
We collect this data history from publicly available records. To have your information removed, we recommend requesting removal directly through your county’s website.
| Date | Buyer | Sale Price | Title Company |
|---|---|---|---|
| -- | None Listed On Document | ||
| Davy Bradley Kenneth | $632,500 | Lighthouse Title | |
| Day Graham M | $489,900 | Blue Crab Title & Escrow Llc | |
| Ford Doane Adam P | $344,900 | Bay County Title & Escrow Ll | |
| Fitzgerald Michael P | $385,000 | -- | |
| Mccreary Ethel Kathryn | -- | -- | |
| Mccreary Joseph Richard | $60,000 | -- |
We collect this data history from publicly available records. To have your information removed, we recommend requesting removal directly through your county’s website.
| Date | Status | Borrower | Loan Amount |
|---|---|---|---|
| Previous Owner | $604,140 | ||
| Previous Owner | Day Graham M | $440,910 | |
| Previous Owner | Ford Doane Adam P | $319,623 | |
| Previous Owner | Fitzgerald Michael P | $308,000 | |
| Previous Owner | Bergendahl Kenneth E | $110,000 |
We collect this data history from publicly available records. To have your information removed, we recommend requesting removal directly through your county’s website.
| Date | Event | Price | List to Sale | Price per Sq Ft | Prior Sale |
|---|---|---|---|---|---|
| 08/27/2024 08/27/24 | Sold | $632,500 | -3.5% | $331 / Sq Ft | |
| 07/15/2024 07/15/24 | Pending | -- | -- | -- | |
| 05/31/2024 05/31/24 | Price Changed | $655,500 | -0.4% | $344 / Sq Ft | |
| 05/02/2024 05/02/24 | Price Changed | $658,000 | -0.2% | $345 / Sq Ft | |
| 04/09/2024 04/09/24 | For Sale | $659,000 | +34.5% | $345 / Sq Ft | |
| 09/30/2021 09/30/21 | Sold | $489,900 | 0.0% | $197 / Sq Ft | View Prior Sale |
| 07/22/2021 07/22/21 | For Sale | $489,900 | +42.0% | $197 / Sq Ft | |
| 11/30/2018 11/30/18 | Sold | $344,900 | -4.2% | $139 / Sq Ft | View Prior Sale |
| 09/13/2018 09/13/18 | For Sale | $359,900 | 0.0% | $145 / Sq Ft | |
| 08/23/2018 08/23/18 | Pending | -- | -- | -- | |
| 08/15/2018 08/15/18 | For Sale | $359,900 | -- | $145 / Sq Ft |
We collect this data history from publicly available records. To have your information removed, we recommend requesting removal directly through your county’s website.
| Year | Tax Paid | Tax Assessment Tax Assessment Total Assessment is a certain percentage of the fair market value that is determined by local assessors to be the total taxable value of land and additions on the property. | Land | Improvement |
|---|---|---|---|---|
| 2026 | $5,232 | $528,900 | $0 | $0 |
| 2025 | $5,232 | $485,200 | $322,600 | $162,600 |
| 2024 | $4,981 | $461,633 | $0 | $0 |
| 2023 | $4,730 | $438,067 | $0 | $0 |
| 2022 | $4,479 | $414,500 | $292,600 | $121,900 |
| 2021 | $4,470 | $413,800 | $0 | $0 |
| 2020 | $4,460 | $413,100 | $0 | $0 |
| 2019 | $4,451 | $412,400 | $292,600 | $119,800 |
| 2018 | $4,449 | $412,400 | $292,600 | $119,800 |
| 2017 | $4,311 | $412,400 | $0 | $0 |
| 2016 | -- | $434,800 | $0 | $0 |
| 2015 | $4,689 | $434,800 | $0 | $0 |
| 2014 | $4,689 | $434,800 | $0 | $0 |
Seller's Agent in 2024
Jake Grier
Baldus Real Estate, Inc.
(301) 848-3077
2 in this area
58 Total Sales
Buyer's Agent in 2024
Andrew Shemeta
Century 21 New Millennium
(240) 348-2288
2 in this area
122 Total Sales
Seller's Agent in 2021
Jenny Norris
EXP Realty, LLC
(240) 561-0913
5 in this area
61 Total Sales
Source: Bright MLS
MLS Number: MDSM2018154
APN: 09-001506
Disclaimer: Certain information contained herein is derived from information provided by parties other than Homes.com. All information provided is deemed reliable, but is not guaranteed to be accurate and should be independently verified.
The data relating to real estate for sale on this website appears in part through the BRIGHT Internet Data Exchange program, a voluntary cooperative exchange of property listing data between licensed real estate brokerage firms, and is provided by BRIGHT through a licensing agreement.
Listing information is from various brokers who participate in the Bright MLS IDX program and not all listings may be visible on the site.
The property information being provided on or through the website is for the personal, non-commercial use of consumers and such information may not be used for any purpose other than to identify prospective properties consumers may be interested in purchasing.
Some properties which appear for sale on the website may no longer be available because they are for instance, under contract, sold or are no longer being offered for sale.
Property information displayed is deemed reliable but is not guaranteed.
Copyright 2026 Bright MLS, Inc.
Ask me questions while you tour the home.