
Mark Moskowitz Team
Keller Williams Westlake Village
(747) 277-5427
75 Total Sales
2 in Encino
$1,315,000 Price Range
Estimated Value: $2,145,000 - $2,641,000
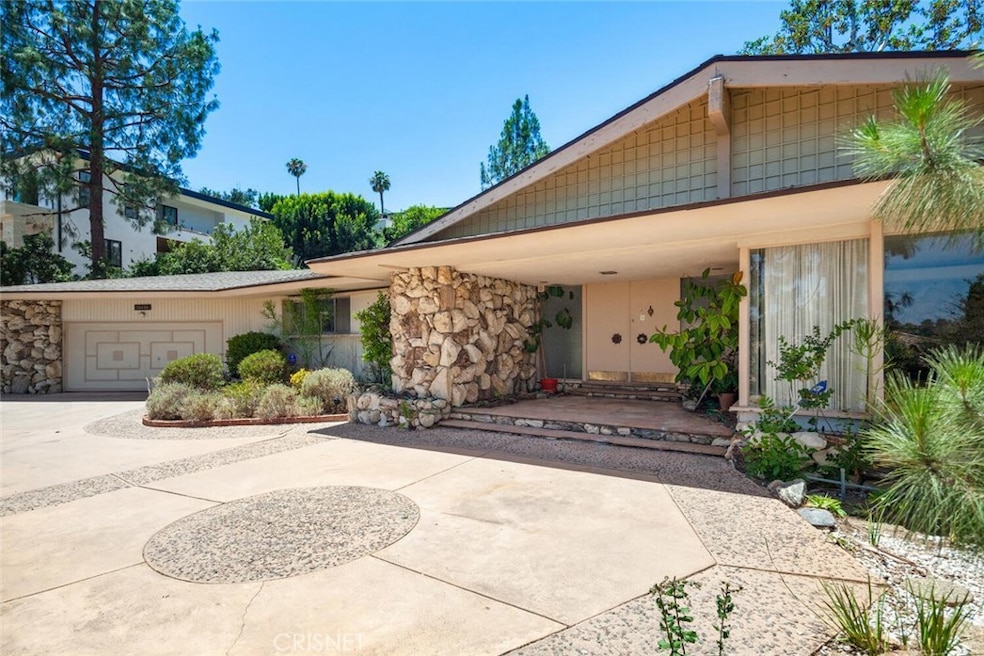
Hey! Mid-century modern fans, enthusiasts, and collectors, delight with this one level modern home. The home was built in 1961. The architecture of the 60's modern movement is reflected in the floor plan and design of this home. Enter through double entry doors to a grand flagstone foyer, surrounded by period dividers. The feeling of a complete open floor plan exists here. Walls of glass are the main feature of this home. The living room, dining room, family room and kitchen are bathed in light and have an indoor and outdoor feeling. The kitchen is still in it's original glory with the baby blue dishwasher and the pull out range below the double ovens (almost like you have seen in the Disney Carousel of the Progress from those who can remember it). The primary bedroom opens to the backyard and the primary bath features a roman tub. There are years of updating needed. Gold shag carpet included. . Minutes drive to dining, entertainment, the 405 and 101 freeways. Come see the project and make it your masterpiece.
Last Agent to Sell the Property
Berkshire Hathaway HomeServices California Properties License #00912879 Listed on: 06/16/2022
Last Buyer's Agent
Berkshire Hathaway HomeServices California Properties License #00912879 Listed on: 06/16/2022
We collect this data history from publicly available records. To have your information removed, we recommend requesting removal directly through your county’s website.
Mark Moskowitz Team
Keller Williams Westlake Village
(747) 277-5427
75 Total Sales
2 in Encino
$1,315,000 Price Range
Jesse Hlubik
Berkshire Hathaway HomeServices California Properties
(747) 998-0867
32 Total Sales
1 in Encino
$2,030,000 Price
Kevin Krakower
Douglas Elliman of California, Inc.
(562) 262-5147
27 Total Sales
1 in Encino
$765,000 Price
Cindy Ambuehl
Christie's International Real Estate SoCal
(747) 294-3863
116 Total Sales
1 in Encino
$2,950,000 Price
Josh Stein-Sapir
Keyes Real Estate
(562) 456-3475
137 Total Sales
1 in Encino
$1,775,000 Price
Rachel Nussbaum
Prestige Estate Agency
(747) 294-3894
27 Total Sales
1 in Encino
$3,340,000 Price
We collect this data history from publicly available records. To have your information removed, we recommend requesting removal directly through your county’s website.
| Date | Buyer | Sale Price | Title Company |
|---|---|---|---|
| -- | None Available |
We collect this data history from publicly available records. To have your information removed, we recommend requesting removal directly through your county’s website.
| Date | Event | Price | List to Sale | Price per Sq Ft |
|---|---|---|---|---|
| 08/08/2022 08/08/22 | Sold | $2,175,000 | -9.2% | $714 / Sq Ft |
| 06/21/2022 06/21/22 | Pending | -- | -- | -- |
| 06/16/2022 06/16/22 | For Sale | $2,395,000 | -- | $786 / Sq Ft |
We collect this data history from publicly available records. To have your information removed, we recommend requesting removal directly through your county’s website.
| Year | Tax Paid | Tax Assessment Tax Assessment Total Assessment is a certain percentage of the fair market value that is determined by local assessors to be the total taxable value of land and additions on the property. | Land | Improvement |
|---|---|---|---|---|
| 2026 | $27,598 | $2,308,126 | $1,846,501 | $461,625 |
| 2025 | $27,598 | $2,262,870 | $1,810,296 | $452,574 |
| 2024 | $27,229 | $2,218,500 | $1,774,800 | $443,700 |
| 2023 | $26,700 | $2,175,000 | $1,740,000 | $435,000 |
| 2022 | $3,160 | $224,509 | $85,684 | $138,825 |
| 2021 | $3,106 | $220,107 | $84,004 | $136,103 |
| 2019 | $3,023 | $213,580 | $81,513 | $132,067 |
| 2018 | $2,880 | $209,393 | $79,915 | $129,478 |
| 2016 | $2,711 | $201,264 | $76,813 | $124,451 |
| 2015 | $2,675 | $198,242 | $75,660 | $122,582 |
| 2014 | $2,696 | $194,359 | $74,178 | $120,181 |
Seller's Agent in 2022
Lance Friedman
Berkshire Hathaway HomeServices California Properties
(818) 755-1000
15 Total Sales
Source: California Regional Multiple Listing Service (CRMLS)
MLS Number: SR22130404
APN: 2293-004-028
Disclaimer: Certain information contained herein is derived from information provided by parties other than Homes.com. All information provided is deemed reliable, but is not guaranteed to be accurate and should be independently verified.
The multiple listing data appearing on this website, or contained in reports produced therefrom, is owned and copyrighted by California Regional Multiple Listing Service, Inc. ("CRMLS") and is protected by all applicable copyright laws. Information provided is for viewer's personal, non-commercial use and may not be used for any purpose other than to identify prospective properties the viewer may be interested in purchasing. All listing data, including but not limited to square footage and lot size is believed to be accurate, but the listing Agent, listing Broker and CRMLS and its affiliates do not warrant or guarantee such accuracy. The viewer should independently verify the listed data prior to making any decisions based on such information by personal inspection and/or contacting a real estate professional.
Based on information from California Regional Multiple Listing Service, Inc. and /or other sources. All data, including all measurements and calculations of area, is obtained from various sources and has not been, and will not be, verified by broker or MLS. All information should be independently reviewed and verified for accuracy. Properties may or may not be listed by the office/agent presenting the information
Ask me questions while you tour the home.