NOT LISTED FOR SALE

16437 Mountain Run Ln Culpeper, VA 22701

Culpeper Area

Estimated Value: $530,258

3 Beds
2.5 Baths
2,352 Sq Ft
$225/Sq Ft Est. Value

Sale Details

Date Sold: September 26, 2025

Last sale price $497,000 $211 Per Sq Ft

Est. 7% increase in value since last sale

Current estimated payment $3,054 / mo

29 Days on Market

Highlights

  • Premium Lot
  • Partially Wooded Lot
  • Wood Flooring
  • Traditional Floor Plan
  • Rambler Architecture
  • Main Floor Bedroom

About This Home

As of September 2025

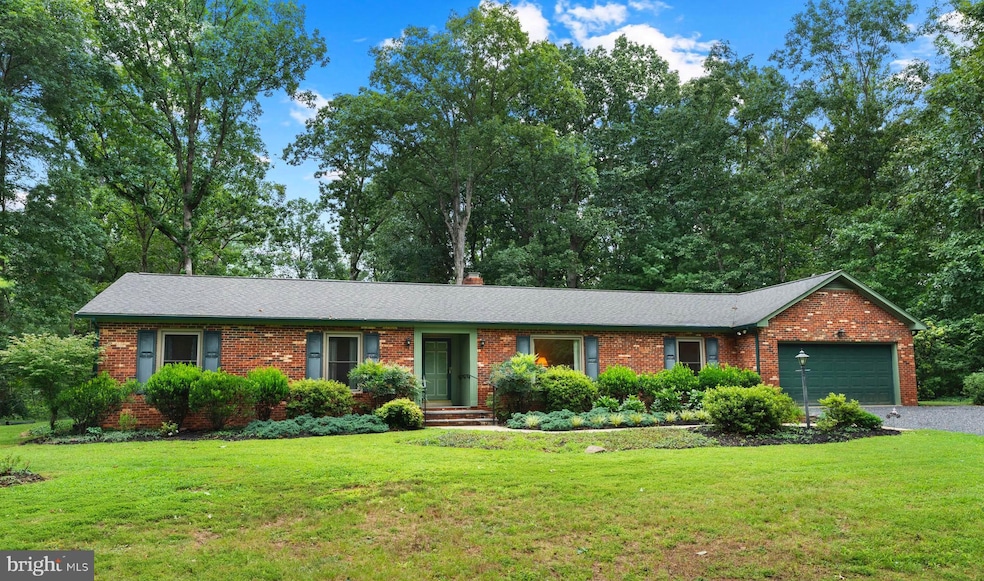
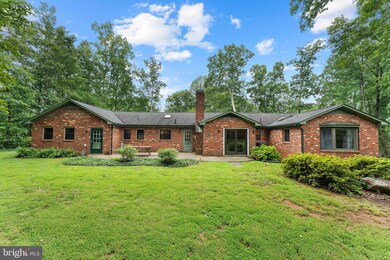
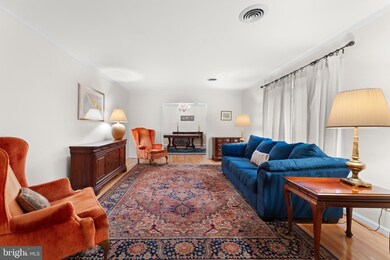
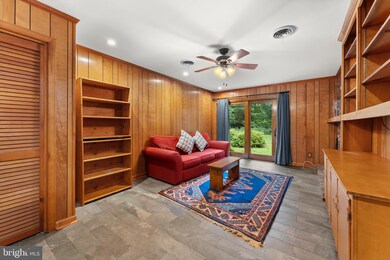
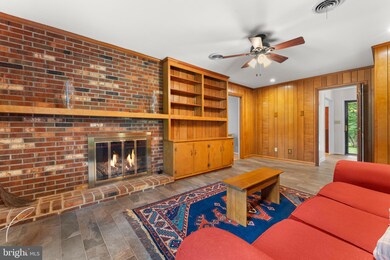
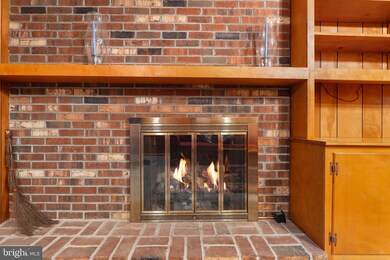
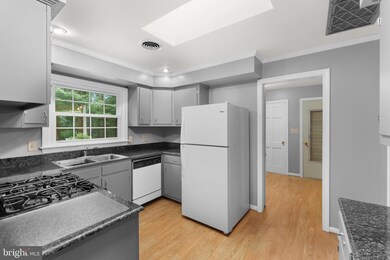
Such a unique residence with all-brick exterior and one-level convenience. This spacious home has all of the necessities. Primary bedroom suite has a sitting room that adjoins, a private bath with skylight, walk-in closet with a cedar-lined storage section, built ins, and a bay window with tranquil views. Family room has slate floor, brick fireplace and hearth, built ins, recessed lighting, and a Pella sliding glass door to the patio. The large Hobby room has the laundry amenities and would make a super exercise room. Formal living and dining rooms with hardwood floors. Kitchen has a skylight and an adjoining breakfast room. Mud room between the kitchen and garage has a half bath and whole-house fan. Replacement windows with insulated glass. Architectural shingles with ridge venting installed circa 2010. Quiet neighborhood with lots of mature hardwoods providing shade and privacy. Heating and Air-Conditioning is by Heat Pump with a Propane Gas backup., this is a "Dual - Fuel System" that is seven years old. Tankless Water Heater provides pretty much endless hot water.

Last Agent to Sell the Property

Michael Miller

(540) 825-1717 michael@millercompanyrealestate.com The Miller Company License #0225107370 Listed on: 08/05/2025

Last Buyer's Agent

Japreshia Terrell

(540) 812-3233 office@wolfordandassociatesrealty.com Wolford And Associates Realty LLC License #0225214043

Create a Home Valuation Report for This Property
The Home Valuation Report is an in-depth analysis detailing your home's value as well as a comparison with similar homes in the area

Home Details

Home Type

  • Single Family

Est. Annual Taxes

  • $1,918

Year Built

  • Built in 1968

Lot Details

  • 38,768 Sq Ft Lot
  • Southwest Facing Home
  • Landscaped
  • Premium Lot
  • Partially Wooded Lot
  • Backs to Trees or Woods
  • Property is in very good condition
  • Property is zoned R1

Parking

  • 2 Car Direct Access Garage
  • Front Facing Garage
  • Garage Door Opener
  • Gravel Driveway

Home Design

  • Rambler Architecture
  • Brick Exterior Construction
  • Block Foundation
  • Architectural Shingle Roof

Interior Spaces

  • Property has 1 Level
  • Traditional Floor Plan
  • Built-In Features
  • Chair Railings
  • Crown Molding
  • Ceiling Fan
  • Skylights
  • Recessed Lighting
  • Fireplace Mantel
  • Brick Fireplace
  • Gas Fireplace
  • Double Pane Windows
  • Replacement Windows
  • Double Hung Windows
  • Bay Window
  • Window Screens
  • Sliding Doors
  • Insulated Doors
  • Mud Room
  • Entrance Foyer
  • Family Room Off Kitchen
  • Living Room
  • Formal Dining Room
  • Den
  • Hobby Room
  • Crawl Space
  • Storm Doors

Kitchen

  • Breakfast Room
  • Gas Oven or Range
  • Dishwasher

Flooring

  • Wood
  • Slate Flooring
  • Ceramic Tile
  • Vinyl

Bedrooms and Bathrooms

  • 3 Main Level Bedrooms
  • En-Suite Bathroom
  • Cedar Closet
  • Walk-In Closet
  • Dual Flush Toilets

Laundry

  • Laundry on main level
  • Dryer
  • Washer

Accessible Home Design

  • No Interior Steps
  • Level Entry For Accessibility

Outdoor Features

  • Patio
  • Shed
  • Outbuilding

Schools

  • A.G. Richardson Elementary School
  • Floyd T. Binns Middle School
  • Eastern View High School

Utilities

  • Forced Air Heating and Cooling System
  • Heat Pump System
  • Back Up Gas Heat Pump System
  • Heating System Powered By Leased Propane
  • Wall Furnace
  • Propane
  • Water Treatment System
  • Well
  • Tankless Water Heater
  • Water Conditioner
  • Gravity Septic Field
  • On Site Septic
  • Cable TV Available

Community Details

  • No Home Owners Association
  • Built by Norman Payne
  • Mountain Run Lake Subdivision

Listing and Financial Details

  • Assessor Parcel Number 39A 2 A8

Home Details

Home Type

Single Family

Est. Annual Taxes

$1,918

Year Built

Built in 1968

Lot Details

0.89 Acres

Parking

2

Listing Details

  • Property Type: Residential
  • Structure Type: Detached
  • Architectural Style: Ranch/Rambler
  • Accessibility Features: Level Entry - Main, No Stairs
  • Ownership: Fee Simple
  • New Construction: No
  • Story List: Main
  • Federal Flood Zone: No
  • Year Built: 1968
  • Automatically Close On Close Date: No
  • Special Features: None
  • Property Sub Type: Detached

Interior Features

  • Appliances: Oven/Range - Gas, Refrigerator, Washer, Dryer, Dual Flush Toilets, Dishwasher
  • Flooring Type: Hardwood, Slate, Vinyl, Ceramic Tile
  • Interior Amenities: Skylight(s), Walk-In Closet(s), Water Treat System, Wood Floors, Recessed Lighting, Primary Bath(s), Formal/Separate Dining Room, Floor Plan - Traditional, Family Room Off Kitchen, Entry Level Bedroom, Crown Moldings, Chair Railings, Ceiling Fan(s), Cedar Closet(s), Built-Ins, Breakfast Area
  • Window Features: Skylights, Double Hung, Replacement, Screens, Bay/Bow, Double Pane
  • Fireplace Features: Brick, Gas/Propane, Mantel(s)
  • Fireplaces Count: 1
  • Fireplace: Yes
  • Door Features: Sliding Glass, Insulated, Storm
  • Wall Ceiling Types: Dry Wall
  • Foundation Details: Crawl Space, Block
  • Levels Count: 1
  • Room List: Living Room, Dining Room, Primary Bedroom, Bedroom 2, Bedroom 3, Kitchen, Family Room, Foyer, Breakfast Room, Study, Mud Room, Hobby Room
  • Basement: No
  • Laundry Type: Main Floor
  • Total Sq Ft: 2803
  • Living Area Sq Ft: 2352
  • Price Per Sq Ft: 211.31
  • Above Grade Finished Sq Ft: 2352
  • Above Grade Unfinished Sq Ft: 451
  • Above Grade Finished Area Units: Square Feet

Beds/Baths

  • Bedrooms: 3
  • Main Level Bedrooms: 3
  • Total Bathrooms: 3
  • Full Bathrooms: 2
  • Half Bathrooms: 1
  • Main Level Bathrooms: 3.00
  • Main Level Full Bathrooms: 2
  • Main Level Half Bathrooms: 1

Exterior Features

  • Other Structures: Above Grade, Below Grade
  • Other Structures List: Shed
  • Construction Materials: Brick
  • Exterior Features: Outbuilding(s)
  • Road Surface Type: Paved
  • Roof: Architectural Shingle
  • Water Access: No
  • Waterfront: No
  • Water Oriented: No
  • Pool: No Pool
  • Tidal Water: No
  • Water View: No

Garage/Parking

  • Garage Spaces: 2.00
  • Garage: Yes
  • Parking Features: Gravel Driveway
  • Garage Features: Garage - Front Entry, Garage Door Opener, Inside Access
  • Attached Garage Spaces: 2
  • Total Garage And Parking Spaces: 2
  • Type Of Parking: Attached Garage

Utilities

  • Central Air Conditioning: Yes
  • Cooling Fuel: Electric
  • Cooling Type: Central A/C, Heat Pump(s)
  • Heating Fuel: Propane - Leased
  • Heating Type: Forced Air, Heat Pump - Gas Backup, Wall Unit
  • Heating: Yes
  • Hot Water: Tankless
  • Sewer/Septic System: On Site Septic, Gravity Sept Fld
  • Utilities: Propane, Cable Tv
  • Water Source: Well, Conditioner
  • Internet Services: Cable

Condo/Co-op/Association

  • Condo Co-Op Association: No
  • HOA: No
  • Senior Community: No

Schools

  • Elementary School Source: 3rd Party
  • High School Source: 3rd Party
  • Middle School Source: 3rd Party
  • School District Source: 3rd Party
  • Elementary School: A.G. RICHARDSON
  • High School: EASTERN VIEW
  • Middle Or Junior School: FLOYD T. BINNS

Lot Info

  • Lot Features: Backs To Trees, Landscaping, Partly Wooded, Premium
  • Lot Size Acres: 0.89
  • Lot Dimensions: 125 ft. frontage
  • Lot Size Units: Square Feet
  • Lot Sq Ft: 38768.00
  • Outdoor Living Structures: Patio(s)
  • Property Condition: Very Good
  • Zoning: R1
  • In City Limits: No

Building Info

  • Builder Name: Norman Payne

Rental Info

  • Lease Considered: No
  • Vacation Rental: No

Tax Info

  • Tax Annual Amount: 1918.00
  • Assessor Parcel Number: 39A 2 A8
  • County Tax Payment Frequency: Annually
  • Tax Year: 2024

MLS Schools

  • School District Name: CULPEPER COUNTY PUBLIC SCHOOLS

Ownership History

We collect this data history from publicly available records. To have your information removed, we recommend requesting removal directly through your county’s website.

Date Name Owned For Owner Type

Purchase Details

Listed on
Aug 5, 2025
Closed on
Sep 25, 2025
Sold by
Bought by
Seller's Agent
Michael Miller
The Miller Company
Buyer's Agent
Japreshia Terrell
Wolford And Associates Realty LLC
List Price
$497,000
Sold Price
$497,000
Views
133
Current Estimated Value
$530,258

Home Financials for this Owner

Home Financials are based on the most recent Mortgage that was taken out on this home.
Estimated Appreciation
$33,258
Avg. Annual Appreciation
7.43%
Original Mortgage
$497,000
Outstanding Balance
$492,930
Interest Rate
6.58%
Mortgage Type
VA
Estimated Equity
$37,933

Purchase Details

Listed on
Jul 24, 2013
Closed on
Nov 4, 2013
Sold by
Bought by
Seller's Agent
Gwen Hill
RE/MAX Crossroads
Buyer's Agent
Gwen Hill
RE/MAX Crossroads
List Price
$229,900
Sold Price
$223,000
Premium/Discount to List
-$6,900
-3%

Home Financials for this Owner

Home Financials are based on the most recent Mortgage that was taken out on this home.
Avg. Annual Appreciation
6.98%
Original Mortgage
$200,000
Interest Rate
4.36%
Mortgage Type
VA
Source: Public Records

Purchase History

We collect this data history from publicly available records. To have your information removed, we recommend requesting removal directly through your county’s website.

Date Buyer Sale Price Title Company
$497,000 Chicago Title
$223,000 --
Source: Public Records

Mortgage History

We collect this data history from publicly available records. To have your information removed, we recommend requesting removal directly through your county’s website.

Date Status Borrower Loan Amount
Open $497,000
Previous Owner $200,000
Source: Public Records

Property History

We collect this data history from publicly available records. To have your information removed, we recommend requesting removal directly through your county’s website.

Date Event Price List to Sale Price per Sq Ft
09/26/2025 09/26/25 Sold $497,000 0.0% $211 / Sq Ft
08/05/2025 08/05/25 For Sale $497,000 -- $211 / Sq Ft
Source: Bright MLS

Tax History

We collect this data history from publicly available records. To have your information removed, we recommend requesting removal directly through your county’s website.

Year Tax Paid Tax Assessment Tax Assessment Total Assessment is a certain percentage of the fair market value that is determined by local assessors to be the total taxable value of land and additions on the property. Land Improvement
2025 $1,745 $405,800 $109,100 $296,700
2024 $1,682 $357,800 $74,400 $283,400
2023 $1,646 $357,800 $74,400 $283,400
2022 $1,531 $278,400 $69,500 $208,900
2021 $1,531 $278,400 $69,500 $208,900
2020 $1,574 $253,900 $57,200 $196,700
2019 $1,574 $253,900 $57,200 $196,700
2018 $1,544 $230,400 $54,000 $176,400
2017 $1,544 $230,400 $54,000 $176,400
2016 $1,622 $222,200 $54,000 $168,200
2015 $1,622 $222,200 $54,000 $168,200
2014 $1,506 $182,000 $62,000 $120,000
Source: Public Records

Agents Affiliated with this Home

  • Section Image
  • Section Image
  • Section Image
See All Agents

Map

Source: Bright MLS

MLS Number: VACU2011198

Bright MLS

APN: 39-A - 2- - A-8

Your Personal Tour Guide

Ask me questions while you tour the home.