
Seller's Agent in 2024
Kristi Spata
REMAX Legends
(847) 561-7266
7 in this area
88 Total Sales


Estimated Value: $799,559
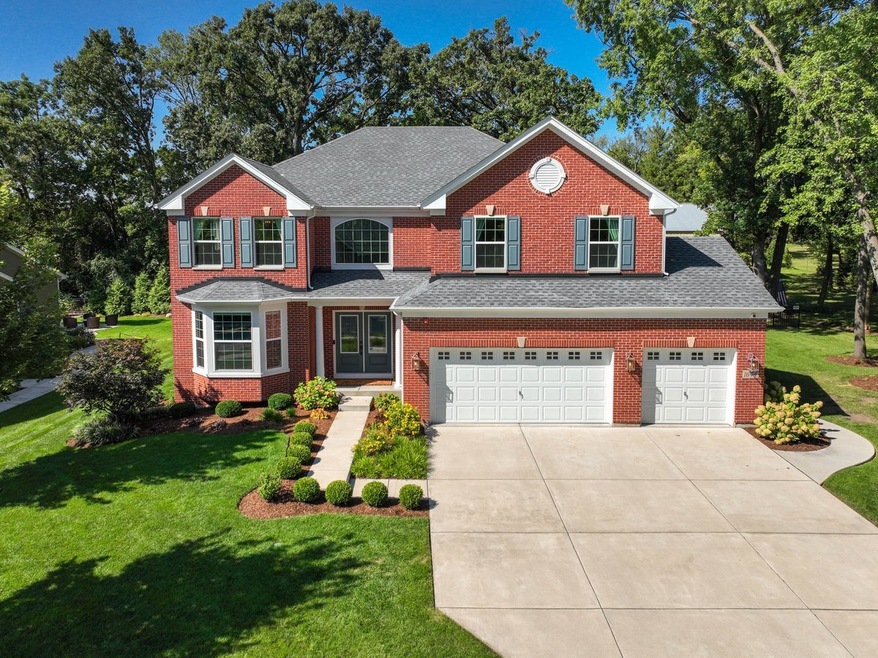
Welcome to this breathtaking luxury home in Devonshire Woods Estates, located in West Hoffman Estates, where every detail exudes elegance and sophistication. This 3,863 square foot masterpiece, built in 2018, offers 4 bedrooms, 2.5 baths, and a thoughtfully designed open concept layout perfect for modern living. Nestled in a tranquil, mature tree-lined neighborhood. As you enter, you are greeted by a bright, expansive foyer leading to the main living areas, all framed by stunning hardwood floors. The open-concept floor plan seamlessly connects the gourmet kitchen, family room, and dining areas, creating a flowing space perfect for both intimate family gatherings and entertaining guests. The gourmet kitchen is every chef's dream, outfitted with custom cabinetry and hardware, large center island, sleek granite countertops, picture frame backsplash, and designer finishes, flowing effortlessly into the family room. The oversized, separate dining room is a true showstopper, with designer lighting large enough to accommodate a 10-foot table, ideal for hosting dinner parties or holiday feasts. The family room is a cozy yet grand space, featuring a custom floor-to-ceiling flip of a switch fireplace with intricate woodwork, and bathed in natural light from many large windows. The adjacent second living space boasts custom cabinetry and built-in electric, offering versatile options for a media room, library, or playroom. For those working from home, the main floor office or bedroom is a perfect retreat, featuring an elegant glass French door for privacy while maintaining a connection to the home's open layout. Upstairs, the luxurious primary suite offers a spa-like bathroom with a custom shower, elegant mirrors and a spacious walk-in closet. The second-floor loft highlighting rod iron and wood railing adds even more flexibility to this home, whether for relaxation or additional workspace. 3 additional spacious bedrooms featuring walk-in closets, solid core doors and custom curtains. Step outside onto the premium Trex deck, reinforced to support a Caldera Salt Water Spa hot tub, and enjoy the private, rod iron fenced yard with mature trees and custom landscaping. The three-car garage is just as impressive, with epoxy flooring, Gladiator cabinets, and an EV charger. Highly sought-after community, only minutes from upscale shopping, dining, and easy expressway access, steps from walking and biking paths, a pond with a pier, and an 18-hole disc golf course. With tens of thousands in custom upgrades, including a new 50-year roof, this property combines luxury, location, and lifestyle. This rare gem won't last long! Schedule your tour today and seize the opportunity to own this unparalleled luxury home.
We collect this data history from publicly available records. To have your information removed, we recommend requesting removal directly through your county’s website.
We collect this data history from publicly available records. To have your information removed, we recommend requesting removal directly through your county’s website.
| Date | Buyer | Sale Price | Title Company |
|---|---|---|---|
| $784,000 | None Listed On Document | ||
| $536,500 | North American Title Company |
We collect this data history from publicly available records. To have your information removed, we recommend requesting removal directly through your county’s website.
| Date | Status | Borrower | Loan Amount |
|---|---|---|---|
| Previous Owner | $450,000 |
We collect this data history from publicly available records. To have your information removed, we recommend requesting removal directly through your county’s website.
| Date | Event | Price | List to Sale | Price per Sq Ft |
|---|---|---|---|---|
| 10/21/2024 10/21/24 | Sold | $784,000 | +0.6% | $203 / Sq Ft |
| 09/30/2024 09/30/24 | Pending | -- | -- | -- |
| 09/24/2024 09/24/24 | For Sale | $779,000 | 0.0% | $202 / Sq Ft |
| 09/18/2024 09/18/24 | For Sale | $779,000 | -- | $202 / Sq Ft |
We collect this data history from publicly available records. To have your information removed, we recommend requesting removal directly through your county’s website.
| Year | Tax Paid | Tax Assessment Tax Assessment Total Assessment is a certain percentage of the fair market value that is determined by local assessors to be the total taxable value of land and additions on the property. | Land | Improvement |
|---|---|---|---|---|
| 2025 | $14,000 | $73,000 | $9,259 | $63,741 |
| 2024 | $14,000 | $48,889 | $7,006 | $41,883 |
| 2023 | $13,634 | $48,889 | $7,006 | $41,883 |
| 2022 | $13,634 | $48,889 | $7,006 | $41,883 |
| 2021 | $12,828 | $38,956 | $1,928 | $37,028 |
| 2020 | $13,998 | $42,677 | $1,928 | $40,749 |
| 2019 | $13,846 | $47,419 | $1,928 | $45,491 |
| 2018 | $15,006 | $46,533 | $1,543 | $44,990 |
| 2017 | $529 | $1,543 | $1,543 | $0 |
Seller's Agent in 2024
Kristi Spata
REMAX Legends
(847) 561-7266
7 in this area
88 Total Sales
Buyer's Agent in 2024
Rob Morrison
Coldwell Banker Realty
(847) 212-0966
2 in this area
347 Total Sales
Source: Midwest Real Estate Data (MRED)
MLS Number: 12165625
APN: 06-08-101-023-0000
Disclaimer: Certain information contained herein is derived from information provided by parties other than Homes.com. All information provided is deemed reliable, but is not guaranteed to be accurate and should be independently verified.
All data is obtained from various sources and may not have been verified by broker or MLS GRID. Supplied Open House Information is subject to change without notice. All information should be independently reviewed and verified for accuracy. Properties may or may not be listed by the office/agent presenting the information. Some IDX listings have been excluded from this website.
Listings courtesy of Midwest Real Estate Data (MRED) as distributed by MLS GRID.
Based on information submitted to the MLS GRID
Ask me questions while you tour the home.