
Yaremi Garcia
Responds Quickly
COLDWELL BANKER REALTY
(813) 435-3946
86 Total Sales
5 in Parrish
$395K - $509K Price Range
Estimated Value: $500,646
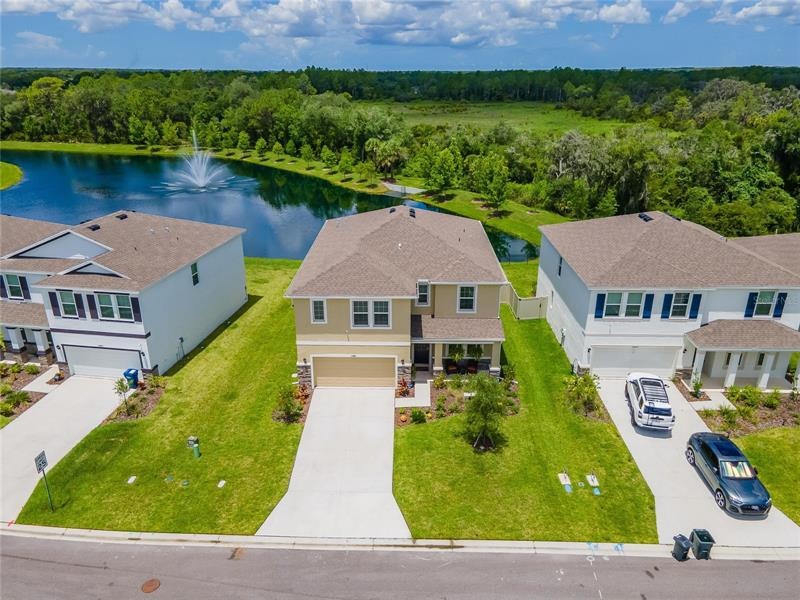
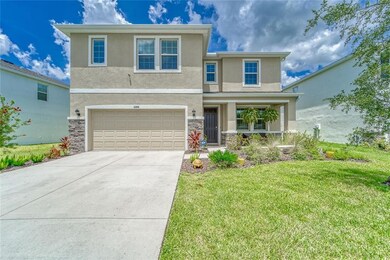
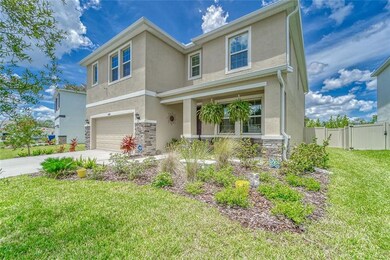
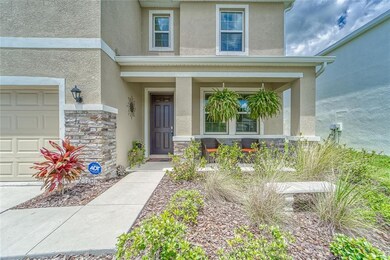
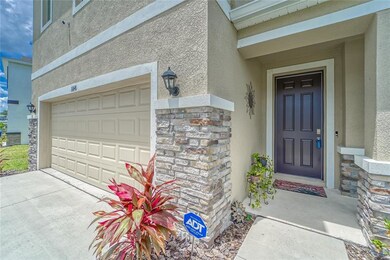
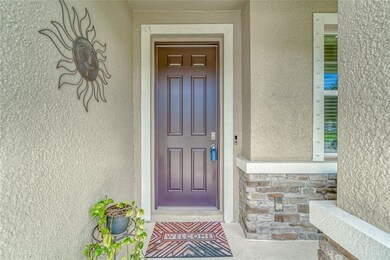
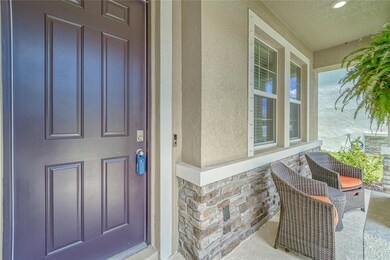
Back on the market - buyer fell through. Seller offering $10k towards closing costs! Located in the vibrant Southern Oaks community of Parrish, this gorgeous home is waiting for you! Built in 2021 with plenty of dazzling finishes, open living spaces, and beautiful landscaping. Custom blinds, electric sliding glass shades for the sliding glass doors, new rain gutters, and a fully fenced in yard with a dog run and double AC units. A two car garage, large front yard and cozy front porch leave plenty of room for play and storage. A bonus room currently being used as an office leads to the wide, open concept living area. A huge kitchen island is the focal point of this modern kitchen, which includes stainless steel appliances, plenty of storage and a walk-in pantry. The dining area and living room feature views of the backyard pond. Off the main living area is a full bedroom, half bath and full bath. Up the stairs leads to the spacious bonus room, brimming with possibility. The master suite is located upstairs as well, with a master bath and double walk in closets for added luxury. Two more bedrooms and another full bath round out the second floor. All the bedrooms include walk-in closets! Enjoy sunsets and lazy afternoons on the covered, screened in porch. The fenced in backyard adds peace of mind and lots of room for leisure. Enjoy a walk through the Southern Oaks community to the park or playground. Conveniently located near plenty of shopping, dining and entertainment. Schedule your tour today!
Last Agent to Sell the Property
KELLER WILLIAMS SOUTH TAMPA License #3178936 Listed on: 07/05/2022
Co-Listed By
Brandy Weir
License #3468481
We collect this data history from publicly available records. To have your information removed, we recommend requesting removal directly through your county’s website.
Yaremi Garcia
COLDWELL BANKER REALTY
(813) 435-3946
86 Total Sales
5 in Parrish
$395K - $509K Price Range
Darbie Pfeiffer
CENTURY 21 BEGGINS ENTERPRISES
(813) 531-9793
54 Total Sales
2 in Parrish
$382K - $475K Price Range
Walter Spikes, JR
COLDWELL BANKER REALTY
(941) 271-0668
135 Total Sales
11 in Parrish
$363K - $790K Price Range
Bridgette Donahue
BETTER HOMES & GARDENS RE LIFESTYLES
(863) 400-0620
34 Total Sales
1 in Parrish
$740,000 Price
Lise Wosick
EXP REALTY LLC
(941) 841-1851
113 Total Sales
1 in Parrish
$265,000 Price
Tenaha Bayne
EXP REALTY LLC
(941) 977-2085
36 Total Sales
1 in Parrish
$472,000 Price
We collect this data history from publicly available records. To have your information removed, we recommend requesting removal directly through your county’s website.
| Date | Buyer | Sale Price | Title Company |
|---|---|---|---|
| $500,000 | First International Title | ||
| Magnetta Michael Anthony | $408,795 | Dhi Title Of Florida Inc |
We collect this data history from publicly available records. To have your information removed, we recommend requesting removal directly through your county’s website.
| Date | Status | Borrower | Loan Amount |
|---|---|---|---|
| Open | $80,000 | ||
| Closed | Miller Jessica | $80,000 | |
| Open | Fink Spencer | $325,000 | |
| Open | Somodi Daniel Cameron | $558,000 | |
| Previous Owner | Magnetta Michael Anthony | $388,355 |
We collect this data history from publicly available records. To have your information removed, we recommend requesting removal directly through your county’s website.
| Date | Event | Price | List to Sale | Price per Sq Ft | Prior Sale |
|---|---|---|---|---|---|
| 01/13/2023 01/13/23 | Sold | $500,000 | -3.8% | $139 / Sq Ft | |
| 12/14/2022 12/14/22 | Pending | -- | -- | -- | |
| 12/11/2022 12/11/22 | For Sale | $520,000 | 0.0% | $144 / Sq Ft | |
| 12/08/2022 12/08/22 | Pending | -- | -- | -- | |
| 11/11/2022 11/11/22 | For Sale | $520,000 | 0.0% | $144 / Sq Ft | |
| 10/18/2022 10/18/22 | Pending | -- | -- | -- | |
| 10/13/2022 10/13/22 | Price Changed | $520,000 | -3.7% | $144 / Sq Ft | |
| 10/10/2022 10/10/22 | Price Changed | $540,000 | -3.6% | $150 / Sq Ft | |
| 09/28/2022 09/28/22 | Price Changed | $560,000 | -2.6% | $155 / Sq Ft | |
| 09/22/2022 09/22/22 | Price Changed | $575,000 | -0.9% | $159 / Sq Ft | |
| 08/27/2022 08/27/22 | Price Changed | $580,000 | -7.2% | $161 / Sq Ft | |
| 08/19/2022 08/19/22 | Price Changed | $625,000 | -2.3% | $173 / Sq Ft | |
| 07/29/2022 07/29/22 | Price Changed | $640,000 | -1.5% | $177 / Sq Ft | |
| 07/19/2022 07/19/22 | Price Changed | $650,000 | +2.4% | $180 / Sq Ft | |
| 07/18/2022 07/18/22 | Price Changed | $635,000 | -2.3% | $176 / Sq Ft | |
| 07/05/2022 07/05/22 | For Sale | $650,000 | +59.0% | $180 / Sq Ft | |
| 07/07/2021 07/07/21 | Sold | $408,795 | +0.1% | $115 / Sq Ft | View Prior Sale |
| 02/14/2021 02/14/21 | Pending | -- | -- | -- | |
| 01/26/2021 01/26/21 | Price Changed | $408,350 | +0.5% | $115 / Sq Ft | |
| 12/21/2020 12/21/20 | For Sale | $406,350 | -- | $114 / Sq Ft |
We collect this data history from publicly available records. To have your information removed, we recommend requesting removal directly through your county’s website.
| Year | Tax Paid | Tax Assessment Tax Assessment Total Assessment is a certain percentage of the fair market value that is determined by local assessors to be the total taxable value of land and additions on the property. | Land | Improvement |
|---|---|---|---|---|
| 2026 | -- | $336,990 | ||
| 2025 | $7,283 | $328,130 | ||
| 2024 | $7,283 | $318,882 | ||
| 2023 | $7,283 | $520,445 | $40,800 | $479,645 |
| 2022 | $6,554 | $452,779 | $40,000 | $412,779 |
| 2021 | $817 | $40,000 | $40,000 | $0 |
| 2020 | $290 | $19,074 | $19,074 | $0 |
Seller's Agent in 2023
Michele Herndon
KELLER WILLIAMS SOUTH TAMPA
(813) 699-1718
227 Total Sales
BW
Seller Co-Listing Agent in 2023
Brandy Weir
Buyer's Agent in 2023
Wendy Marriner
NAVIGATION 4 REALTY
(727) 258-1146
69 Total Sales
TS
Seller's Agent in 2021
Teddianne Sherman
Source: Stellar MLS
MLS Number: T3385587
APN: 5129-3410-9
Disclaimer: Certain information contained herein is derived from information provided by parties other than Homes.com. All information provided is deemed reliable, but is not guaranteed to be accurate and should be independently verified.
All data is obtained from various sources and may not have been verified by broker or MLS GRID. Supplied Open House Information is subject to change without notice. All information should be independently reviewed and verified for accuracy. Properties may or may not be listed by the office/agent presenting the information. Some IDX listings have been excluded from this website. IDX information is provided exclusively for personal, non-commercial use, and may not be used for any purpose other than to identify prospective properties consumers may be interested in purchasing. Information is deemed reliable but not guaranteed.
Listings courtesy of Stellar MLS as distributed by MLS GRID.
Based on information submitted to the MLS GRID
Listing Information presented by local MLS brokerage: Ten-X - (888)-952-6393
Ask me questions while you tour the home.