
Rafay Qamar
Real Broker LLC
(833) 359-9113
1,079 Total Sales
1 in Lockport
$330,000 Price


Estimated Value: $269,997
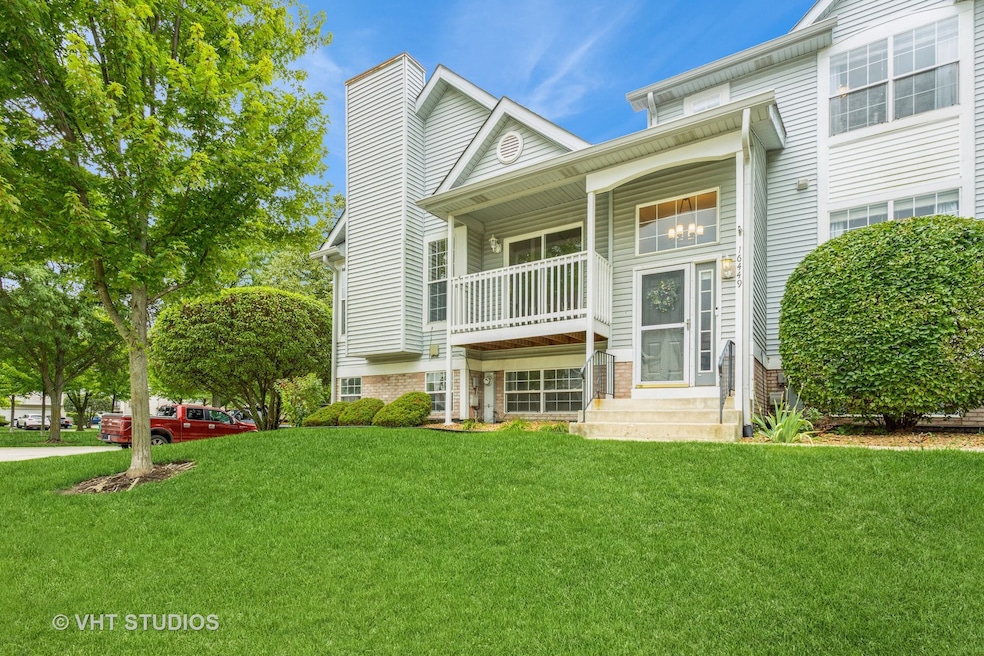
Welcome home to this bright, move-in ready townhome in the Broken Arrows subdivision. Featuring 2 bedrooms, 1 1/2 bathrooms, and an open main floor layout, this home is perfect for a quiet evening in or entertaining your loved ones. Cooking in the kitchen is a dream with tons of counter space, island, and stainless steel appliances. A dry bar and built in fireplace make those nights of entertaining cozy and welcoming. The spacious primary bedroom features 2 closets and vaulted ceilings. Many beautiful updates throughout the entire home.
Last Agent to Sell the Property
Baird & Warner Fox Valley-Geneva License #475191688 Listed on: 07/15/2025
We collect this data history from publicly available records. To have your information removed, we recommend requesting removal directly through your county’s website.
Rafay Qamar
Real Broker LLC
(833) 359-9113
1,079 Total Sales
1 in Lockport
$330,000 Price
Jacquelyn Jenke
Keller Williams Preferred Rlty
(219) 666-8254
72 Total Sales
1 in Lockport
$310,000 Price
Ned Malley
Infiniti Properties, Inc.
(708) 859-7846
89 Total Sales
1 in Lockport
$441,510 Price
Robin McGinn
RE/MAX IMPACT
(224) 386-3023
101 Total Sales
9 in Lockport
$194K - $384K Price Range
George Venturella
Century 21 Circle
(708) 505-7886
172 Total Sales
1 in Lockport
$330,000 Price
Sandy Ortiz-Ramirez
Realty of America, LLC
(773) 572-0782
147 Total Sales
1 in Lockport
$188,000 Price
We collect this data history from publicly available records. To have your information removed, we recommend requesting removal directly through your county’s website.
| Date | Event | Price | List to Sale | Price per Sq Ft | Prior Sale |
|---|---|---|---|---|---|
| 08/27/2025 08/27/25 | Sold | $260,000 | +4.0% | $261 / Sq Ft | |
| 07/30/2025 07/30/25 | Pending | -- | -- | -- | |
| 07/26/2025 07/26/25 | For Sale | $250,000 | +16.3% | $251 / Sq Ft | |
| 01/06/2023 01/06/23 | Sold | $215,000 | 0.0% | $216 / Sq Ft | View Prior Sale |
| 12/05/2022 12/05/22 | Pending | -- | -- | -- | |
| 12/01/2022 12/01/22 | Price Changed | $215,000 | -4.4% | $216 / Sq Ft | |
| 11/22/2022 11/22/22 | Price Changed | $225,000 | -4.3% | $226 / Sq Ft | |
| 11/16/2022 11/16/22 | For Sale | $235,000 | -- | $236 / Sq Ft |
We collect this data history from publicly available records. To have your information removed, we recommend requesting removal directly through your county’s website.
| Year | Tax Paid | Tax Assessment Tax Assessment Total Assessment is a certain percentage of the fair market value that is determined by local assessors to be the total taxable value of land and additions on the property. | Land | Improvement |
|---|---|---|---|---|
| 2025 | $5,161 | $69,223 | $13,989 | $55,234 |
| 2024 | $5,161 | $64,334 | $13,001 | $51,333 |
| 2023 | $4,933 | $58,316 | $11,785 | $46,531 |
| 2022 | $3,921 | $47,677 | $10,189 | $37,488 |
| 2021 | $3,726 | $45,170 | $9,653 | $35,517 |
| 2020 | $3,699 | $43,508 | $9,298 | $34,210 |
| 2019 | $3,545 | $41,855 | $8,945 | $32,910 |
| 2018 | $3,459 | $40,427 | $8,842 | $31,585 |
| 2017 | $3,395 | $39,295 | $8,594 | $30,701 |
| 2016 | $3,308 | $37,984 | $8,307 | $29,677 |
| 2015 | $3,187 | $36,558 | $7,995 | $28,563 |
| 2014 | $3,187 | $35,481 | $7,830 | $27,651 |
| 2013 | $3,187 | $35,481 | $7,830 | $27,651 |
Seller's Agent in 2025
Nikki O'Keefe
Baird Warner
(708) 845-0047
29 Total Sales
Buyer's Agent in 2025
Rizwan Gilani
ALLURE Real Estate
(773) 456-6168
261 Total Sales
Buyer Co-Listing Agent in 2025
Tessa Dargis
ALLURE Real Estate
(708) 945-1463
12 Total Sales
Seller's Agent in 2023
JEFFREY MORRIS
eXp Realty
(708) 302-1280
9 Total Sales
GP
Seller's Agent in 2015
Gino Picciola
Chase Real Estate LLC
(708) 525-1888
55 Total Sales
Buyer's Agent in 2015
Jonathan Darin
Coldwell Banker Real Estate Group
(708) 473-5241
462 Total Sales
Source: Midwest Real Estate Data (MRED)
MLS Number: 12422407
APN: 16-05-30-316-021
Disclaimer: Certain information contained herein is derived from information provided by parties other than Homes.com. All information provided is deemed reliable, but is not guaranteed to be accurate and should be independently verified.
All data is obtained from various sources and may not have been verified by broker or MLS GRID. Supplied Open House Information is subject to change without notice. All information should be independently reviewed and verified for accuracy. Properties may or may not be listed by the office/agent presenting the information. Some IDX listings have been excluded from this website.
Listings courtesy of Midwest Real Estate Data (MRED) as distributed by MLS GRID.
Based on information submitted to the MLS GRID
Ask me questions while you tour the home.