
Julie Robinson
MORE Realty
(509) 302-2183
15 Total Sales
1 in Cal Young
$450,000 Price
Estimated Value: $374,000 - $437,461
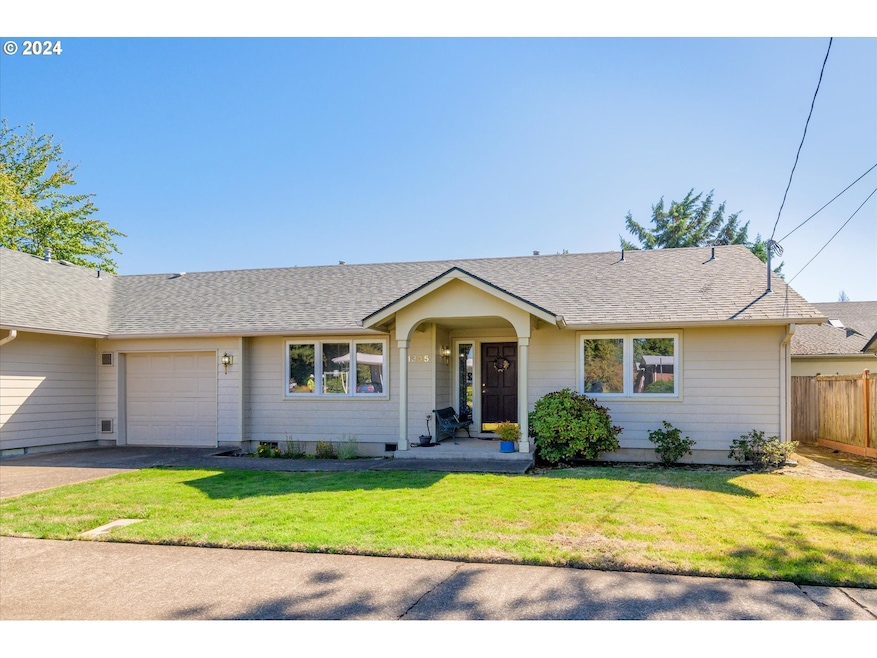
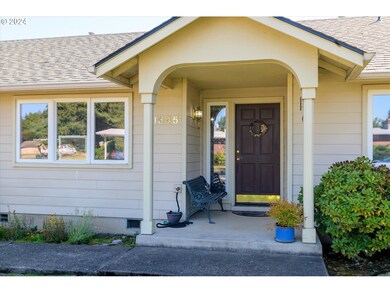
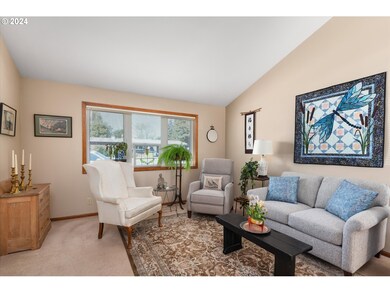
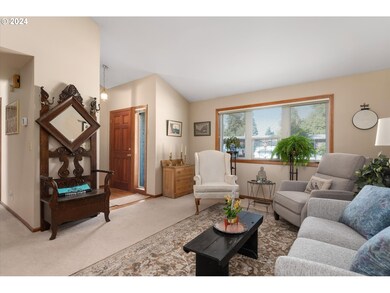
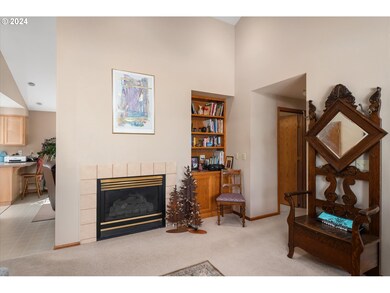
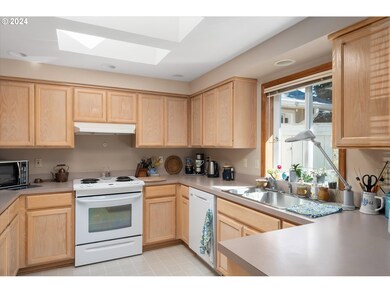
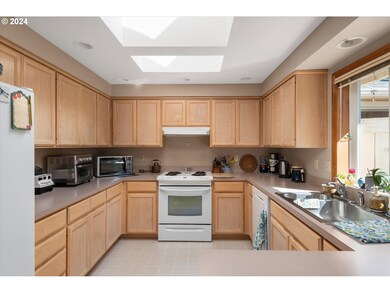
Sweet and bright Tandem home in the N Gilham area! This well-cared-for home welcomes you into a cozy living room with vaulted ceiling built-ins and gas fireplace. Spacious kitchen/dining room area can easily be used as familyroom, with vaulted ceiling and sliding door leading out to a well cared for backyard with two patio and is very private. The kitchen has ample counter and cabinet space to suit your cooking/storage needs, with skylights for natural lighting. Nice size primary bedroom suite, featuring a walk-in closet, private bathroom, and sliding door. So much to love plus a great location! Convenient location near schools and easy access to shopping/restaurants.
Last Agent to Sell the Property
Hybrid Real Estate License #881000160 Listed on: 09/03/2024
We collect this data history from publicly available records. To have your information removed, we recommend requesting removal directly through your county’s website.
Julie Robinson
MORE Realty
(509) 302-2183
15 Total Sales
1 in Cal Young
$450,000 Price
Nadine Scott
Windermere RE Lane County
(458) 209-2644
67 Total Sales
2 in Cal Young
$543K - $800K Price Range
Gary Raze
RE/MAX Integrity
(541) 359-3408
156 Total Sales
7 in Cal Young
$65K - $660K Price Range
Adrian Gonsalez
Keller Williams Realty Eugene and Springfield
(458) 205-5444
124 Total Sales
2 in Cal Young
$370K - $545K Price Range
Tyler Head
Turning Point Realty Group
(458) 221-9670
90 Total Sales
2 in Cal Young
$363K - $400K Price Range
Brent Maxson
Keller Williams PDX Central
(971) 319-9532
22 Total Sales
1 in Cal Young
$555,000 Price
We collect this data history from publicly available records. To have your information removed, we recommend requesting removal directly through your county’s website.
| Date | Buyer | Sale Price | Title Company |
|---|---|---|---|
| $385,000 | Western Title |
We collect this data history from publicly available records. To have your information removed, we recommend requesting removal directly through your county’s website.
| Date | Status | Borrower | Loan Amount |
|---|---|---|---|
| Open | $70,000 | ||
| Open | $185,000 |
We collect this data history from publicly available records. To have your information removed, we recommend requesting removal directly through your county’s website.
| Date | Event | Price | List to Sale | Price per Sq Ft |
|---|---|---|---|---|
| 01/17/2025 01/17/25 | Sold | $385,000 | -2.5% | $308 / Sq Ft |
| 01/08/2025 01/08/25 | Pending | -- | -- | -- |
| 09/03/2024 09/03/24 | For Sale | $395,000 | -- | $315 / Sq Ft |
We collect this data history from publicly available records. To have your information removed, we recommend requesting removal directly through your county’s website.
| Year | Tax Paid | Tax Assessment Tax Assessment Total Assessment is a certain percentage of the fair market value that is determined by local assessors to be the total taxable value of land and additions on the property. | Land | Improvement |
|---|---|---|---|---|
| 2025 | $4,786 | $245,661 | ||
| 2024 | $4,727 | $238,506 | ||
| 2023 | $4,727 | $231,560 | $0 | $0 |
| 2022 | $4,428 | $224,816 | $0 | $0 |
| 2021 | $4,159 | $218,268 | $0 | $0 |
| 2020 | $4,123 | $211,911 | $0 | $0 |
| 2019 | $3,937 | $205,739 | $0 | $0 |
| 2018 | $3,664 | $193,929 | $0 | $0 |
| 2017 | $3,478 | $193,929 | $0 | $0 |
| 2016 | $3,275 | $188,281 | $0 | $0 |
| 2015 | $3,153 | $182,797 | $0 | $0 |
| 2014 | $3,161 | $177,473 | $0 | $0 |
PG
Seller's Agent in 2025
Patty Gilstrap
Hybrid Real Estate
(541) 284-4114
6 in this area
31 Total Sales
Buyer's Agent in 2025
Jon Eschrich
Triple Oaks Realty LLC
(541) 968-2655
43 in this area
170 Total Sales
Source: Regional Multiple Listing Service (RMLS)
MLS Number: 24188289
APN: 1534252
Disclaimer: Certain information contained herein is derived from information provided by parties other than Homes.com. All information provided is deemed reliable, but is not guaranteed to be accurate and should be independently verified.
The content relating to real estate for sale on this web site comes in part from the IDX program of the RMLS™ of Portland, Oregon. Real estate listings held by brokerage firms other than Ten-X are marked with the RMLS™ logo, and detailed information about these properties includes the names of the listing brokers. Listing content is copyright © 2026 RMLS™, Portland, Oregon. Some properties which appear for sale on this web site may subsequently have sold or may no longer be available. All information provided is deemed reliable but is not guaranteed and should be independently verified.
Ask me questions while you tour the home.