
Elizabeth Bortolotti
HomeSmart
(844) 794-4181
18 Total Sales
1 in Central City
$329,000 Price

Estimated Value: $402,000 - $459,000
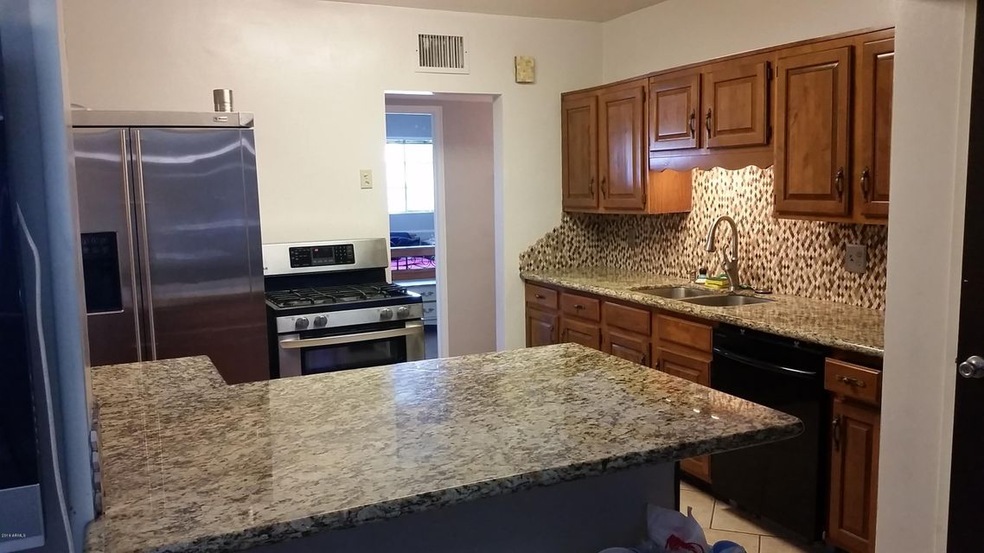
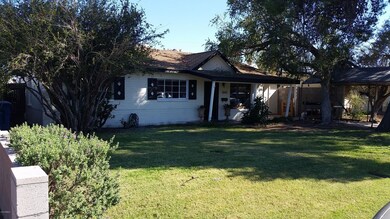
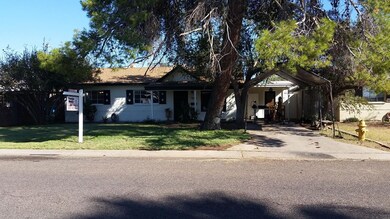
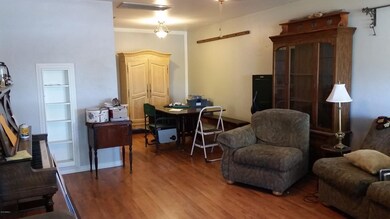
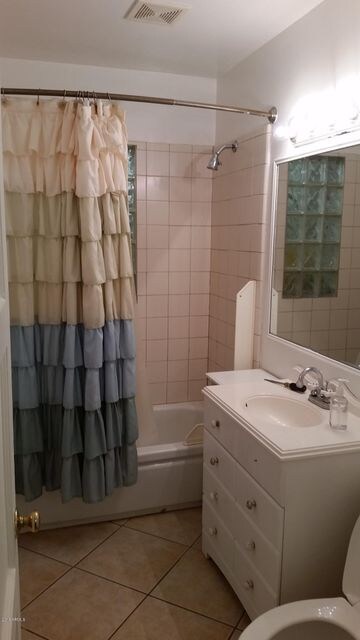
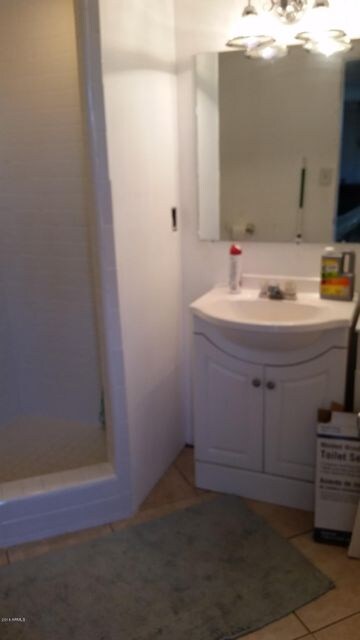
Home is centrally located in close proximity to the 202, 51 & I 10 freeways. Walking distance to K-8 school. This home has a split layout with 3 bedrooms on one side & 2 on the other. Carport was enclosed for one of the rooms. Kitchen has been remodeled with granite counter tops & beautifully stained cabinets. 5 bedrooms leaves plenty of room for the family. Has extra height block wall surrounding the yard with a custom RV gate (no landscaping in the back for toy storage).
Some minor touch ups may be required for your buyers taste.
Last Agent to Sell the Property
Prestige Realty License #SA520309000 Listed on: 11/04/2016
Last Buyer's Agent
Teddy Castro
neXGen Real Estate License #BR539215000
We collect this data history from publicly available records. To have your information removed, we recommend requesting removal directly through your county’s website.
Elizabeth Bortolotti
HomeSmart
(844) 794-4181
18 Total Sales
1 in Central City
$329,000 Price
Sierra Sanchez
EveryPlace
(602) 560-9556
15 Total Sales
1 in Central City
$198,000 Price
William Lewis
Williams Luxury Homes
(623) 526-0589
115 Total Sales
1 in Central City
$384,000 Price
John Hoge III
Retro Real Estate
(877) 589-6790
59 Total Sales
2 in Central City
$590K - $595K Price Range
Gerry Dombek CRS
West USA Realty
(623) 888-8519
71 Total Sales
1 in Central City
$390,000 Price
Jesse Abarca
A.Z. & Associates
(623) 755-9268
139 Total Sales
3 in Central City
$185K - $411K Price Range
We collect this data history from publicly available records. To have your information removed, we recommend requesting removal directly through your county’s website.
| Date | Buyer | Sale Price | Title Company |
|---|---|---|---|
| $196,200 | American Title Svc Agency | ||
| Shreeve Brian K | $77,000 | Grand Canyon Title Agency In |
We collect this data history from publicly available records. To have your information removed, we recommend requesting removal directly through your county’s website.
| Date | Status | Borrower | Loan Amount |
|---|---|---|---|
| Open | $5,301 | ||
| Open | Navarro Marcos | $10,615 | |
| Open | Navarro Marcos | $192,646 | |
| Previous Owner | Shreeve Brian K | $149,485 | |
| Previous Owner | Shreeve Brian D | $12,773 | |
| Previous Owner | Shreeve Brian K | $115,692 |
We collect this data history from publicly available records. To have your information removed, we recommend requesting removal directly through your county’s website.
| Date | Event | Price | List to Sale | Price per Sq Ft |
|---|---|---|---|---|
| 01/20/2017 01/20/17 | Sold | $196,200 | -1.9% | $116 / Sq Ft |
| 12/09/2016 12/09/16 | Pending | -- | -- | -- |
| 11/04/2016 11/04/16 | For Sale | $200,000 | -- | $118 / Sq Ft |
We collect this data history from publicly available records. To have your information removed, we recommend requesting removal directly through your county’s website.
| Year | Tax Paid | Tax Assessment Tax Assessment Total Assessment is a certain percentage of the fair market value that is determined by local assessors to be the total taxable value of land and additions on the property. | Land | Improvement |
|---|---|---|---|---|
| 2025 | $1,378 | $11,532 | ||
| 2024 | $1,309 | $10,983 | ||
| 2023 | $1,309 | $27,860 | $5,570 | $22,290 |
| 2022 | $1,253 | $21,110 | $4,220 | $16,890 |
| 2021 | $1,300 | $20,460 | $4,090 | $16,370 |
| 2020 | $1,266 | $17,470 | $3,490 | $13,980 |
| 2019 | $1,259 | $13,780 | $2,750 | $11,030 |
| 2018 | $1,232 | $11,800 | $2,360 | $9,440 |
| 2017 | $1,181 | $10,270 | $2,050 | $8,220 |
| 2016 | $675 | $7,160 | $1,430 | $5,730 |
| 2015 | $629 | $5,570 | $1,110 | $4,460 |
LS
Seller's Agent in 2017
L Clark Spelts
Prestige Realty
(602) 944-2100
3 Total Sales
TC
Buyer's Agent in 2017
Teddy Castro
neXGen Real Estate
Source: Arizona Regional Multiple Listing Service (ARMLS)
MLS Number: 5521196
APN: 120-29-070
Disclaimer: Certain information contained herein is derived from information provided by parties other than Homes.com. All information provided is deemed reliable, but is not guaranteed to be accurate and should be independently verified.
All information should be verified by the recipient and none is guaranteed as accurate by ARMLS
Listing Information presented by local MLS brokerage: Ten-X, local REALTOR®- Arlene Richardson - (888)-952-6393
Ask me questions while you tour the home.