A
Seller's Agent in 2021
Andrew Dabandons
Lotus Land Realty LLC,
Estimated Value: $287,351
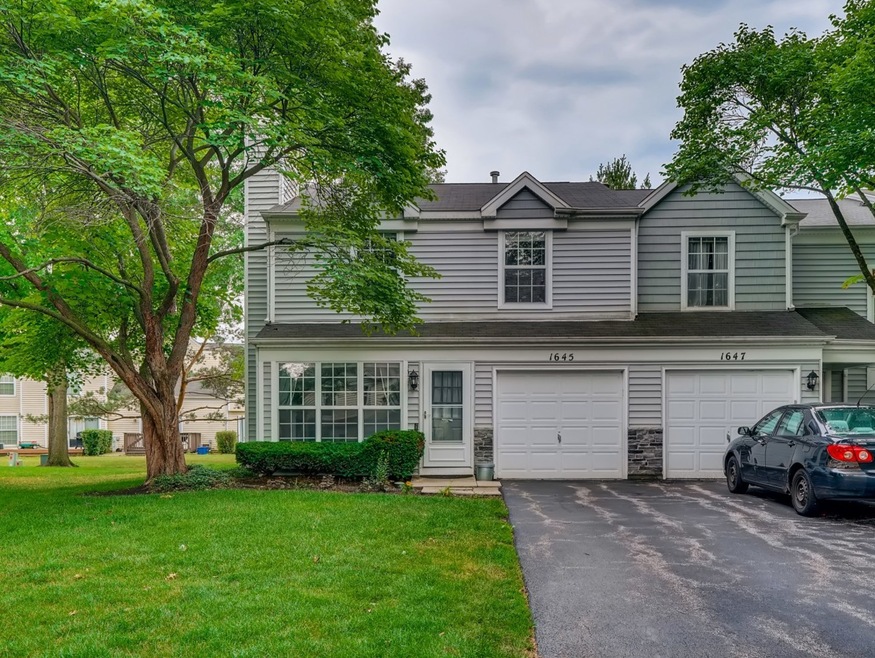
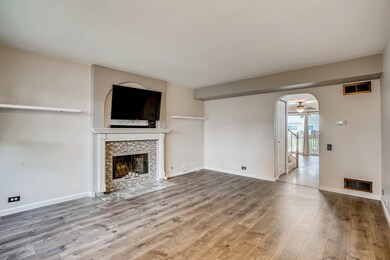
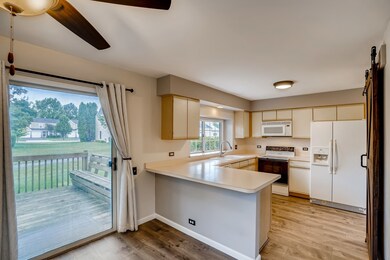
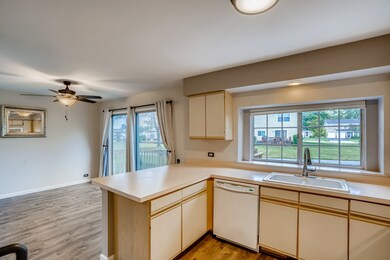
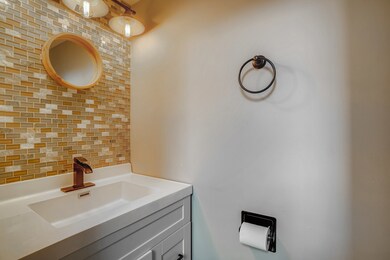
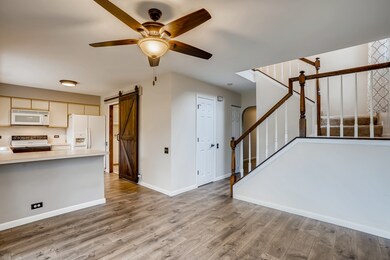
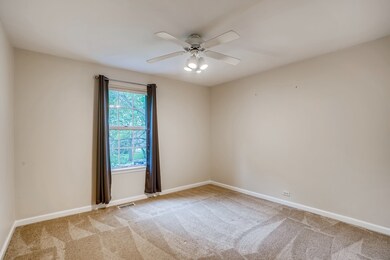
Welcome to this end unit townhome in the College Green subdivision. This townhome has been well maintained and updated. It features 3 bedrooms and 2.1 bathrooms. There is a gas fireplace in the living room that was updated in 2019. The floors were also updated with snap lock vinyl flooring in 2019. The upstairs of the home was painted this year and the rest of the home was painted within the past year. The master bathroom and the half bathroom on the main level were updated in 2019. All trimming, doors, and closet doors have been replaced. 2015 furnace, 2016 water heater, and 2020 AC. The furnace and AC has been maintained with yearly hvac service. There are storage shelves built in the garage. This unit is move-in ready!
Last Agent to Sell the Property
Andrew Dabandons
Lotus Land Realty LLC, License #475144059 Listed on: 07/01/2021
We collect this data history from publicly available records. To have your information removed, we recommend requesting removal directly through your county’s website.
We collect this data history from publicly available records. To have your information removed, we recommend requesting removal directly through your county’s website.
| Date | Buyer | Sale Price | Title Company |
|---|---|---|---|
| $201,000 | Chicago Title | ||
| -- | None Available | ||
| -- | -- | ||
| -- | -- | ||
| $70,333 | -- |
We collect this data history from publicly available records. To have your information removed, we recommend requesting removal directly through your county’s website.
| Date | Status | Borrower | Loan Amount |
|---|---|---|---|
| Open | $195,395 | ||
| Previous Owner | $157,500 | ||
| Previous Owner | $131,929 |
We collect this data history from publicly available records. To have your information removed, we recommend requesting removal directly through your county’s website.
| Date | Event | Price | List to Sale | Price per Sq Ft |
|---|---|---|---|---|
| 07/30/2021 07/30/21 | Sold | $201,000 | -2.0% | $139 / Sq Ft |
| 07/05/2021 07/05/21 | Pending | -- | -- | -- |
| 07/01/2021 07/01/21 | For Sale | $205,000 | -- | $142 / Sq Ft |
We collect this data history from publicly available records. To have your information removed, we recommend requesting removal directly through your county’s website.
| Year | Tax Paid | Tax Assessment Tax Assessment Total Assessment is a certain percentage of the fair market value that is determined by local assessors to be the total taxable value of land and additions on the property. | Land | Improvement |
|---|---|---|---|---|
| 2025 | $5,220 | $76,418 | $17,012 | $59,406 |
| 2024 | $5,220 | $70,386 | $15,669 | $54,717 |
| 2023 | $4,739 | $63,589 | $14,156 | $49,433 |
| 2022 | $4,507 | $57,982 | $12,908 | $45,074 |
| 2021 | $4,301 | $54,209 | $12,068 | $42,141 |
| 2020 | $3,933 | $49,119 | $11,521 | $37,598 |
| 2019 | $3,809 | $46,788 | $10,974 | $35,814 |
| 2018 | $3,765 | $44,077 | $10,338 | $33,739 |
| 2017 | $3,669 | $41,668 | $9,773 | $31,895 |
| 2016 | $3,483 | $38,657 | $9,067 | $29,590 |
| 2015 | -- | $35,433 | $8,311 | $27,122 |
| 2014 | -- | $34,995 | $8,208 | $26,787 |
| 2013 | -- | $35,919 | $8,425 | $27,494 |
A
Seller's Agent in 2021
Andrew Dabandons
Lotus Land Realty LLC,
B
Buyer's Agent in 2021
Brenda Puga Alfonzo
Brenda E Puga
(847) 373-1942
2 in this area
115 Total Sales
Source: Midwest Real Estate Data (MRED)
MLS Number: 11141642

APN: 06-27-105-051
Disclaimer: Certain information contained herein is derived from information provided by parties other than Homes.com. All information provided is deemed reliable, but is not guaranteed to be accurate and should be independently verified.
All data is obtained from various sources and may not have been verified by broker or MLS GRID. Supplied Open House Information is subject to change without notice. All information should be independently reviewed and verified for accuracy. Properties may or may not be listed by the office/agent presenting the information. Some IDX listings have been excluded from this website.
Listings courtesy of Midwest Real Estate Data (MRED) as distributed by MLS GRID.
Based on information submitted to the MLS GRID
Ask me questions while you tour the home.