
Chris Vernald
Engel & Voelkers Chicago
(708) 859-7250
162 Total Sales
2 in United Center
$253K - $255K Price Range




Estimated Value: $277,000 - $293,317
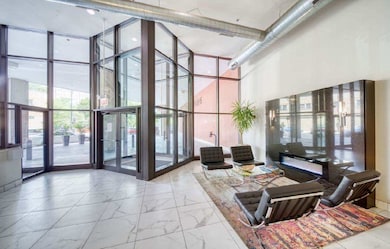
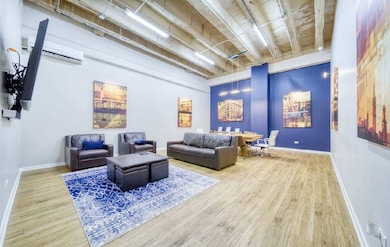
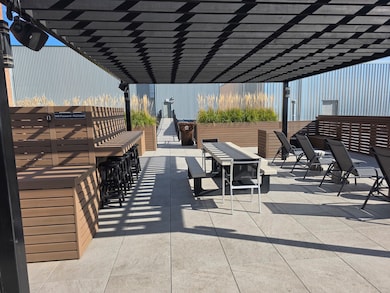
Paramount Lofts - One Bedroom, One Bath Condo-Loft facing East with a Beautiful view of downtown Chicago. Unit Features are hardwood floors, open floor plan, 15 foot ceilings with wall of windows, balcony and gas fireplace. Kitchen has stainless steel appliances, quartz countertops with island. In unit washer/dryer, lots of closet space. Indoor heated garage space included in price! Building Amenities - 24 hour door staff, receiving room, on-site property manager, building engineer and maintenance. Exercise room, new community rooftop deck with grills, community/ party room, Tide Dry Cleaning service. Close to downtown and easy access to public transportation and expressways.
Last Agent to Sell the Property
The Sokol Group License #475176071 Listed on: 12/10/2025
We collect this data history from publicly available records. To have your information removed, we recommend requesting removal directly through your county’s website.
Chris Vernald
Engel & Voelkers Chicago
(708) 859-7250
162 Total Sales
2 in United Center
$253K - $255K Price Range
Greg Vollan
@properties Christie's International Real Estate
(708) 303-7663
68 Total Sales
2 in United Center
$390K - $399K Price Range
Kristine Chen Frost
Compass
(844) 257-6449
163 Total Sales
1 in United Center
$1,230,000 Price
Krystyna Soprych
RE/MAX 10 in the Park
(708) 859-7157
205 Total Sales
1 in United Center
$110,000 Price
Pedro Rosales
PROSALES REALTY
(888) 814-9184
76 Total Sales
1 in United Center
$359,900 Price
Mario Zelaya
eXp Realty
(844) 909-1323
47 Total Sales
1 in United Center
$205,500 Price
We collect this data history from publicly available records. To have your information removed, we recommend requesting removal directly through your county’s website.
| Date | Buyer | Sale Price | Title Company |
|---|---|---|---|
| $285,000 | None Listed On Document | ||
| Espana Domingo A | $253,000 | None Available |
We collect this data history from publicly available records. To have your information removed, we recommend requesting removal directly through your county’s website.
| Date | Status | Borrower | Loan Amount |
|---|---|---|---|
| Previous Owner | $4,300,000 | ||
| Closed | Espana Domingo A | $206,000 |
We collect this data history from publicly available records. To have your information removed, we recommend requesting removal directly through your county’s website.
| Date | Event | Price | List to Sale | Price per Sq Ft |
|---|---|---|---|---|
| 05/22/2026 05/22/26 | Sold | $285,000 | 0.0% | $285 / Sq Ft |
| 04/15/2026 04/15/26 | Pending | -- | -- | -- |
| 02/19/2026 02/19/26 | Price Changed | $285,000 | -1.7% | $285 / Sq Ft |
| 12/10/2025 12/10/25 | For Sale | $290,000 | -- | $290 / Sq Ft |
We collect this data history from publicly available records. To have your information removed, we recommend requesting removal directly through your county’s website.
| Year | Tax Paid | Tax Assessment Tax Assessment Total Assessment is a certain percentage of the fair market value that is determined by local assessors to be the total taxable value of land and additions on the property. | Land | Improvement |
|---|---|---|---|---|
| 2025 | $5,205 | $26,046 | $1,599 | $24,447 |
| 2024 | $5,205 | $26,046 | $1,599 | $24,447 |
| 2023 | $5,074 | $24,587 | $877 | $23,710 |
| 2022 | $5,074 | $24,587 | $877 | $23,710 |
| 2021 | $4,960 | $24,587 | $877 | $23,710 |
| 2020 | $4,254 | $19,034 | $877 | $18,157 |
| 2019 | $4,200 | $20,834 | $877 | $19,957 |
| 2018 | $4,129 | $20,834 | $877 | $19,957 |
| 2017 | $2,795 | $12,938 | $773 | $12,165 |
| 2016 | $2,591 | $12,938 | $773 | $12,165 |
| 2015 | $2,371 | $12,938 | $773 | $12,165 |
| 2014 | $1,613 | $8,696 | $657 | $8,039 |
| 2013 | $1,582 | $8,696 | $657 | $8,039 |
Seller's Agent in 2026
Sharon Rice-Minoso
The Sokol Group
(773) 251-1738
1 in this area
3 Total Sales
Buyer's Agent in 2026
Karen Biazar
North Clybourn Group, Inc.
(773) 610-8877
84 in this area
876 Total Sales
Source: Midwest Real Estate Data (MRED)
MLS Number: 12531057
APN: 17-18-215-019-1141
Disclaimer: Certain information contained herein is derived from information provided by parties other than Homes.com. All information provided is deemed reliable, but is not guaranteed to be accurate and should be independently verified.
All data is obtained from various sources and may not have been verified by broker or MLS GRID. Supplied Open House Information is subject to change without notice. All information should be independently reviewed and verified for accuracy. Properties may or may not be listed by the office/agent presenting the information. Some IDX listings have been excluded from this website.
Listings courtesy of Midwest Real Estate Data (MRED) as distributed by MLS GRID.
Based on information submitted to the MLS GRID
Ask me questions while you tour the home.