
Jessica Thue
Edina Realty, Inc.
(952) 856-8616
77 Total Sales
2 in Lakeville
$645K - $675K Price Range


Estimated Value: $408,000 - $482,731
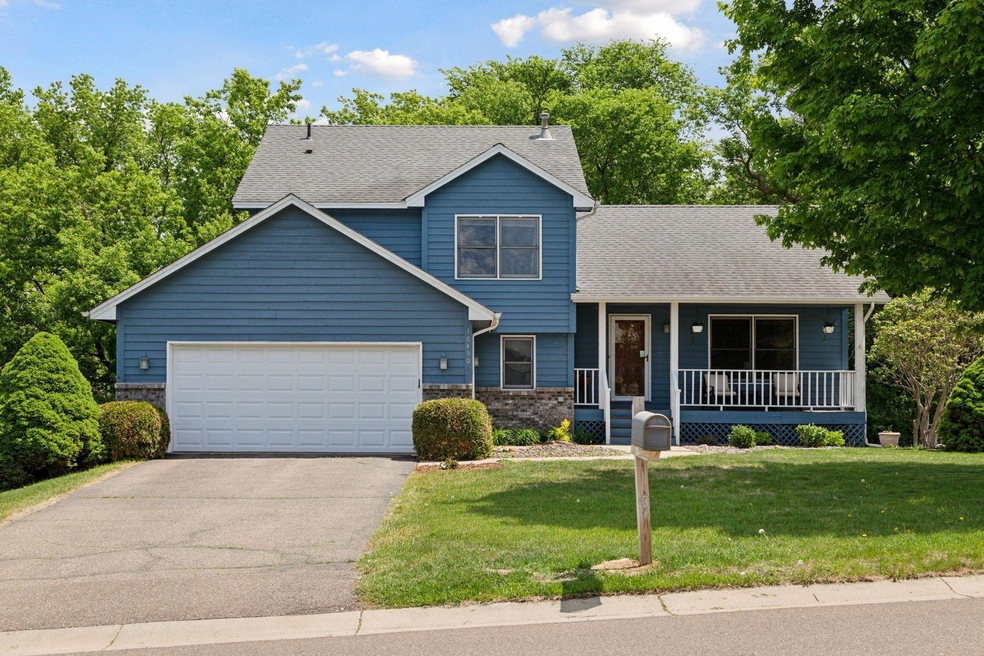
Welcome to this adorable modified two-story home located in the heart of Lakeville! This spacious and well-maintained property offers an open and inviting layout. The upper-level features three bedrooms, including a generously sized primary suite with a walk-in closet and convenient walk-through access to the full bathroom. The main floor boasts a bright and airy living space with an open layout, a large coat closet at the entry, a family room with a cozy gas fireplace, main floor laundry, a half bath, and mudroom. The attractive kitchen includes granite countertops, abundant cabinetry, and a gas range. The walkout lower level is equally impressive, featuring 10-foot ceilings, a large family room with a second gas fireplace, a wet bar, and a fourth bedroom—ideal for guests or additional living space. Enjoy outdoor living on the deck, lower patio, or welcoming front porch. Recent updates include a newer furnace (2022), water heater (2023), new lower level sliding door (2024), freshly painted exterior (May 2025), and new carpet in two upper bedrooms (2025). Conveniently located near Crystal Lake Elementary, parks, golf, shopping, and more. Includes a one-year HSA Home Warranty for the buyer’s peace of mind.
Last Buyer's Agent
Joseph Trenzeluk
Coldwell Banker Realty
We collect this data history from publicly available records. To have your information removed, we recommend requesting removal directly through your county’s website.
Jessica Thue
Edina Realty, Inc.
(952) 856-8616
77 Total Sales
2 in Lakeville
$645K - $675K Price Range
Peter Hiller
Keller Williams Integrity Realty
(612) 260-9412
81 Total Sales
1 in Lakeville
$380,000 Price
David Widell
RE/MAX Advantage Plus
(952) 900-3098
181 Total Sales
1 in Lakeville
$270,000 Price
Bryce Henning
Coldwell Banker Realty - Southwest Regional
(612) 429-4901
87 Total Sales
3 in Lakeville
$365K - $490K Price Range
Gary Dixon
LaBelle Real Estate Group Inc
(651) 661-5272
29 Total Sales
1 in Lakeville
$420,000 Price
Kristopher Jacobsen
Eos Realty, LLC
(612) 294-9681
122 Total Sales
3 in Lakeville
$400K - $695K Price Range
We collect this data history from publicly available records. To have your information removed, we recommend requesting removal directly through your county’s website.
| Date | Buyer | Sale Price | Title Company |
|---|---|---|---|
| $470,000 | -- | ||
| Connelly Matthew J | $471,818 | Burnet Title | |
| Larkin Jeffrey | -- | None Available | |
| Not Provided | $351,000 | -- |
We collect this data history from publicly available records. To have your information removed, we recommend requesting removal directly through your county’s website.
| Date | Status | Borrower | Loan Amount |
|---|---|---|---|
| Previous Owner | $100,000 | ||
| Previous Owner | Larkin Jeffrey | $216,800 | |
| Previous Owner | Larkin Jeffrey | $242,172 | |
| Previous Owner | Larkin Jeffrey | $20,500 | |
| Previous Owner | Larkins Jeffrey | $280,800 | |
| Previous Owner | Honglso Michael G | $61,500 |
We collect this data history from publicly available records. To have your information removed, we recommend requesting removal directly through your county’s website.
| Date | Event | Price | List to Sale | Price per Sq Ft |
|---|---|---|---|---|
| 06/24/2025 06/24/25 | Sold | $470,000 | 0.0% | $175 / Sq Ft |
| 05/21/2025 05/21/25 | Pending | -- | -- | -- |
| 05/16/2025 05/16/25 | For Sale | $470,000 | -- | $175 / Sq Ft |
We collect this data history from publicly available records. To have your information removed, we recommend requesting removal directly through your county’s website.
| Year | Tax Paid | Tax Assessment Tax Assessment Total Assessment is a certain percentage of the fair market value that is determined by local assessors to be the total taxable value of land and additions on the property. | Land | Improvement |
|---|---|---|---|---|
| 2025 | $4,896 | $453,400 | $92,500 | $360,900 |
| 2024 | $5,348 | $462,800 | $90,500 | $372,300 |
| 2023 | $5,348 | $436,700 | $90,200 | $346,500 |
| 2022 | $5,266 | $431,700 | $89,900 | $341,800 |
| 2021 | $5,114 | $395,300 | $76,400 | $318,900 |
| 2020 | $5,308 | $369,000 | $72,800 | $296,200 |
| 2019 | $3,995 | $361,200 | $69,300 | $291,900 |
| 2018 | $3,896 | $327,400 | $66,000 | $261,400 |
| 2017 | $3,644 | $314,500 | $62,800 | $251,700 |
| 2016 | $3,523 | $292,700 | $59,800 | $232,900 |
| 2015 | $3,316 | $258,150 | $55,345 | $202,805 |
| 2014 | -- | $253,572 | $53,699 | $199,873 |
| 2013 | -- | $222,507 | $48,274 | $174,233 |
Seller's Agent in 2025
Melanie Willy
Edina Realty, Inc.
(612) 306-4334
167 Total Sales
JT
Buyer's Agent in 2025
Joseph Trenzeluk
Coldwell Banker Burnet
Source: NorthstarMLS
MLS Number: 6698410
APN: 22-18700-01-180
Disclaimer: Certain information contained herein is derived from information provided by parties other than Homes.com. All information provided is deemed reliable, but is not guaranteed to be accurate and should be independently verified.
All data is obtained from various sources and may not have been verified by broker or MLS GRID. Supplied Open House Information is subject to change without notice. All information should be independently reviewed and verified for accuracy. Properties may or may not be listed by the office/agent presenting the information. Some IDX listings have been excluded from this website.
Listings courtesy of NorthstarMLS as distributed by MLS GRID.
Based on information submitted to the MLS GRID
Ask me questions while you tour the home.