
Victoria Jones
Responds Quickly
Zach Taylor Real Estate
(762) 320-2790
185 Total Sales
6 in Murfreesboro
$240K - $348K Price Range
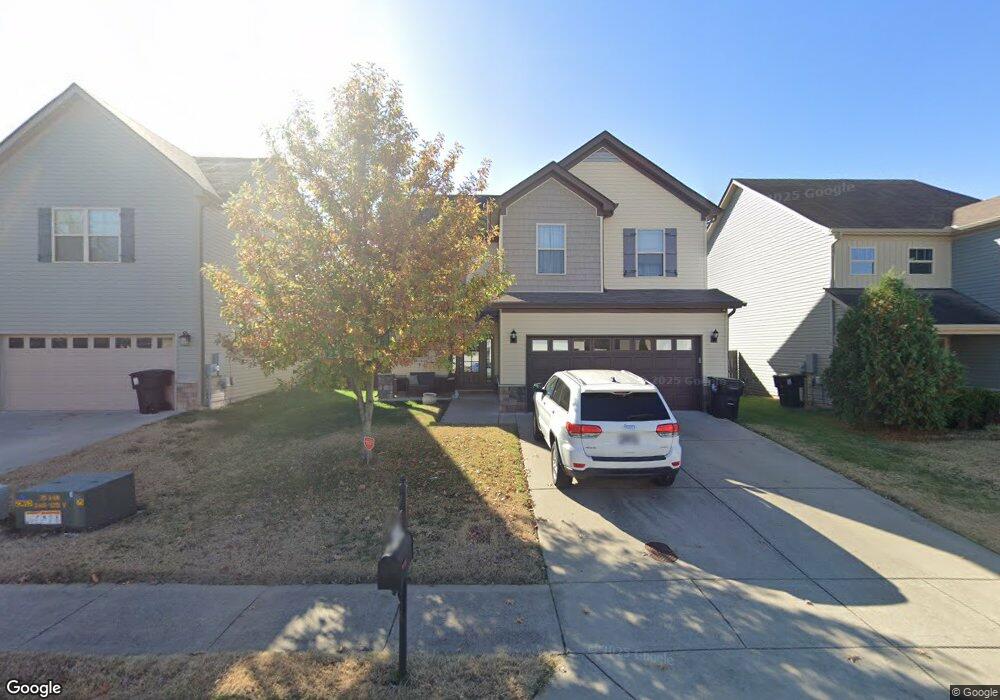

Estimated Value: $376,000 - $379,000
This home is located at 1646 Warmingfield Dr Unit 31, Murfreesboro, TN 37127 since 30 December 2015 and is currently estimated at $376,859, approximately $218 per square foot. This property was built in 2016. 1646 Warmingfield Dr Unit 31 is a home located in Rutherford County.
Last Agent to Sell the Property
Ole South Realty License #323003 Listed on: 12/30/2015
We collect this data history from publicly available records. To have your information removed, we recommend requesting removal directly through your county’s website.
Victoria Jones
Zach Taylor Real Estate
(762) 320-2790
185 Total Sales
6 in Murfreesboro
$240K - $348K Price Range
Monica Holden
Coldwell Banker Southern Realty
(931) 236-1603
16 Total Sales
3 in Murfreesboro
$395K - $518K Price Range
MA
Michael Adly
Majesty Realty
(615) 703-9466
182 Total Sales
36 in Murfreesboro
$240K - $625K Price Range
Nathaniel Stewart
Benchmark Realty
(216) 242-4789
108 Total Sales
3 in Murfreesboro
$335K - $650K Price Range
Joseph Miles
Forward Realty Group
(615) 434-3722
26 Total Sales
1 in Murfreesboro
$470,000 Price
Patrick Higgins
Compass Tennessee, LLC
(404) 882-6879
62 Total Sales
6 in Murfreesboro
$307K - $848K Price Range
We collect this data history from publicly available records. To have your information removed, we recommend requesting removal directly through your county’s website.
| Date | Buyer | Sale Price | Title Company |
|---|---|---|---|
| $222,000 | None Available | ||
| $177,408 | -- | ||
| $71,000 | -- |
We collect this data history from publicly available records. To have your information removed, we recommend requesting removal directly through your county’s website.
| Date | Status | Borrower | Loan Amount |
|---|---|---|---|
| Open | $230,748 | ||
| Closed | $230,496 | ||
| Closed | $229,326 | ||
| Previous Owner | $7,096 | ||
| Previous Owner | $174,193 |
We collect this data history from publicly available records. To have your information removed, we recommend requesting removal directly through your county’s website.
| Date | Event | Price | List to Sale | Price per Sq Ft |
|---|---|---|---|---|
| 06/07/2016 06/07/16 | Sold | $177,408 | 0.0% | $103 / Sq Ft |
| 12/31/2015 12/31/15 | Pending | -- | -- | -- |
| 12/30/2015 12/30/15 | For Sale | $177,408 | -- | $103 / Sq Ft |
We collect this data history from publicly available records. To have your information removed, we recommend requesting removal directly through your county’s website.
| Year | Tax Paid | Tax Assessment Tax Assessment Total Assessment is a certain percentage of the fair market value that is determined by local assessors to be the total taxable value of land and additions on the property. | Land | Improvement |
|---|---|---|---|---|
| 2026 | $2,068 | $93,325 | $27,500 | $65,825 |
| 2025 | $2,068 | $73,100 | $13,750 | $59,350 |
| 2024 | $2,068 | $73,100 | $13,750 | $59,350 |
| 2023 | $1,372 | $73,100 | $13,750 | $59,350 |
| 2022 | $1,181 | $73,100 | $13,750 | $59,350 |
| 2021 | $1,171 | $52,775 | $8,750 | $44,025 |
| 2020 | $1,171 | $52,775 | $8,750 | $44,025 |
| 2019 | $1,171 | $52,775 | $8,750 | $44,025 |
Seller's Agent in 2016
Janet Brazelton
Ole South Realty
(615) 962-3237
213 Total Sales
Buyer's Agent in 2016
Johnny Grant
Mile Real Estate
(615) 397-5747
19 Total Sales
Source: Realtracs
MLS Number: RTC1476148
APN: 126J-A-021.00-000
Disclaimer: Certain information contained herein is derived from information provided by parties other than Homes.com. All information provided is deemed reliable, but is not guaranteed to be accurate and should be independently verified.
All data is obtained from various sources and may not have been verified by broker or MLS GRID. Supplied Open House Information is subject to change without notice. All information should be independently reviewed and verified for accuracy. Properties may or may not be listed by the office/agent presenting the information. Some IDX listings have been excluded from this website.
Listings courtesy of Realtracs as distributed by MLS GRID.
Listing Information presented by local MLS brokerage: Ten-X, LLC dba Homes.com, local broker - Arlene Richardson - 888-952-6393 - 17600 Laguna Canyon Rd, Irvine, CA 92618.
Based on information submitted to the MLS GRID
Ask me questions while you tour the home.