
Chaz James
Premier Real Estate Services
(844) 771-7693
27 Total Sales
1 in Becker
$480,000 Price

Estimated Value: $449,755
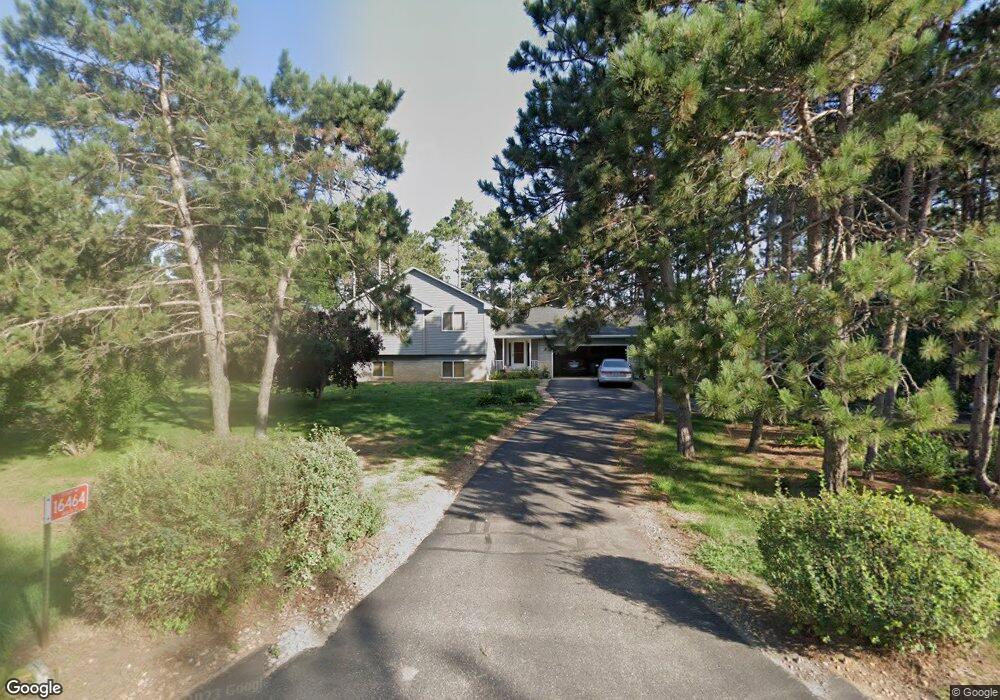
Open the front door and be impressed; clean, neat, comfortable living style, great views out back. It is move in ready for the next owner. Original owners live here. See supplement.
Last Agent to Sell the Property
Jan Wentland
Counselor Realty, Inc Listed on: 02/24/2012
Last Buyer's Agent
Christine Smith
RE/MAX Results
We collect this data history from publicly available records. To have your information removed, we recommend requesting removal directly through your county’s website.
Chaz James
Premier Real Estate Services
(844) 771-7693
27 Total Sales
1 in Becker
$480,000 Price
Jason Hughes
Keller Williams Classic Realty
(763) 401-8533
79 Total Sales
1 in Becker
$348,900 Price
Ryan Johnson
Pemberton RE
(612) 453-4719
124 Total Sales
1 in Becker
$459,000 Price
Jon D. Jondahl
eXp Realty
(763) 343-6221
351 Total Sales
7 in Becker
$238K - $470K Price Range
Daniel Boman
Counselor Realty, Inc
(952) 666-1443
113 Total Sales
2 in Becker
$72K - $145K Price Range
Jeff Vanderlinde
Vanderlinde Group | Edge Realty, Inc.
(612) 448-3557
463 Total Sales
1 in Becker
$274,000 Price
We collect this data history from publicly available records. To have your information removed, we recommend requesting removal directly through your county’s website.
| Date | Buyer | Sale Price | Title Company |
|---|---|---|---|
| $192,000 | Title Support Services | ||
| $152,262 | -- | ||
| $26,900 | -- |
We collect this data history from publicly available records. To have your information removed, we recommend requesting removal directly through your county’s website.
| Date | Status | Borrower | Loan Amount |
|---|---|---|---|
| Open | $195,918 |
We collect this data history from publicly available records. To have your information removed, we recommend requesting removal directly through your county’s website.
| Date | Event | Price | List to Sale | Price per Sq Ft |
|---|---|---|---|---|
| 06/08/2012 06/08/12 | Sold | $192,000 | -4.9% | $92 / Sq Ft |
| 04/19/2012 04/19/12 | Pending | -- | -- | -- |
| 02/24/2012 02/24/12 | For Sale | $201,900 | -- | $97 / Sq Ft |
We collect this data history from publicly available records. To have your information removed, we recommend requesting removal directly through your county’s website.
| Year | Tax Paid | Tax Assessment Tax Assessment Total Assessment is a certain percentage of the fair market value that is determined by local assessors to be the total taxable value of land and additions on the property. | Land | Improvement |
|---|---|---|---|---|
| 2026 | $3,772 | $389,300 | $154,200 | $235,100 |
| 2025 | $3,772 | $379,400 | $152,200 | $227,200 |
| 2024 | $3,700 | $381,100 | $156,400 | $224,700 |
| 2023 | $3,448 | $383,400 | $156,400 | $227,000 |
| 2022 | $3,100 | $357,300 | $131,800 | $225,500 |
| 2020 | $2,792 | $262,400 | $71,500 | $190,900 |
| 2019 | $2,564 | $246,500 | $66,600 | $179,900 |
| 2018 | $2,358 | $232,800 | $63,900 | $168,900 |
| 2017 | $2,226 | $213,300 | $58,300 | $155,000 |
| 2016 | $2,224 | $198,300 | $54,000 | $144,300 |
| 2015 | $1,818 | $173,800 | $44,900 | $128,900 |
| 2014 | $1,784 | $157,400 | $36,600 | $120,800 |
| 2013 | -- | $146,100 | $33,500 | $112,600 |
J
Seller's Agent in 2012
Jan Wentland
Counselor Realty, Inc
C
Buyer's Agent in 2012
Christine Smith
RE/MAX
Source: REALTOR® Association of Southern Minnesota
MLS Number: 4107069
APN: 05-435-0120
Disclaimer: Certain information contained herein is derived from information provided by parties other than Homes.com. All information provided is deemed reliable, but is not guaranteed to be accurate and should be independently verified.
IDX information is provided exclusively for personal, non-commercial use, and may not be used for any purpose other than to identify prospective properties consumers may be interested in purchasing. Information is deemed reliable but not guaranteed.
Ask me questions while you tour the home.