
Eli Strickland
Responds Quickly
RE/MAX INNOVATIONS
(833) 400-8714
139 Total Sales
1 in Raymond Hills
$1,360,000 Price
Estimated Value: $2,201,093
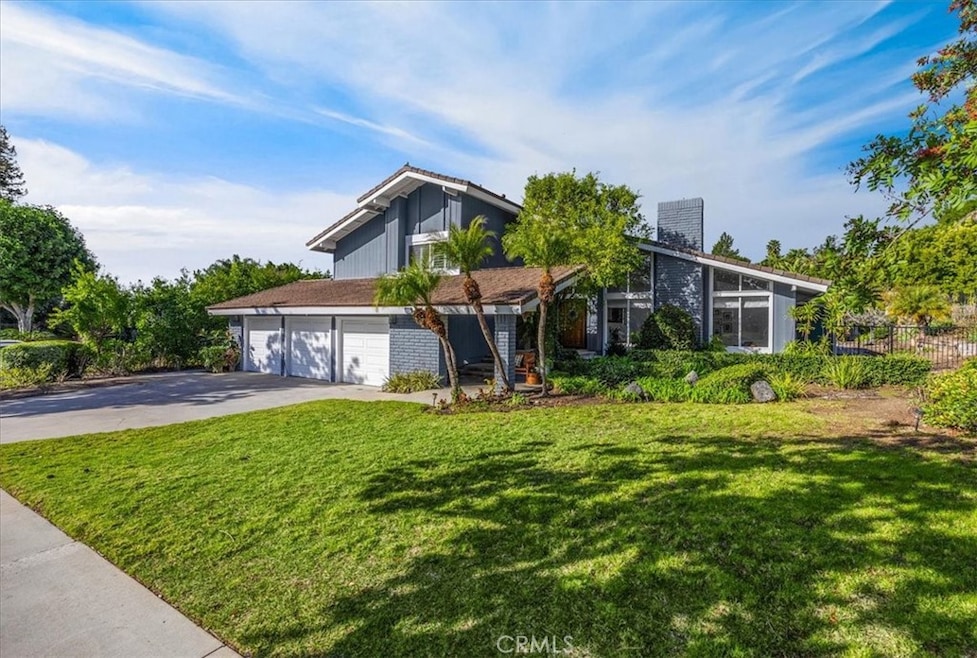
This upgraded pool home in the sought-after Broadmoor Fullerton neighborhood offers 3,576 sq. ft. of remodeled living space on an expansive 18,522 sq. ft. lot. The multi-level 4C Ridgewood model features a spacious living room upon entry with cathedral ceilings and large windows. The kitchen and great room open to the backyard with accordion-style doors, creating the perfect indoor-outdoor flow. Highlights include a large island with Church Hill soapstone countertops, an ILVE 48-inch Majestic range with 8 sealed brass burners and removable griddle, built-in Jennair refrigerator and freezer, and a Sharp microwave drawer oven. A formal dining room also connects to the patio. The ground level boasts a bedroom, full bath, and oversized family room with yard access. The tiered backyard offers a private oasis with a clover-shaped pool. Don’t miss this entertainer’s dream! The Broadmoor Homes in Fullerton have always been in high demand due to the quality of construction, the proximity to Acacia Park with beautiful tree-lined Fullerton Creek, and its location near many great schools like Acacia Elementary; St Juliana K-8; Troy High School; Rosary Academy; Cal State Fullerton; Fullerton JC; Hope University, and Marshall B. Ketchum University. The many local amenities including: the train station - 2.6 miles; dining and entertainment options in downtown Fullerton – 2.2 miles, and downtown Brea and the Brea Mall – 3.1 miles; and easy access to the 57 & 91 freeways. HOA dues are $105 per month but paid quarterly at $315.
Last Agent to Sell the Property
Circa Properties, Inc. License #01397712 Listed on: 02/12/2025
We collect this data history from publicly available records. To have your information removed, we recommend requesting removal directly through your county’s website.
Eli Strickland
RE/MAX INNOVATIONS
(833) 400-8714
139 Total Sales
1 in Raymond Hills
$1,360,000 Price
Laura Muniz
Los Caballeros RE & FS PC
(657) 500-0539
35 Total Sales
1 in Raymond Hills
$1,360,000 Price
Tom Bashe
Localist Realty
(951) 476-1176
177 Total Sales
1 in Raymond Hills
$400,000 Price
Shaun Hurley
Coldwell Banker Realty
(949) 694-7557
56 Total Sales
4 in Raymond Hills
$1.8M - $2.2M Price Range
Mary Meza Hayes
T.N.G. Real Estate Consultants
(424) 378-5504
35 Total Sales
1 in Raymond Hills
$526,000 Price
Bill Caiazzo
HomeSmart, Evergreen Realty
(657) 255-8637
111 Total Sales
1 in Raymond Hills
$610,000 Price
We collect this data history from publicly available records. To have your information removed, we recommend requesting removal directly through your county’s website.
| Date | Buyer | Sale Price | Title Company |
|---|---|---|---|
| $2,230,000 | First American Title | ||
| $1,040,000 | Stewart Title Of Ca Inc | ||
| -- | None Available |
We collect this data history from publicly available records. To have your information removed, we recommend requesting removal directly through your county’s website.
| Date | Status | Borrower | Loan Amount |
|---|---|---|---|
| Closed | $1,784,000 | ||
| Previous Owner | $1,197,000 | ||
| Previous Owner | $100,000 | ||
| Previous Owner | $890,000 | ||
| Previous Owner | $152,000 | ||
| Previous Owner | $50,000 |
We collect this data history from publicly available records. To have your information removed, we recommend requesting removal directly through your county’s website.
| Date | Event | Price | List to Sale | Price per Sq Ft |
|---|---|---|---|---|
| 03/24/2025 03/24/25 | Sold | $2,230,000 | +1.4% | $624 / Sq Ft |
| 02/21/2025 02/21/25 | For Sale | $2,200,000 | -1.3% | $615 / Sq Ft |
| 02/20/2025 02/20/25 | Pending | -- | -- | -- |
| 02/19/2025 02/19/25 | Off Market | $2,230,000 | -- | -- |
| 02/12/2025 02/12/25 | For Sale | $1,875,000 | -- | $524 / Sq Ft |
We collect this data history from publicly available records. To have your information removed, we recommend requesting removal directly through your county’s website.
| Year | Tax Paid | Tax Assessment Tax Assessment Total Assessment is a certain percentage of the fair market value that is determined by local assessors to be the total taxable value of land and additions on the property. | Land | Improvement |
|---|---|---|---|---|
| 2026 | $11,925 | $2,274,600 | $1,769,460 | $505,140 |
| 2025 | $11,925 | $1,233,277 | $870,599 | $362,678 |
| 2024 | $11,478 | $1,209,096 | $853,529 | $355,567 |
| 2023 | $11,151 | $1,174,942 | $836,793 | $338,149 |
| 2022 | $12,649 | $1,139,122 | $820,385 | $318,737 |
| 2021 | $4,540 | $386,600 | $209,425 | $177,175 |
| 2020 | $4,439 | $382,636 | $207,277 | $175,359 |
| 2019 | $4,325 | $375,134 | $203,213 | $171,921 |
| 2018 | $4,259 | $367,779 | $199,229 | $168,550 |
| 2017 | $4,187 | $360,568 | $195,322 | $165,246 |
| 2016 | $4,100 | $353,499 | $191,493 | $162,006 |
| 2015 | $3,986 | $348,190 | $188,617 | $159,573 |
| 2014 | $3,870 | $341,370 | $184,922 | $156,448 |
Seller's Agent in 2025
John Kohaut
Circa Properties, Inc.
(714) 278-0809
8 in this area
18 Total Sales
Buyer's Agent in 2025
Stalzer Real Estate Group
Circa Properties, Inc.
(714) 299-1333
2 in this area
53 Total Sales
Source: California Regional Multiple Listing Service (CRMLS)
MLS Number: PW25022145
APN: 283-131-01
Disclaimer: Certain information contained herein is derived from information provided by parties other than Homes.com. All information provided is deemed reliable, but is not guaranteed to be accurate and should be independently verified.
The multiple listing data appearing on this website, or contained in reports produced therefrom, is owned and copyrighted by California Regional Multiple Listing Service, Inc. ("CRMLS") and is protected by all applicable copyright laws. Information provided is for viewer's personal, non-commercial use and may not be used for any purpose other than to identify prospective properties the viewer may be interested in purchasing. All listing data, including but not limited to square footage and lot size is believed to be accurate, but the listing Agent, listing Broker and CRMLS and its affiliates do not warrant or guarantee such accuracy. The viewer should independently verify the listed data prior to making any decisions based on such information by personal inspection and/or contacting a real estate professional.
Based on information from California Regional Multiple Listing Service, Inc. and /or other sources. All data, including all measurements and calculations of area, is obtained from various sources and has not been, and will not be, verified by broker or MLS. All information should be independently reviewed and verified for accuracy. Properties may or may not be listed by the office/agent presenting the information
Ask me questions while you tour the home.