
Seller's Agent in 2025
Gina Petrochello
Assured Real Estate
(440) 812-3467
3 in this area
60 Total Sales
Estimated Value: $333,504
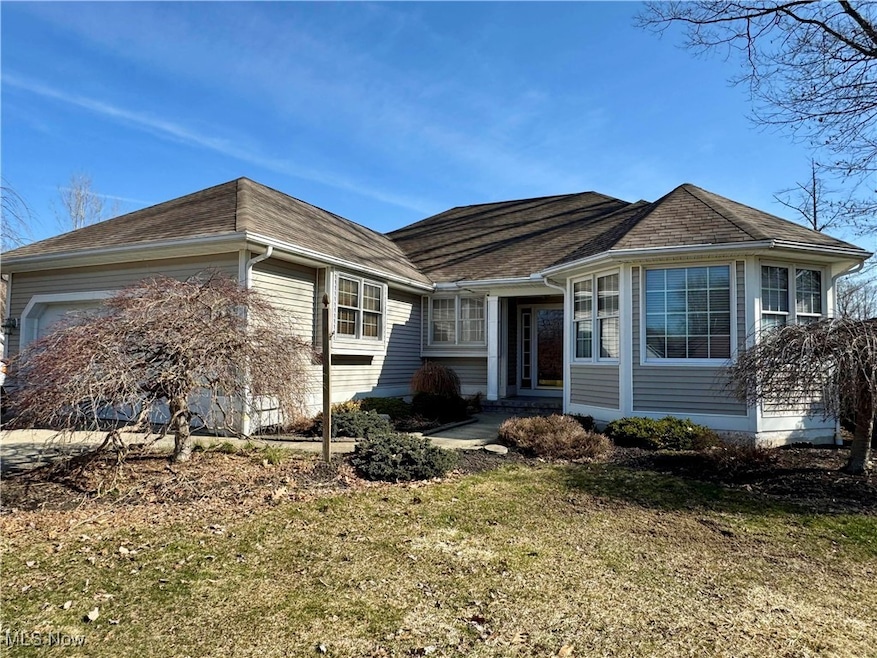
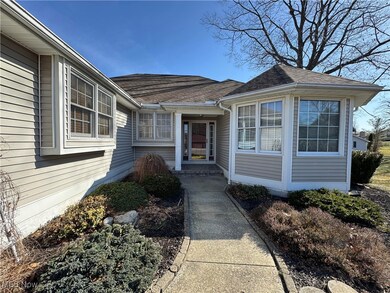
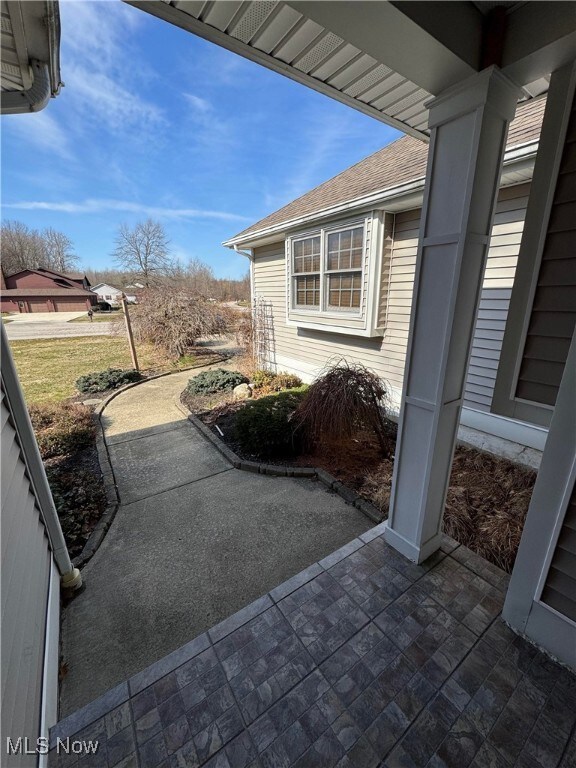
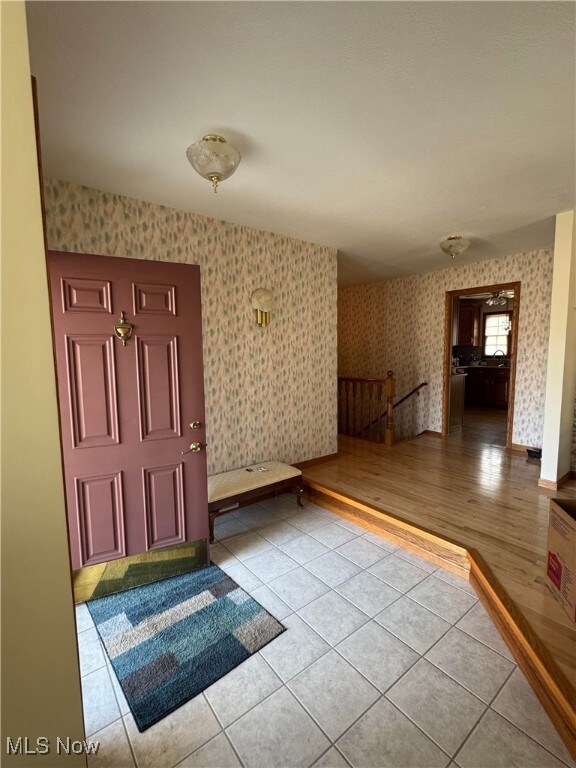
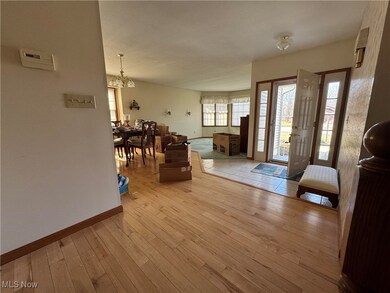
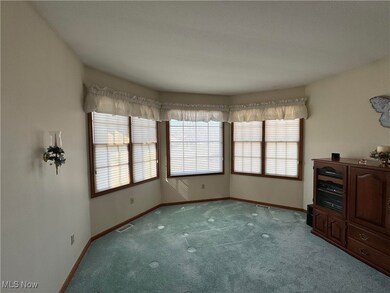
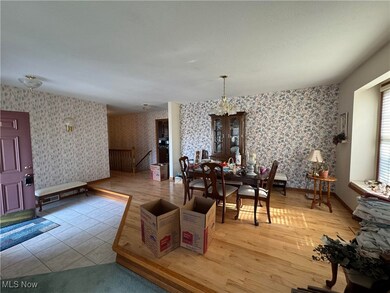
**Charming Home on a Corner Lot in a Peaceful Cul-de-Sac** Welcome to this lovingly maintained ranch-style home, nestled on a corner lot in a tranquil cul-de-sac. The well-tended landscaping adds to the property's warm and inviting curb appeal. As you step inside, you’re greeted by a thoughtfully designed entryway that sets a welcoming tone, highlighting the beautiful hardwood floors and elegant oak details that flow throughout the home. The formal living room, with its large bay windows, fills the space with natural light, creating a bright and airy atmosphere. The adjacent formal dining room is perfect for family gatherings and special moments together. The kitchen is truly a delight, featuring custom oak cabinetry and stylish granite countertops. It connects seamlessly to a cozy casual dining nook with bay windows, which leads into the family room. Here, a gas fireplace serves as a comforting focal point, perfect for relaxing evenings. French doors open onto a multi-level deck, an inviting space for outdoor entertaining or simply enjoying the peaceful surroundings. Retreat to the spacious master bedroom, complete with French doors, a generous walk-in closet, and a full ensuite bathroom. This home also includes two additional well-appointed bedrooms and another full bathroom, making it ideal for families or anyone needing extra space. Convenience is highlighted with a first-floor laundry area and an attached two-car garage. The large, clean basement is partially finished and features a kitchenette, presenting wonderful opportunities for additional living space or a home office. This home is truly a gem, offering a perfect blend of comfort, charm, and practicality. We invite you to explore the possibility of making this lovely home your own!
Last Agent to Sell the Property
Assured Real Estate Brokerage Email: 440-576-7355 info@assuredrealestateoh.com License #2022003286 Listed on: 04/05/2025
We collect this data history from publicly available records. To have your information removed, we recommend requesting removal directly through your county’s website.
We collect this data history from publicly available records. To have your information removed, we recommend requesting removal directly through your county’s website.
| Date | Buyer | Sale Price | Title Company |
|---|---|---|---|
| $327,500 | Title Professionals Group |
We collect this data history from publicly available records. To have your information removed, we recommend requesting removal directly through your county’s website.
| Date | Status | Borrower | Loan Amount |
|---|---|---|---|
| Open | $322,996 | ||
| Closed | $321,567 |
We collect this data history from publicly available records. To have your information removed, we recommend requesting removal directly through your county’s website.
| Date | Event | Price | List to Sale | Price per Sq Ft |
|---|---|---|---|---|
| 05/14/2025 05/14/25 | Sold | $327,500 | 0.0% | $199 / Sq Ft |
| 04/07/2025 04/07/25 | Pending | -- | -- | -- |
| 04/05/2025 04/05/25 | For Sale | $327,500 | -- | $199 / Sq Ft |
We collect this data history from publicly available records. To have your information removed, we recommend requesting removal directly through your county’s website.
| Year | Tax Paid | Tax Assessment Tax Assessment Total Assessment is a certain percentage of the fair market value that is determined by local assessors to be the total taxable value of land and additions on the property. | Land | Improvement |
|---|---|---|---|---|
| 2025 | $6,297 | $75,220 | $11,380 | $63,840 |
| 2024 | $6,334 | $75,220 | $11,380 | $63,840 |
| 2023 | $3,133 | $75,220 | $11,380 | $63,840 |
| 2022 | $2,621 | $56,040 | $8,750 | $47,290 |
| 2021 | $2,648 | $56,040 | $8,750 | $47,290 |
| 2020 | $2,664 | $56,040 | $8,750 | $47,290 |
| 2019 | $2,663 | $56,000 | $9,450 | $46,550 |
| 2018 | $2,579 | $56,000 | $9,450 | $46,550 |
| 2017 | $2,576 | $56,000 | $9,450 | $46,550 |
| 2016 | $2,460 | $51,870 | $8,750 | $43,120 |
| 2015 | $2,446 | $51,870 | $8,750 | $43,120 |
| 2014 | $2,347 | $51,870 | $8,750 | $43,120 |
| 2013 | $2,284 | $51,770 | $7,980 | $43,790 |
Seller's Agent in 2025
Gina Petrochello
Assured Real Estate
(440) 812-3467
3 in this area
60 Total Sales
Buyer's Agent in 2025
Jennifer Bartone
Harbor Realty
(440) 645-6967
3 in this area
197 Total Sales
Source: MLS Now
MLS Number: 5106880
APN: 480431003900
Disclaimer: Certain information contained herein is derived from information provided by parties other than Homes.com. All information provided is deemed reliable, but is not guaranteed to be accurate and should be independently verified.
IDX information is provided exclusively for personal, non-commercial use, and may not be used for any purpose other than to identify prospective properties consumers may be interested in purchasing. Information is deemed reliable but not guaranteed.
Ask me questions while you tour the home.