
Seller's Agent in 2025
Laura Jernigan
Realty One Group Legends
(205) 246-5048
116 Total Sales

Estimated Value: $281,000 - $293,401
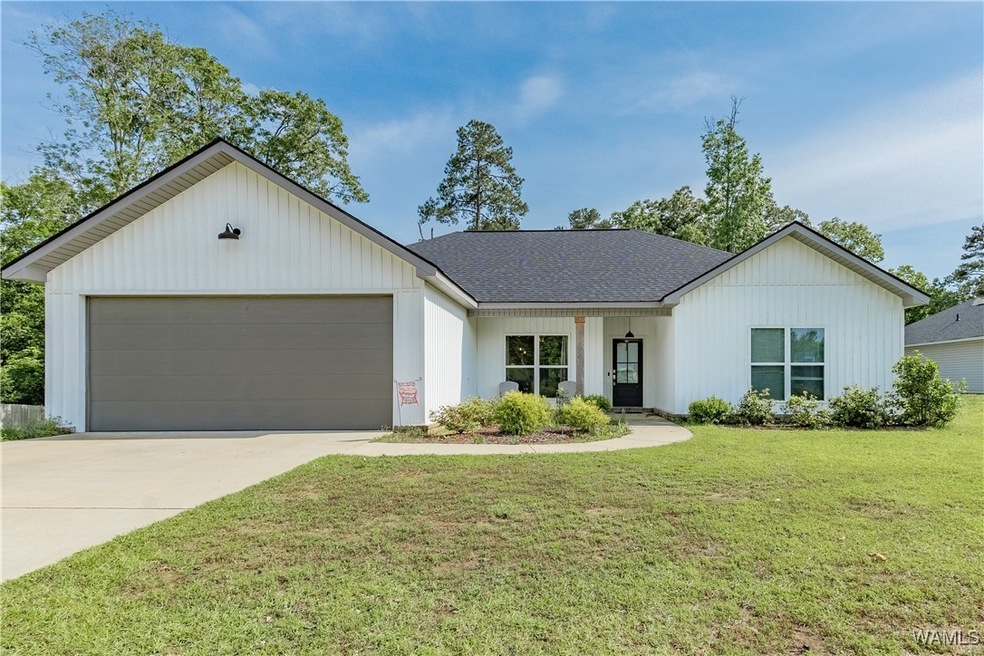
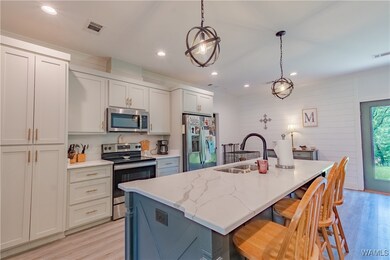
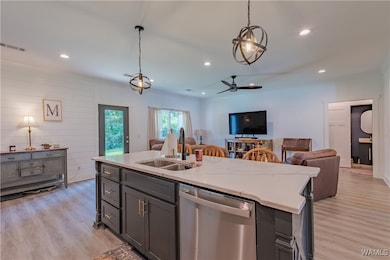
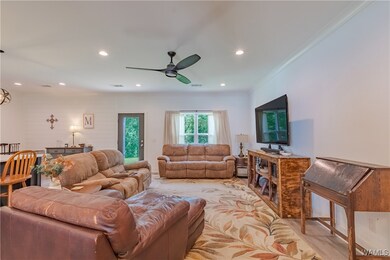
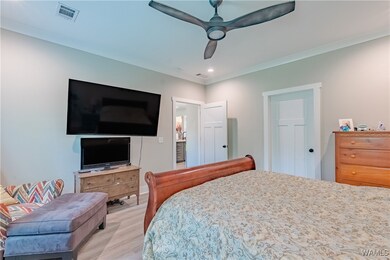
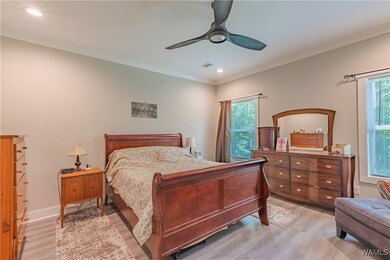
This gorgeous home features an open floor plan with hardwood floors and smooth ceilings throughout. The spacious kitchen offers granite countertops, stainless steel appliances, and a large island/bar. The open living area boasts high ceilings, crown molding, and great flow for entertaining. The large master suite includes a huge walk-in closet, double vanity, soaking tub, and walk-in shower. Two guest rooms share a Jack & Jill bath with separate vanities. Extras include a half bath, large laundry room, and open backyard patio. This home also qualifies for USDA financing!! Packed with upgrades and curb appeal—don’t miss this one!
We collect this data history from publicly available records. To have your information removed, we recommend requesting removal directly through your county’s website.
We collect this data history from publicly available records. To have your information removed, we recommend requesting removal directly through your county’s website.
| Date | Buyer | Sale Price | Title Company |
|---|---|---|---|
| $273,000 | Queen City Title | ||
| Bryan Weight | $264,900 | -- | |
| Mckinney Contracting Llc | -- | -- | |
| Barnett Christian D | -- | -- | |
| Mckinney Daniel J | $60,000 | -- |
We collect this data history from publicly available records. To have your information removed, we recommend requesting removal directly through your county’s website.
| Date | Status | Borrower | Loan Amount |
|---|---|---|---|
| Previous Owner | $11,831 | ||
| Previous Owner | Bryan Weight | $260,101 | |
| Previous Owner | Mckinney Contracting Llc | $117,500 |
We collect this data history from publicly available records. To have your information removed, we recommend requesting removal directly through your county’s website.
| Date | Event | Price | List to Sale | Price per Sq Ft | Prior Sale |
|---|---|---|---|---|---|
| 11/26/2025 11/26/25 | Sold | $273,000 | -0.7% | $150 / Sq Ft | |
| 10/24/2025 10/24/25 | Pending | -- | -- | -- | |
| 10/16/2025 10/16/25 | Price Changed | $275,000 | -3.5% | $151 / Sq Ft | |
| 09/23/2025 09/23/25 | For Sale | $285,000 | +7.6% | $156 / Sq Ft | |
| 09/01/2021 09/01/21 | Sold | $264,900 | 0.0% | $145 / Sq Ft | View Prior Sale |
| 08/02/2021 08/02/21 | Pending | -- | -- | -- | |
| 05/26/2021 05/26/21 | For Sale | $264,900 | -- | $145 / Sq Ft |
We collect this data history from publicly available records. To have your information removed, we recommend requesting removal directly through your county’s website.
| Year | Tax Paid | Tax Assessment Tax Assessment Total Assessment is a certain percentage of the fair market value that is determined by local assessors to be the total taxable value of land and additions on the property. | Land | Improvement |
|---|---|---|---|---|
| 2025 | $1,750 | $60,360 | $5,700 | $54,660 |
| 2024 | $1,750 | $51,120 | $5,700 | $45,420 |
| 2023 | $1,607 | $51,120 | $5,700 | $45,420 |
| 2022 | $1,486 | $47,340 | $5,700 | $41,640 |
| 2021 | $108 | $4,000 | $4,000 | $0 |
| 2020 | $108 | $4,000 | $4,000 | $0 |
| 2019 | $108 | $4,000 | $4,000 | $0 |
| 2018 | $108 | $4,000 | $4,000 | $0 |
| 2017 | $108 | $0 | $0 | $0 |
| 2016 | $108 | $0 | $0 | $0 |
| 2015 | $108 | $0 | $0 | $0 |
| 2014 | $108 | $4,000 | $4,000 | $0 |
Seller's Agent in 2025
Laura Jernigan
Realty One Group Legends
(205) 246-5048
116 Total Sales
CD
Buyer's Agent in 2025
Cassie Dement
Keller Williams Tuscaloosa
(205) 826-2332
26 Total Sales
Seller's Agent in 2021
Kimberly Davis
Re/Max Achievers
53 Total Sales
AB
Buyer's Agent in 2021
Anastasia Burns
Keller Williams Tuscaloosa
(256) 394-6618
12 Total Sales
Source: West Alabama Multiple Listing Service
MLS Number: 171099
APN: 34-06-13-0-000-012.020
Disclaimer: Certain information contained herein is derived from information provided by parties other than Homes.com. All information provided is deemed reliable, but is not guaranteed to be accurate and should be independently verified.
IDX information is provided exclusively for personal, non-commercial use, and may not be used for any purpose other than to identify prospective properties consumers may be interested in purchasing. Information is deemed reliable but not guaranteed.
Ask me questions while you tour the home.