
JANET M ELLIOTT
NEW HORIZONS DEVELOPMENT, INC.
(970) 296-5426
101 Total Sales
66 in North Grand Junction
$155K - $863K Price Range



Estimated Value: $644,320 - $693,000
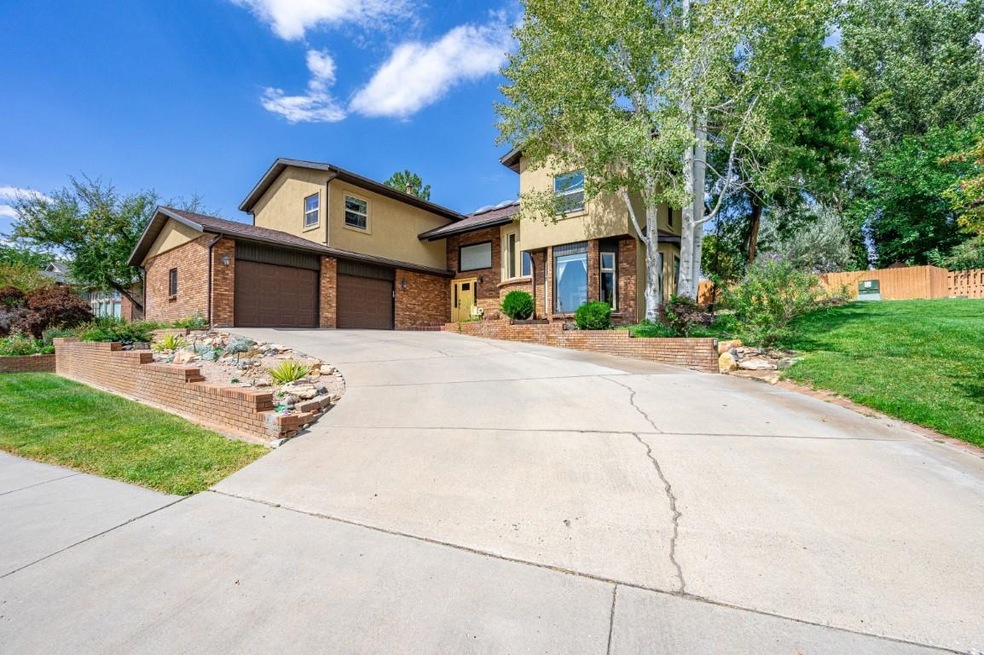
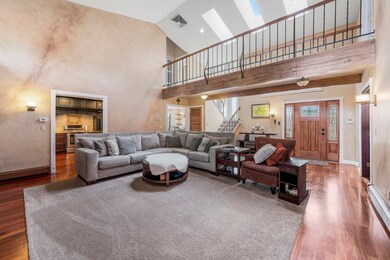
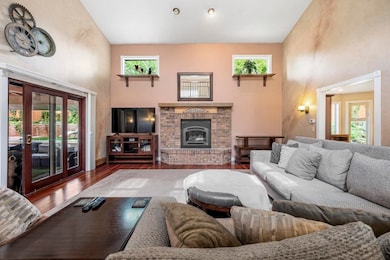
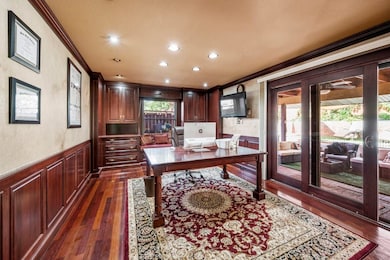
Back on the market at no fault of the home. Welcome to this exceptional luxury home in the coveted Crest View subdivision of North Grand Junction. Overlooking the subdivision's private lake, this two-story residence offers stunning views and serene green spaces. The home features a striking stucco and brick exterior and countless custom upgrades. Inside, the spacious living room boasts vaulted ceilings and a cozy gas fireplace. The kitchen, a true centerpiece, includes custom cabinetry, granite countertops, under-cabinet lighting, and an instant hot water system, all paired with a dining area offering picturesque lake views. The main level includes a bedroom (currently a home office with a wet bar and in-floor heating), a spa-like bathroom with a steam shower, a functional laundry room, and an oversized two-car garage with quiet belt-driven doors. Step outside to a covered patio and backyard oasis, complete with a hot tub and seating area. Upstairs, the split floor plan includes two bedrooms, a shared bath, and an impressive master suite with in-floor heating, luxurious fixtures, a jetted tub, a walk-in shower, and dual closets. Schedule your showing today to experience this incredible home!
Last Agent to Sell the Property
BRAY REAL ESTATE License #FA100104675 Listed on: 09/13/2024
We collect this data history from publicly available records. To have your information removed, we recommend requesting removal directly through your county’s website.
JANET M ELLIOTT
NEW HORIZONS DEVELOPMENT, INC.
(970) 296-5426
101 Total Sales
66 in North Grand Junction
$155K - $863K Price Range
Doug and Lindsey Yochem
THE CHRISTI REECE GROUP
(970) 666-6836
101 Total Sales
7 in North Grand Junction
$334K - $775K Price Range
MATTIE MULLEN
CHESNICK REALTY, LLC
(970) 360-5855
16 Total Sales
1 in North Grand Junction
$323,450 Price
Keallan Dowells
BROWN REAL ESTATE CO
(808) 278-9951
53 Total Sales
6 in North Grand Junction
$250K - $1.1M Price Range
Nicole Farabee
KELLER WILLIAMS COLORADO WEST REALTY
(970) 609-9950
91 Total Sales
9 in North Grand Junction
$400K - $1.5M Price Range
YADIRA MANILA
KELLER WILLIAMS COLORADO WEST REALTY
(970) 822-0081
56 Total Sales
2 in North Grand Junction
$159K - $450K Price Range
We collect this data history from publicly available records. To have your information removed, we recommend requesting removal directly through your county’s website.
| Date | Buyer | Sale Price | Title Company |
|---|---|---|---|
| $640,000 | Land Title Guarantee | ||
| Abeyta Ernest F | $340,000 | None Available | |
| Hill Bruce L | -- | First American Heritage Titl | |
| Hill Bruce L | $224,900 | Abstract & Title Company | |
| Warda Marilyn Frances | $210,000 | -- | |
| Abeyta Ernest F | -- | -- | |
| Abeyta Ernest F | $110,000 | -- |
We collect this data history from publicly available records. To have your information removed, we recommend requesting removal directly through your county’s website.
| Date | Status | Borrower | Loan Amount |
|---|---|---|---|
| Open | $512,000 | ||
| Previous Owner | Abeyta Ernest F | $340,962 | |
| Previous Owner | Hill Bruce L | $197,000 | |
| Previous Owner | Warda Marilyn Frances | $210,000 |
We collect this data history from publicly available records. To have your information removed, we recommend requesting removal directly through your county’s website.
| Date | Event | Price | List to Sale | Price per Sq Ft | Prior Sale |
|---|---|---|---|---|---|
| 02/28/2025 02/28/25 | Sold | $640,000 | -1.5% | $224 / Sq Ft | |
| 01/14/2025 01/14/25 | Pending | -- | -- | -- | |
| 01/14/2025 01/14/25 | For Sale | $649,999 | 0.0% | $227 / Sq Ft | |
| 12/24/2024 12/24/24 | Pending | -- | -- | -- | |
| 11/06/2024 11/06/24 | Price Changed | $649,999 | 0.0% | $227 / Sq Ft | |
| 11/05/2024 11/05/24 | Price Changed | $649,900 | -5.8% | $227 / Sq Ft | |
| 09/26/2024 09/26/24 | Price Changed | $690,000 | -8.0% | $241 / Sq Ft | |
| 09/13/2024 09/13/24 | For Sale | $749,999 | +120.6% | $262 / Sq Ft | |
| 07/30/2013 07/30/13 | Sold | $340,000 | -10.4% | $119 / Sq Ft | View Prior Sale |
| 06/30/2013 06/30/13 | Pending | -- | -- | -- | |
| 02/20/2013 02/20/13 | For Sale | $379,500 | -- | $133 / Sq Ft |
We collect this data history from publicly available records. To have your information removed, we recommend requesting removal directly through your county’s website.
| Year | Tax Paid | Tax Assessment Tax Assessment Total Assessment is a certain percentage of the fair market value that is determined by local assessors to be the total taxable value of land and additions on the property. | Land | Improvement |
|---|---|---|---|---|
| 2025 | $2,636 | $37,250 | $9,690 | $27,560 |
| 2024 | $2,230 | $32,320 | $9,020 | $23,300 |
| 2023 | $2,230 | $32,320 | $9,020 | $23,300 |
| 2022 | $2,061 | $29,390 | $6,950 | $22,440 |
| 2021 | $2,071 | $30,240 | $7,150 | $23,090 |
| 2020 | $1,921 | $28,740 | $5,360 | $23,380 |
| 2019 | $1,817 | $28,740 | $5,360 | $23,380 |
| 2018 | $1,737 | $25,030 | $5,040 | $19,990 |
| 2017 | $1,509 | $25,030 | $5,040 | $19,990 |
| 2016 | $1,509 | $24,510 | $5,170 | $19,340 |
| 2015 | $1,531 | $24,510 | $5,170 | $19,340 |
| 2014 | $1,290 | $20,780 | $4,780 | $16,000 |
DG
Seller's Agent in 2025
DANIEL GINER-GOMEZ
BRAY REAL ESTATE
(970) 433-8784
2 in this area
4 Total Sales
Buyer's Agent in 2025
Anna Derby
RE/MAX
(970) 260-8362
78 in this area
447 Total Sales
LG
Seller Co-Listing Agent in 2013
Linda Gilmore
BRAY REAL ESTATE
BH
Buyer's Agent in 2013
Ben Hill
HILL & HOMES, LLC
Source: Grand Junction Area REALTOR® Association
MLS Number: 20244181
APN: 2945-013-07-002
Disclaimer: Certain information contained herein is derived from information provided by parties other than Homes.com. All information provided is deemed reliable, but is not guaranteed to be accurate and should be independently verified.
IDX information is provided exclusively for personal, non-commercial use, and may not be used for any purpose other than to identify prospective properties consumers may be interested in purchasing.
Information is deemed reliable but not guaranteed.
Ask me questions while you tour the home.