NOT LISTED FOR SALE

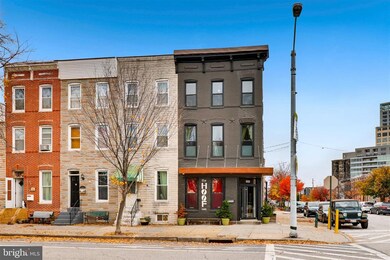
1648 E Fort Ave Unit UPPER 1 AND UPPER 2 Baltimore, MD 21230

Locust Point Neighborhood
3 Beds
2 Baths
2,720 Sq Ft
1,120 Sq Ft Lot

Highlights

  • 24-Hour Security
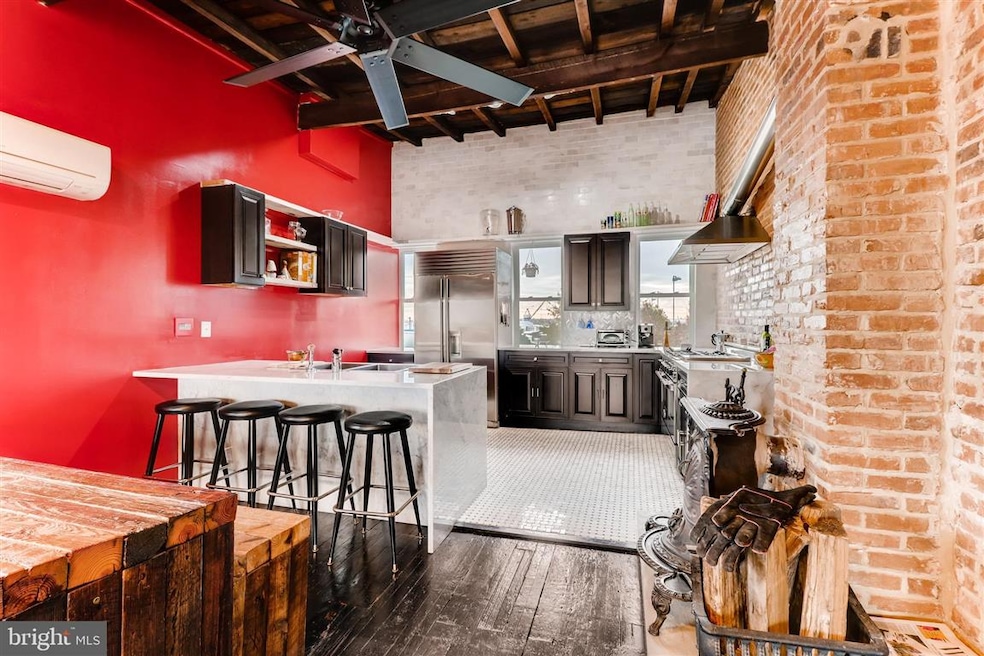
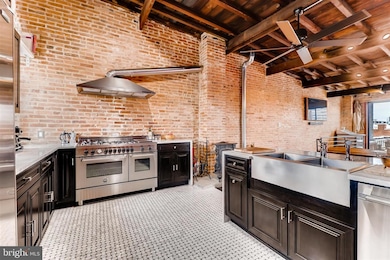
  • Eat-In Gourmet Kitchen
  • Deck
  • Harbor Views
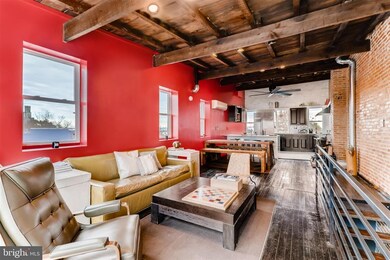
  • Open Floorplan
  • 1-minute walk to Latrobe Park

About This Home

As of March 2019

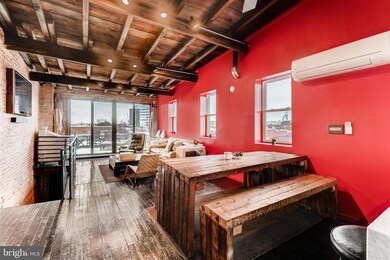
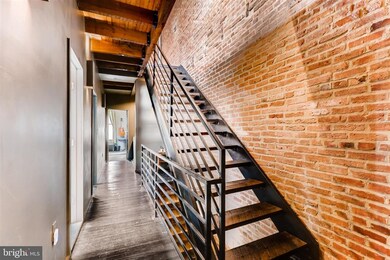
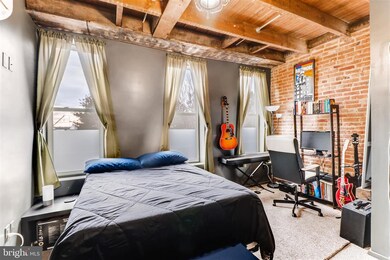
QUINTESSENTIAL LOCUST POINT END OF GROUP*GRANT 3 BEDROOMS AND 2 FULL BATHS HOME*BEAUTIFULLY RENOVATED IN 2016* MOTORCYCLE ATTACHED GARAGE*TOP OF THE LINE FINISHES THROUGHOUT & EXPOSED BRICK WALLS ON ALL LEVELS*ENJOY THE CITY LIFE AT ITS BEST AND YOUR PRIVATE VIEW OF THE CITY*

Last Agent to Rent the Property

Theo Harris

(888) 860-7369 md.broker@exprealty.net EXP Realty, LLC Listed on: 02/20/2019

EXP Realty, LLC

Last Renter's Agent

datacorrect BrightMLS

(844) 552-7444 datacorrect@brightmls.com Non Subscribing Office License #0225194075

Townhouse Details

Home Type

  • Townhome

Year Built

  • Built in 1875

Lot Details

  • 1,120 Sq Ft Lot
  • East Facing Home
  • Property is in very good condition

Property Views

  • Harbor
  • City

Home Design

  • Traditional Architecture
  • Entry on the 1st floor
  • Flat Roof Shape
  • Brick Exterior Construction

Interior Spaces

  • 2,720 Sq Ft Home
  • Property has 2 Levels
  • Open Floorplan
  • Beamed Ceilings
  • Brick Wall or Ceiling
  • Ceiling height of 9 feet or more
  • Wood Burning Stove
  • Family Room Off Kitchen
  • Dining Room
  • Wood Flooring
  • Surveillance System

Kitchen

  • Eat-In Gourmet Kitchen
  • Gas Oven or Range
  • Range Hood
  • Built-In Microwave
  • Dishwasher
  • Upgraded Countertops
  • Disposal

Bedrooms and Bathrooms

  • 3 Bedrooms
  • En-Suite Bathroom
  • Walk-In Closet
  • 2 Full Bathrooms

Laundry

  • Dryer
  • Washer

Parking

  • 1 Car Direct Access Garage
  • Rear-Facing Garage
  • On-Street Parking

Outdoor Features

  • Deck
  • Brick Porch or Patio
  • Exterior Lighting

Utilities

  • Central Air
  • Heating System Uses Natural Gas
  • Vented Exhaust Fan
  • 200+ Amp Service
  • Tankless Water Heater
  • Natural Gas Water Heater
  • Cable TV Available

Additional Features

  • Level Entry For Accessibility
  • Energy-Efficient Appliances

Listing and Financial Details

  • Residential Lease
  • Security Deposit $2,600
  • Tenant pays for cable TV, minor interior maintenance, all utilities
  • No Smoking Allowed
  • 12-Month Lease Term
  • Available 4/1/19
  • Assessor Parcel Number 0324112021 025

Community Details

Overview

  • No Home Owners Association
  • Locust Point Subdivision

Pet Policy

  • Pets allowed on a case-by-case basis

Security

  • 24-Hour Security
  • Carbon Monoxide Detectors

Townhouse Details

Home Type

Townhome

Year Built

Built in 1875

Lot Details

1,120 Sq Ft Lot

Rental Info

  • Date Available: 2019-04-01
  • Lease Term: 12 Months
  • Pets: Case By Case Basis
  • Pets Allowed: Yes
  • Security Deposit: 2600.00
  • Smoking Allowed Yn: No
  • Tenant Pays: Cable Tv, Minor Interior Maintenance, Utilities - All
  • Vacation Rental: No
  • Max Lease in Months: 12
  • Min Lease in Months: 12

Listing Details

  • Property Type: Residential Lease
  • Structure Type: End Of Row/Townhouse
  • Architectural Style: Traditional
  • Accessibility Features: Level Entry - Main
  • Inclusions: ceiling fans, clothes washer and dryer, cook top, dishwasher, drapery/rods, curtains, exhaust fans, freezer, garage opener, refrigerator with ice maker, satellite dish, screens, shades,blinds,storage shed, stove, wood stove, full exterior video surveillan
  • New Construction: No
  • Story List: Main, Upper 1, Upper 2
  • Year Built: 1875
  • Special Features: None
  • Property Sub Type: Townhouses
  • Stories: 0

Interior Features

  • Appliances: Built-In Microwave, Dishwasher, Disposal, Dryer, Energy Efficient Appliances, Exhaust Fan, Microwave, Oven/Range - Gas, Range Hood, Refrigerator, Washer, Water Heater - Tankless, Water Heater - High-Efficiency
  • Entry Floor: 1
  • Flooring Type: Hardwood
  • Interior Amenities: Combination Dining/Living, Combination Kitchen/Dining, Combination Kitchen/Living, Exposed Beams, Family Room Off Kitchen, Floor Plan - Open, Kitchen - Table Space, Kitchen - Gourmet, Primary Bath(s), Upgraded Countertops, Walk-In Closet(s), Wood Floors, Stove - Wood
  • Wall Ceiling Types: 9'+ Ceilings, Brick
  • Levels Count: 2
  • Room List: Dining Room, Kitchen, Family Room
  • Basement: No
  • Total Sq Ft: 2720
  • Living Area Sq Ft: 2720
  • Price Per Sq Ft: 0.96
  • Above Grade Finished Sq Ft: 2720
  • Above Grade Finished Area Units: Square Feet

Beds/Baths

  • Bedrooms: 3
  • Total Bathrooms: 2
  • Full Bathrooms: 2
  • Upper Level Bathrooms: 2
  • Upper Level Bathrooms: 2.00

Exterior Features

  • Other Structures: Above Grade, Below Grade
  • Construction Materials: Brick
  • Exterior Features: Exterior Lighting, Sidewalks
  • Roof: Flat
  • Spa: No
  • View: City, Street, Harbor
  • Water Access: No
  • Waterfront: No
  • Water Oriented: No
  • Pool: No Pool
  • Tidal Water: No
  • Water View: Yes

Garage/Parking

  • Garage: Yes
  • Garage Features: Garage - Rear Entry, Inside Access
  • Attached Garage Spaces: 1
  • Total Garage And Parking Spaces: 1
  • Type Of Parking: Attached Garage, On Street

Utilities

  • Central Air Conditioning: Yes
  • Cooling Fuel: Electric
  • Cooling Type: Central A/C
  • Electric Service: 200+ Amp Service
  • Heating Fuel: Electric, Natural Gas
  • Heating: Yes
  • Hot Water: Electric, Natural Gas, Tankless
  • Security: 24 Hour Security, Carbon Monoxide Detector(s), Surveillance Sys
  • Sewer/Septic System: Public Sewer
  • Utilities: Cable Tv
  • Water Source: Public

Condo/Co-op/Association

  • Condo Co-Op Association: No
  • HOA: No
  • Senior Community: No
  • Association Recreation Fee: No

Schools

  • School District Source: Listing Agent

Lot Info

  • Lot Size Acres: 0.03
  • Lot Size Units: Square Feet
  • Lot Sq Ft: 1120.00
  • Outdoor Living Structures: Brick, Deck(s)
  • Property Condition: Very Good
  • Zoning: C-1

Tax Info

  • Assessor Parcel Number: 0324112021 025

MLS Schools

  • School District Name: BALTIMORE CITY PUBLIC SCHOOLS
Create a Home Valuation Report for This Property
The Home Valuation Report is an in-depth analysis detailing your home's value as well as a comparison with similar homes in the area

Home Values in the Area

Source: Public Records

Average Home Value in this Area


Source: Public Records

Property History

We collect this data history from publicly available records. To have your information removed, we recommend requesting removal directly through your county’s website.

Date Event Price List to Sale Price per Sq Ft
03/14/2019 03/14/19 Rented $2,600 0.0% --
02/20/2019 02/20/19 For Rent $2,600 -- --
Source: Bright MLS

Agents Affiliated with this Home

  • Section Image
See All Agents

Map

Source: Bright MLS

MLS Number: MDBA436830

Bright MLS
Your Personal Tour Guide

Ask me questions while you tour the home.