
Nick DeLuca
Responds Quickly
KW Empower
(609) 394-4736
325 Total Sales
3 in Doylestown
$925K - $2.7M Price Range

Estimated Value: $1,008,480
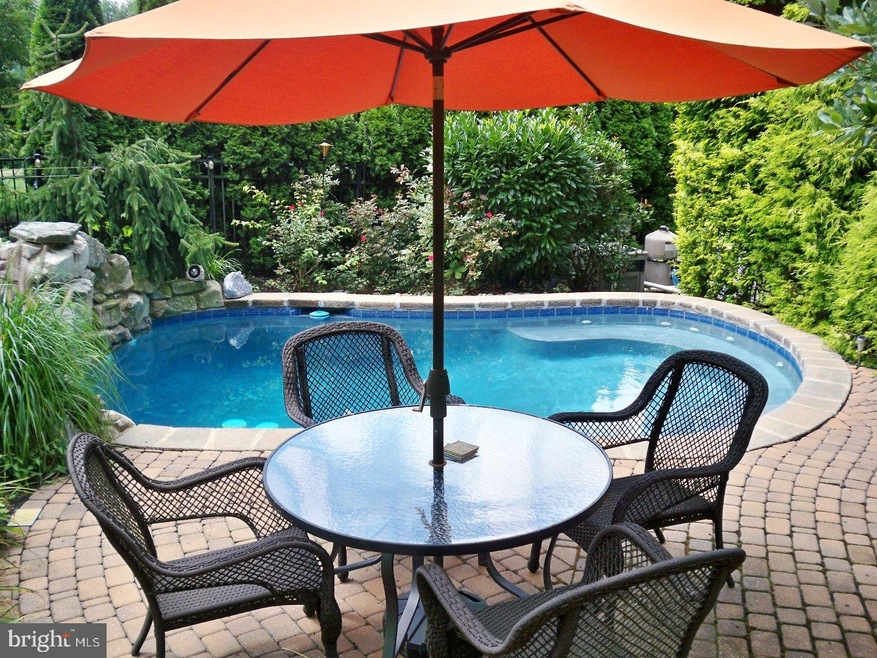
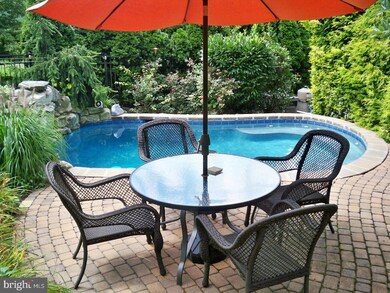
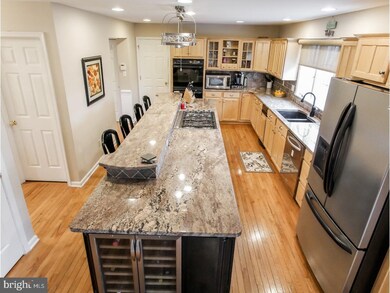
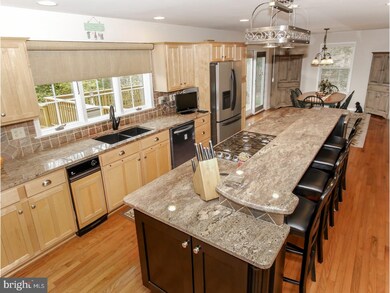
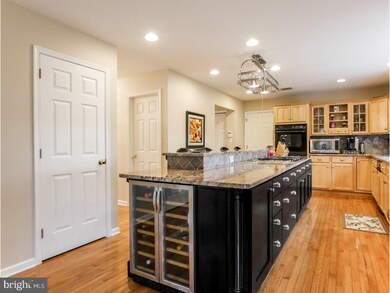
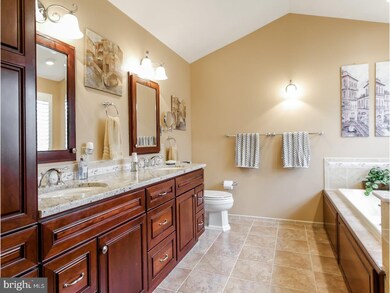
As you wind down the driveway your senses are overwhelmed by unique park-like beauty of this property set deep on almost 3 acres w/a scenic wooded backdrop & the distant tranquil creek. This immaculate 4 BR, 31/2 bath custom colonial on a 2.85 acre parcel offers graceful rooms w/a coziness yet open floor plan designed for exceptional entertaining w/upgrades that make this home both practical & luxurious. This home features a 2nd master suite retreat on 1st floor. Plus a potential in law suite / au pair suite, guest, or the perfect office w/w/its own entrance! The landscaped walk leads to the main entry foyer w/gleaming hardwoods that continue into DR w/shadow box trim (or a Sitting room as DR is currently set for) flanked by a lovely LR w/raised hearth stone FP that invites conversation. Glimpse the beautiful glass French doors that open to the DR, a large space that can host your formal dinners w/Pella glass sliders to access the deck. Entertaining will be a joy in this recently renovated family style kitchen. The gourmet kitchen provides the chef plenty of counter space, a plethora of cabinetry & boasts granite counter tops with C/T backsplash, under cabinet lighting, 5 burner cook top, breakfast bar w/wine fridge. The powder room, laundry / mud room complete the 1st floor. Atop the stairs the Master suite is a tranquil atmosphere for the owners to rest & rejuvenate complete w/cathedral ceilings, soft color hues & his & hers walk-in closets. An exquisite updated ensuite bath features a granite topped vanity w/2 basins, rich cherry cabinetry, an oversized ceramic tile seamless glass lighted shower enclosure, jetted whirlpool tub & windows w/plantation shutters. Addt'l BR's are bright & airy & share an updated hall bath. Finished lower level offers an addt'l 800 square ft of finished space w/media / entertainment room, an addt'l room perfect for 5th Bedroom w/ lg closet, exercise room, game, play or craft room & another room set up as a home office. Plus 2 unfinished areas offering plenty of storage! Enjoy beautiful views of the distant creek, a small heated in-ground pool w/peaceful waterfall & 2-teir deck for outdoor entertaining. Appreciate the privacy & comfort this home offers as it's tucked away down the drive & is ready to welcome you home! Minutes from Doylestown boro w/its quaint shops, restaurants & cultural amenities. Creek Is Quite A Distance Away From Property & NEVER Posed Any Threat Whatsoever To Home. More Info Visit: WeFoundOurNewHome .com
Last Agent to Sell the Property
(267) 703-5050 buckscountyhomesonline@gmail.com Iron Valley Real Estate Doylestown License #RS296771 Listed on: 04/15/2017
We collect this data history from publicly available records. To have your information removed, we recommend requesting removal directly through your county’s website.
Nick DeLuca
KW Empower
(609) 394-4736
325 Total Sales
3 in Doylestown
$925K - $2.7M Price Range
Deana Corrigan
Compass RE
(888) 605-3983
270 Total Sales
31 in Doylestown
$330K - $1.7M Price Range
Diana Farmer
Keller Williams Real Estate-Langhorne
(267) 376-9691
85 Total Sales
1 in Doylestown
$130,000 Price
Lorma O'Hanlon
Keller Williams Real Estate-Doylestown
(484) 306-0284
74 Total Sales
7 in Doylestown
$335K - $1.2M Price Range
Earl Caffrey
Innovate Real Estate
(484) 978-9260
63 Total Sales
3 in Doylestown
$355K - $722K Price Range
Nicholas Esser
Addison Wolfe Real Estate
(646) 362-3761
71 Total Sales
3 in Doylestown
$665K - $805K Price Range
We collect this data history from publicly available records. To have your information removed, we recommend requesting removal directly through your county’s website.
| Date | Buyer | Sale Price | Title Company |
|---|---|---|---|
| $520,000 | Foundations Abstract | ||
| Pulizzano Victor W | $325,000 | -- | |
| Dangelo James A | $88,500 | -- |
We collect this data history from publicly available records. To have your information removed, we recommend requesting removal directly through your county’s website.
| Date | Status | Borrower | Loan Amount |
|---|---|---|---|
| Open | $909,151 | ||
| Closed | Herbert William | $500,000 | |
| Open | Herbert William | $2,150,000 | |
| Closed | Herbert William J | $500,000 | |
| Closed | Herbert William J | $791,794 | |
| Closed | Herbert William J | $2,150,000 | |
| Closed | Herbert William J | $150,000 | |
| Closed | Herbert William J | $493,153 | |
| Closed | Herbert William J | $486,621 | |
| Closed | Herbert William J | $501,410 | |
| Previous Owner | Pulizzano Victor W | $235,000 | |
| Previous Owner | Pulizzano Victor W | $50,000 | |
| Previous Owner | Pulizzano Victor W | $46,500 | |
| Previous Owner | Pulizzano Victor W | $372,000 | |
| Previous Owner | Pulizzano Victor W | $417,000 | |
| Previous Owner | Pulizzano Victor W | $309,397 | |
| Previous Owner | Pulizzano Victor W | $150,000 |
We collect this data history from publicly available records. To have your information removed, we recommend requesting removal directly through your county’s website.
| Date | Event | Price | List to Sale | Price per Sq Ft |
|---|---|---|---|---|
| 06/27/2017 06/27/17 | Sold | $520,000 | -1.0% | $198 / Sq Ft |
| 04/25/2017 04/25/17 | Pending | -- | -- | -- |
| 04/15/2017 04/15/17 | For Sale | $525,000 | -- | $200 / Sq Ft |
We collect this data history from publicly available records. To have your information removed, we recommend requesting removal directly through your county’s website.
| Year | Tax Paid | Tax Assessment Tax Assessment Total Assessment is a certain percentage of the fair market value that is determined by local assessors to be the total taxable value of land and additions on the property. | Land | Improvement |
|---|---|---|---|---|
| 2026 | $11,175 | $59,560 | $9,280 | $50,280 |
| 2025 | $10,540 | $59,560 | $9,280 | $50,280 |
| 2024 | $10,540 | $59,560 | $9,280 | $50,280 |
| 2023 | $10,050 | $59,560 | $9,280 | $50,280 |
| 2022 | $9,938 | $59,560 | $9,280 | $50,280 |
| 2021 | $9,734 | $59,560 | $9,280 | $50,280 |
| 2020 | $9,689 | $59,560 | $9,280 | $50,280 |
| 2019 | $9,585 | $59,560 | $9,280 | $50,280 |
| 2018 | $9,555 | $59,560 | $9,280 | $50,280 |
| 2017 | $9,480 | $59,560 | $9,280 | $50,280 |
| 2016 | $9,421 | $59,560 | $9,280 | $50,280 |
| 2015 | -- | $59,560 | $9,280 | $50,280 |
| 2014 | -- | $59,560 | $9,280 | $50,280 |
Seller's Agent in 2017
Neal Cohen
Iron Valley Real Estate Doylestown
(215) 410-1001
20 Total Sales
Buyer's Agent in 2017
Michael Carney
Re/Max Centre Realtors
(609) 647-8894
48 Total Sales
Source: Bright MLS
MLS Number: 1002614777
APN: 09-007-025-001
Disclaimer: Certain information contained herein is derived from information provided by parties other than Homes.com. All information provided is deemed reliable, but is not guaranteed to be accurate and should be independently verified.
The data relating to real estate for sale on this website appears in part through the BRIGHT Internet Data Exchange program, a voluntary cooperative exchange of property listing data between licensed real estate brokerage firms, and is provided by BRIGHT through a licensing agreement.
Listing information is from various brokers who participate in the Bright MLS IDX program and not all listings may be visible on the site.
The property information being provided on or through the website is for the personal, non-commercial use of consumers and such information may not be used for any purpose other than to identify prospective properties consumers may be interested in purchasing.
Some properties which appear for sale on the website may no longer be available because they are for instance, under contract, sold or are no longer being offered for sale.
Property information displayed is deemed reliable but is not guaranteed.
Copyright 2026 Bright MLS, Inc.
Ask me questions while you tour the home.