
Kinga Korpacz
Exit Realty Redefined
(773) 492-8059
243 Total Sales
1 in North Danada
$215,000 Price


Estimated Value: $560,000 - $608,000
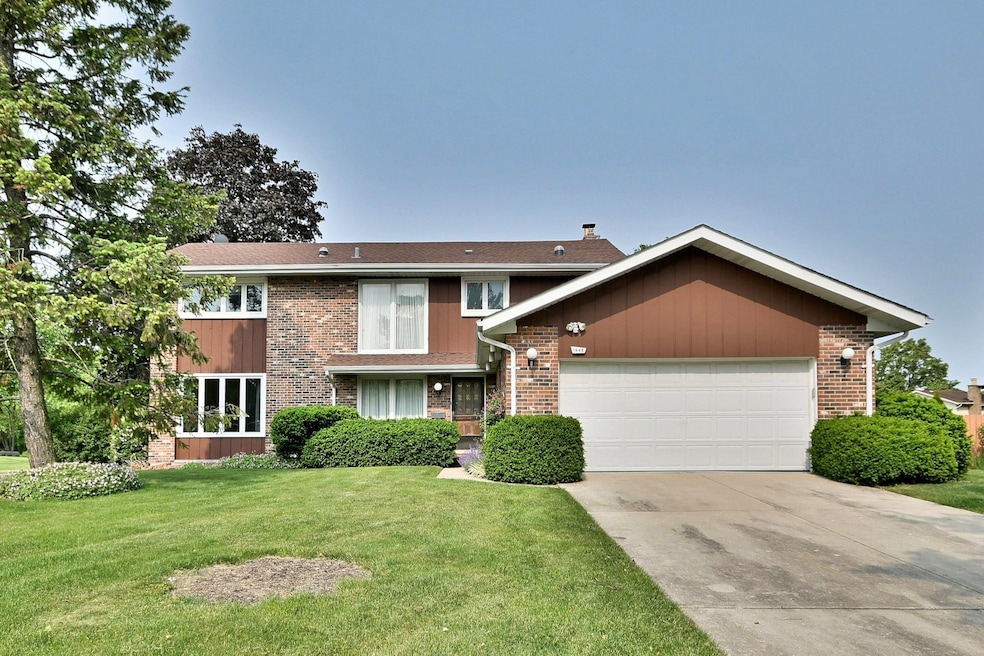
Exceptional two-story home situated on a spacious corner lot, just a few blocks west of the College of DuPage off 22nd Street. This stunning property features a remarkable kitchen with abundant cabinet space, a pantry closet, and an eating area that opens to a family room with a charming brick fireplace for those cozy nights. The separate dining room connects to the formal living room, which boasts a large window allowing ample natural light and amazing hardwood floors. A custom wide staircase extends from the basement to the second floor. The upper level offers four generously sized bedrooms, including a primary suite with a large walk-in closet, private bath, and balcony. The finished basement includes a sizable recreation area, a fifth bedroom with a spacious closet, a storage room, and a laundry area. The expansive fenced yard is beautifully landscaped with vibrant flowers and plants. Additional features include an attached 2.5-car heated garage with an electric vehicle charger, a whole-house generator, and an attached shed area off the garage. Solar panels on the garage roof and the rear roof of the house are fully paid for, providing utility savings. This home is in an excellent location near parks, on the border of Wheaton and Glen Ellyn. A must-see property!
Last Agent to Sell the Property
McAllister Real Estate License #471002408 Listed on: 06/05/2025
We collect this data history from publicly available records. To have your information removed, we recommend requesting removal directly through your county’s website.
Kinga Korpacz
Exit Realty Redefined
(773) 492-8059
243 Total Sales
1 in North Danada
$215,000 Price
Julie Roback
Baird & Warner
(224) 279-6533
276 Total Sales
1 in North Danada
$700,000 Price
Rod Rivera
Keller Williams Premiere Properties
(708) 480-1511
75 Total Sales
1 in North Danada
$415,000 Price
Michael Lafido
LPT Realty
(224) 706-1024
127 Total Sales
6 in North Danada
$235K - $1.8M Price Range
Rosemary Strodtman
Keller Williams Premiere Properties
(331) 241-7921
19 Total Sales
1 in North Danada
$499,000 Price
Tom Wawczak
Century 21 Coleman-Hornsby
(815) 524-0163
286 Total Sales
1 in North Danada
$262,000 Price
We collect this data history from publicly available records. To have your information removed, we recommend requesting removal directly through your county’s website.
| Date | Buyer | Sale Price | Title Company |
|---|---|---|---|
| $550,000 | Chicago Title | ||
| -- | -- |
We collect this data history from publicly available records. To have your information removed, we recommend requesting removal directly through your county’s website.
| Date | Status | Borrower | Loan Amount |
|---|---|---|---|
| Open | $440,000 |
We collect this data history from publicly available records. To have your information removed, we recommend requesting removal directly through your county’s website.
| Date | Event | Price | List to Sale | Price per Sq Ft |
|---|---|---|---|---|
| 07/11/2025 07/11/25 | Sold | $550,000 | +6.8% | $244 / Sq Ft |
| 06/10/2025 06/10/25 | Pending | -- | -- | -- |
| 06/05/2025 06/05/25 | For Sale | $515,000 | -- | $229 / Sq Ft |
We collect this data history from publicly available records. To have your information removed, we recommend requesting removal directly through your county’s website.
| Year | Tax Paid | Tax Assessment Tax Assessment Total Assessment is a certain percentage of the fair market value that is determined by local assessors to be the total taxable value of land and additions on the property. | Land | Improvement |
|---|---|---|---|---|
| 2024 | $10,128 | $150,065 | $35,493 | $114,572 |
| 2023 | $9,619 | $138,130 | $32,670 | $105,460 |
| 2022 | $9,413 | $130,530 | $30,870 | $99,660 |
| 2021 | $9,405 | $127,440 | $30,140 | $97,300 |
| 2020 | $9,493 | $126,250 | $29,860 | $96,390 |
| 2019 | $9,236 | $122,920 | $29,070 | $93,850 |
| 2018 | $10,132 | $132,310 | $27,400 | $104,910 |
| 2017 | $9,418 | $127,430 | $26,390 | $101,040 |
| 2016 | $9,261 | $122,340 | $25,340 | $97,000 |
| 2015 | $9,173 | $116,710 | $24,170 | $92,540 |
| 2014 | $8,361 | $105,860 | $30,410 | $75,450 |
| 2013 | $8,109 | $106,180 | $30,500 | $75,680 |
Seller's Agent in 2025
Christopher McAllister
McAllister Real Estate
(312) 593-6996
1 in this area
116 Total Sales
Buyer's Agent in 2025
Paul Trinko
Coldwell Banker Realty
(574) 250-0000
1 in this area
19 Total Sales
Source: Midwest Real Estate Data (MRED)
MLS Number: 12368445
APN: 05-22-306-026
Disclaimer: Certain information contained herein is derived from information provided by parties other than Homes.com. All information provided is deemed reliable, but is not guaranteed to be accurate and should be independently verified.
All data is obtained from various sources and may not have been verified by broker or MLS GRID. Supplied Open House Information is subject to change without notice. All information should be independently reviewed and verified for accuracy. Properties may or may not be listed by the office/agent presenting the information. Some IDX listings have been excluded from this website.
Listings courtesy of Midwest Real Estate Data (MRED) as distributed by MLS GRID.
Based on information submitted to the MLS GRID
Ask me questions while you tour the home.