
Maria Campanelli
BHHS River Towns Real Estate
(914) 529-6616
210 Total Sales
28 in Peekskill
$109K - $925K Price Range
Estimated Value: $556,000 - $636,000
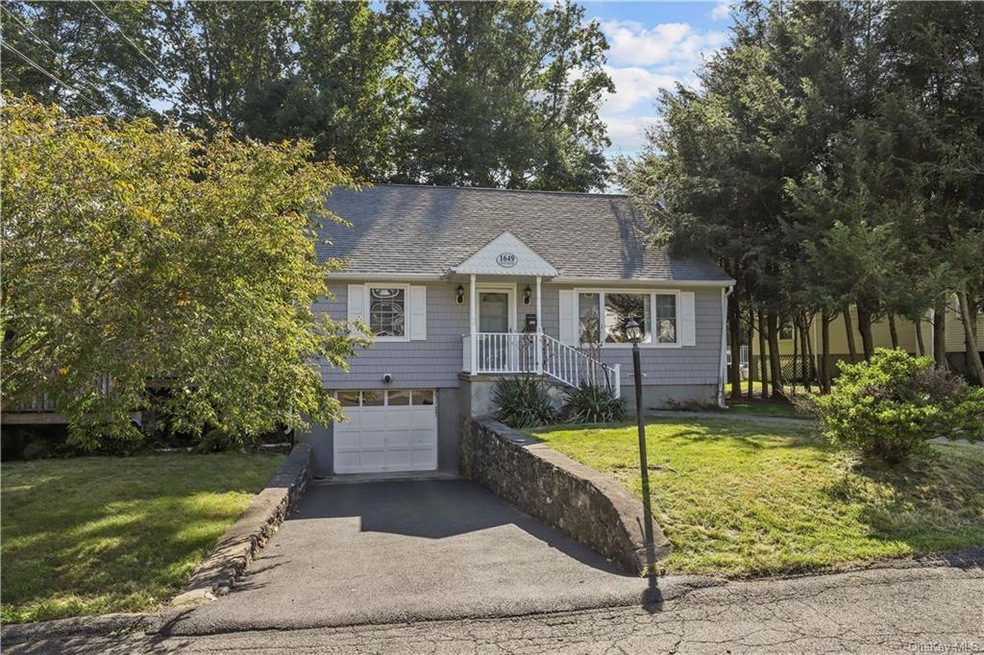
This is your opportunity to turn this adorable 4-bedroom 1.5-bath Cape into your own! Hardwood floors have been freshly refinished, recent window replacements and the siding and roof are in great shape. Set at the very end of a lovely cul-de-sac with a level front yard and backyard on a no-traffic side street in Peekskill. Close to downtown Peekskill yet still very private with a large property with only one neighboring home to the West. Large Basement with extra storage and an attached garage that is long enough for a car and lawn equipment. Municipal Water and Sewer. Oil Tank above ground in Basement. Easy Commute to NYC from Peekskill Metro North station which offers Peekskill resident parking passes. Walk or bike into town for Cafes/Bars/Restaurants/Shops and enjoy all the super local shopping close by on 202 and in Yorktown. This is an AS-IS Estate Sale.
Last Agent to Sell the Property
Jeffrey Green
Compass Greater NY, LLC Brokerage Phone: (914) 238-0676 License #10401341598 Listed on: 10/05/2023
Maria Campanelli
BHHS River Towns Real Estate
(914) 529-6616
210 Total Sales
28 in Peekskill
$109K - $925K Price Range
Leia Rodman
Corcoran Legends Realty
(914) 350-3132
43 Total Sales
2 in Peekskill
$318K - $540K Price Range
HR
Hershel Reisz
eRealty Advisors, Inc
(845) 328-6401
18 Total Sales
2 in Peekskill
$605K - $640K Price Range
Brenda Timm
Coldwell Banker Realty
(914) 313-3778
64 Total Sales
4 in Peekskill
$213K - $272K Price Range
Richard Baxter
Keller Williams Realty
(845) 403-1336
423 Total Sales
1 in Peekskill
$100,000 Price
Lee Kader
Keller Williams Realty Partner
(917) 924-4166
56 Total Sales
2 in Peekskill
$525K - $576K Price Range
We collect this data history from publicly available records. To have your information removed, we recommend requesting removal directly through your county’s website.
| Date | Event | Price | List to Sale | Price per Sq Ft | Prior Sale |
|---|---|---|---|---|---|
| 01/04/2024 01/04/24 | Sold | $457,000 | 0.0% | $305 / Sq Ft | |
| 10/30/2023 10/30/23 | Pending | -- | -- | -- | |
| 10/19/2023 10/19/23 | Off Market | $457,000 | -- | -- | |
| 10/05/2023 10/05/23 | For Sale | $425,000 | +70.0% | $283 / Sq Ft | |
| 04/13/2015 04/13/15 | Sold | $250,000 | -7.1% | $167 / Sq Ft | View Prior Sale |
| 02/20/2015 02/20/15 | Pending | -- | -- | -- | |
| 09/15/2014 09/15/14 | For Sale | $269,000 | -- | $179 / Sq Ft |
J
Seller's Agent in 2024
Jeffrey Green
Compass Greater NY, LLC
M
Buyer's Agent in 2024
Michael Marra
HomeSmart Homes & Estates
(914) 299-4499
21 Total Sales
Seller's Agent in 2015
Sena Baron
William Raveis-New York, LLC
(914) 602-8199
127 Total Sales
P
Buyer's Agent in 2015
Patricia Canniff
Coldwell Banker Realty
D
Buyer Co-Listing Agent in 2015
Douglas McGowan
Coldwell Banker Realty
(914) 629-9045
11 Total Sales
Source: OneKey® MLS
MLS Number: KEY6269705
APN: 1200-033-010-00016-000-0021
Disclaimer: Certain information contained herein is derived from information provided by parties other than Homes.com. All information provided is deemed reliable, but is not guaranteed to be accurate and should be independently verified.
The data relating to real estate for sale or lease on this web site comes in part from OneKey® MLS. Real estate listings held by brokerage firms other than Ten-X are marked with the OneKey® MLS logo or an abbreviated logo and detailed information about them includes the name of the listing broker.
Based on information submitted to the MLS GRID. All data is obtained from various sources and may not have been verified by broker or MLS GRID. Supplied Open House Information is subject to change without notice. All information should be independently reviewed and verified for accuracy. Properties may or may not be listed by the office/agent presenting the information. Some IDX listings have been excluded from this website. IDX information is provided exclusively for personal, non-commercial use, and may not be used for any purpose other than to identify prospective properties consumers may be interested in purchasing.
Information is deemed reliable but not guaranteed.
Copyright 2026 OneKey® MLS. All rights reserved.
Based on information submitted to the MLS GRID
Listings courtesy of OneKey® MLS as distributed by MLS GRID
Ask me questions while you tour the home.