
Cheryl Black
Keller Williams North Shore West
(815) 887-8478
91 Total Sales
1 in Merrill Algonquin Hills
$720,000 Price

Estimated Value: $1,194,677
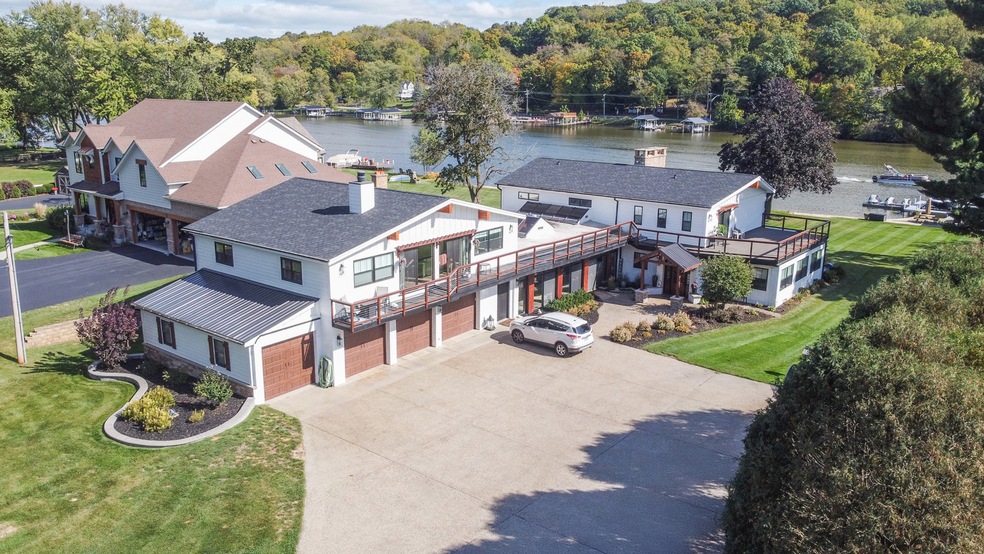
Amazing Fox River home on 1.56 acres awaits you! This custom-built residence, constructed in 1986, features a spacious layout with 4 bedrooms, 2.5 baths, and a 4-car garage. Enjoy incredible views of the Fox River, a natural sand beach, and a private boat dock. Plus, the entire home was completely updated in 2020. The main house offers two separate living spaces. The open-concept main level boasts a huge kitchen with abundant cabinets, quartz countertops, a subway tile backsplash, an in-countertop stove, a wall oven, and an extra-large pantry. The two-story family room features a stunning stone gas fireplace and floor-to-ceiling windows that bring in natural light. The four-season room provides ample space and light, with sliders that open to the deck. The first-floor primary ensuite includes its own gas fireplace, two walk-in closets, and a spa-like bathroom with sliders to the deck. All flooring on the first floor is heated for added comfort. Upstairs, you'll find a large loft area and 3 spacious bedrooms, along with a full bathroom. There's also an apartment above the garage, featuring 2 bedrooms and 1.5 bathrooms, offering potential rental income or a private area for family or an in-law suite. This apartment boasts vaulted ceilings, a stone gas fireplace, and sliders to a deck. For your entertaining needs, the indoor pool area is heated and spacious, ensuring year-round enjoyment. The impressive four-car garage features heated bays and epoxy flooring. Outside, the property provides plenty of entertaining space with a large deck, expansive patio with a built-in fire pit, hot tub, and ample lawn for your pets. Down by the river, enjoy a picnic area and a covered space with room for a table and bar. Don't miss out on this resort-style home waiting for you! 400amp electrical service and large storage shed
Last Agent to Sell the Property
Baird & Warner License #475183699 Listed on: 10/16/2025
We collect this data history from publicly available records. To have your information removed, we recommend requesting removal directly through your county’s website.
Cheryl Black
Keller Williams North Shore West
(815) 887-8478
91 Total Sales
1 in Merrill Algonquin Hills
$720,000 Price
Jerzy Mastalerczyk
Real Broker LLC
(833) 455-1587
81 Total Sales
1 in Merrill Algonquin Hills
$266,000 Price
Joy Baez
Berkshire Hathaway HomeServices Starck Real Estate
(630) 394-5253
63 Total Sales
1 in Merrill Algonquin Hills
$247,500 Price
Valorie Schmidt
@properties Christie's International Real Estate
(630) 931-2639
50 Total Sales
1 in Merrill Algonquin Hills
$550,000 Price
Pawel Czauderna
Leader Realty, Inc.
(224) 765-0998
119 Total Sales
1 in Merrill Algonquin Hills
$394,900 Price
Veronica Goodrich
Keller Williams Success Realty
(224) 900-2537
53 Total Sales
1 in Merrill Algonquin Hills
$252,750 Price
We collect this data history from publicly available records. To have your information removed, we recommend requesting removal directly through your county’s website.
| Date | Buyer | Sale Price | Title Company |
|---|---|---|---|
| $1,218,500 | None Listed On Document | ||
| -- | -- | ||
| $530,000 | None Available | ||
| -- | -- | ||
| -- | -- | ||
| -- | -- |
We collect this data history from publicly available records. To have your information removed, we recommend requesting removal directly through your county’s website.
| Date | Status | Borrower | Loan Amount |
|---|---|---|---|
| Open | $960,000 | ||
| Previous Owner | $420,000 | ||
| Previous Owner | $424,000 | ||
| Previous Owner | $450,000 | ||
| Previous Owner | $450,000 |
We collect this data history from publicly available records. To have your information removed, we recommend requesting removal directly through your county’s website.
| Date | Event | Price | List to Sale | Price per Sq Ft | Prior Sale |
|---|---|---|---|---|---|
| 11/26/2025 11/26/25 | Sold | $1,218,500 | +2.0% | $264 / Sq Ft | |
| 10/24/2025 10/24/25 | Pending | -- | -- | -- | |
| 10/16/2025 10/16/25 | For Sale | $1,195,000 | +125.5% | $259 / Sq Ft | |
| 11/27/2019 11/27/19 | Sold | $530,000 | -11.7% | $115 / Sq Ft | View Prior Sale |
| 06/21/2019 06/21/19 | Pending | -- | -- | -- | |
| 05/22/2019 05/22/19 | For Sale | $600,000 | -- | $130 / Sq Ft |
We collect this data history from publicly available records. To have your information removed, we recommend requesting removal directly through your county’s website.
| Year | Tax Paid | Tax Assessment Tax Assessment Total Assessment is a certain percentage of the fair market value that is determined by local assessors to be the total taxable value of land and additions on the property. | Land | Improvement |
|---|---|---|---|---|
| 2024 | $19,818 | $278,111 | $78,853 | $199,258 |
| 2023 | $18,884 | $248,735 | $70,524 | $178,211 |
| 2022 | $15,257 | $195,974 | $93,955 | $102,019 |
| 2021 | $14,670 | $182,573 | $87,530 | $95,043 |
| 2020 | $14,304 | $176,109 | $84,431 | $91,678 |
| 2019 | $20,180 | $245,312 | $80,811 | $164,501 |
| 2018 | $19,283 | $226,616 | $74,652 | $151,964 |
| 2017 | $18,905 | $213,487 | $70,327 | $143,160 |
| 2016 | $18,656 | $200,231 | $65,960 | $134,271 |
| 2013 | -- | $174,507 | $61,533 | $112,974 |
Seller's Agent in 2025
Tom Cunningham
Baird Warner
(847) 809-9700
1 in this area
137 Total Sales
Buyer's Agent in 2025
Jim Starwalt
Better Homes and Gardens Real Estate Star Homes
(224) 627-7581
3 in this area
1,710 Total Sales
Seller's Agent in 2019
John Reinert
Berkshire Hathaway HomeServices Starck Real Estate
(815) 479-6182
21 Total Sales
Buyer's Agent in 2019
Tammy Hufford
HomeSmart Connect LLC
(815) 540-7671
10 Total Sales
Source: Midwest Real Estate Data (MRED)
MLS Number: 12495506
APN: 19-26-176-040
Disclaimer: Certain information contained herein is derived from information provided by parties other than Homes.com. All information provided is deemed reliable, but is not guaranteed to be accurate and should be independently verified.
All data is obtained from various sources and may not have been verified by broker or MLS GRID. Supplied Open House Information is subject to change without notice. All information should be independently reviewed and verified for accuracy. Properties may or may not be listed by the office/agent presenting the information. Some IDX listings have been excluded from this website.
Listings courtesy of Midwest Real Estate Data (MRED) as distributed by MLS GRID.
Based on information submitted to the MLS GRID
Ask me questions while you tour the home.