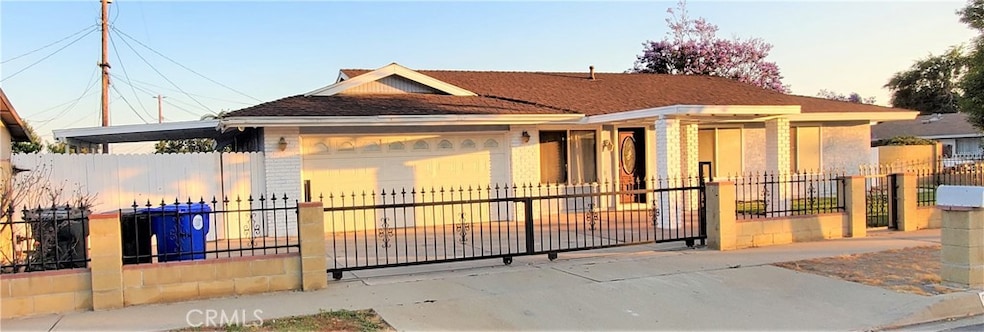
NOT LISTED FOR SALE

1649 Pinedale Ave Bloomington, CA 92316

Rialto Area
4 Beds
2 Baths
1,736 Sq Ft
7,171 Sq Ft Lot

Sale Details

Date Sold: August 7, 2023

Last sale price $560,000 $323 Per Sq Ft

4 Days on Market

Highlights

  • Spa
  • Primary Bedroom Suite
  • Open Floorplan
  • Covered RV Parking
  • Gated Parking
  • Property is near public transit

About This Home

As of August 2023

BEAUTIFUL 4 BD 2BA HOME W/OPEN FLOOR PLAN,WITH DEN & DIN ROOM ON LARGE CORNER GATED LOT. CLOSE TO SCHOOLS AND SHOPPING. RECENTLY RENOVATED WITH NEW FLORING. HAS CENTRAL HEAT & AIR,IN FAMILY FRENDLY AREA, NO HOA. 2 FULL BATHS WITH JACUZZI IN MASTER. NICE SIZE KITCHEN WITH CORIAN COUNTERS & BACK SPLASH THAT EXTENDS UP THE WALL WITH RECESSED LIGHTING IN LIVIN & DIN ROOM . ALL BEDR RMS ON 1 LEVEL FOR EASY ACCESS, CEILING FANS IN ALL BEDROOMS WITH , WITH PLENTY OF NATURAL LIGHING. HUGE DEN WITH WOOD BEAMS IN CEILING, PERFECT FOR AN INLAW SUITE.OUTSIDE IS PERFECT FOR LARGE FAMILY EVENTS. HOME HAS SOLAR PANELS WITH NO CONTRACT SO YOUR ELECTRICITY IS FREE! HOME ALSO HAS A CHARGING PORT FOR ELECTRIC CARS. LARGE 2 CAR GARAGE WITH STORAGE CABNETS. WASHER & DRYER CONNECTIONS IN GARAGE RIGHT OFF THE KITCHEN .ALSO HAS A HUGE PATIO AREA WITH A BUILT IN BARBECUE PIT OFF DINING ROOM WITH HAS RV PARKING AND PENTY OF YARD SPACE.

Last Agent to Sell the Property

DOROTHY MANUEL

The Real Estate Manuel License #01242925 Listed on: 07/13/2023

Last Buyer's Agent

Francisco Garibay

GE Dean and Associates License #02154387

Create a Home Valuation Report for This Property
The Home Valuation Report is an in-depth analysis detailing your home's value as well as a comparison with similar homes in the area

Home Details

Home Type

  • Single Family

Year Built

  • Built in 1970 | Remodeled

Lot Details

  • 7,171 Sq Ft Lot
  • Security Fence
  • Masonry wall
  • Wrought Iron Fence
  • Block Wall Fence
  • Brick Fence
  • Fence is in good condition
  • Landscaped
  • Corner Lot
  • Rectangular Lot
  • Front Yard Sprinklers
  • Private Yard
  • Lawn
  • Back and Front Yard
  • Density is up to 1 Unit/Acre

Parking

  • 2 Car Direct Access Garage
  • Electric Vehicle Home Charger
  • Parking Storage or Cabinetry
  • Parking Available
  • Front Facing Garage
  • Two Garage Doors
  • Garage Door Opener
  • Driveway
  • Gated Parking
  • Covered RV Parking

Home Design

  • Cottage
  • Entry on the 1st floor
  • Turnkey
  • Slab Foundation
  • Fire Rated Drywall
  • Interior Block Wall
  • Composition Roof
  • Concrete Perimeter Foundation

Interior Spaces

  • 1,736 Sq Ft Home
  • 1-Story Property
  • Open Floorplan
  • Wired For Data
  • Built-In Features
  • Bar
  • Crown Molding
  • Beamed Ceilings
  • Ceiling Fan
  • Recessed Lighting
  • Double Pane Windows
  • Solar Screens
  • Window Screens
  • Living Room
  • Formal Dining Room
  • Den
  • Bonus Room
  • Storage
  • Center Hall

Kitchen

  • Breakfast Bar
  • Gas Oven
  • Water Line To Refrigerator
  • Kitchen Island
  • Corian Countertops
  • Pots and Pans Drawers
  • Self-Closing Drawers
  • Disposal

Flooring

  • Wood
  • Laminate
  • Tile

Bedrooms and Bathrooms

  • 4 Bedrooms | 1 Primary Bedroom on Main
  • Primary Bedroom Suite
  • Upgraded Bathroom
  • In-Law or Guest Suite
  • 2 Full Bathrooms
  • Corian Bathroom Countertops
  • Hydromassage or Jetted Bathtub
  • Bathtub with Shower
  • Spa Bath
  • Exhaust Fan In Bathroom
  • Linen Closet In Bathroom

Laundry

  • Laundry Room
  • Laundry in Garage
  • Washer and Gas Dryer Hookup

Home Security

  • Carbon Monoxide Detectors
  • Fire and Smoke Detector

Accessible Home Design

  • No Interior Steps
  • Accessible Parking

Outdoor Features

  • Spa
  • Open Patio
  • Exterior Lighting
  • Outdoor Grill
  • Wrap Around Porch
  • Awning

Utilities

  • Cooling System Powered By Gas
  • Central Heating and Cooling System
  • Vented Exhaust Fan
  • Electricity on Bond
  • Heavy Electric
  • 220 Volts For Spa
  • 220 Volts in Garage
  • Water Heater
  • Conventional Septic
  • Sewer Not Available
  • Phone Available
  • Cable TV Available

Additional Features

  • Solar owned by seller
  • Property is near public transit

Community Details

  • No Home Owners Association
  • Laundry Facilities
  • Card or Code Access

Listing and Financial Details

  • Tax Lot 28
  • Tax Tract Number 7729
  • Assessor Parcel Number 0249211180000
  • $556 per year additional tax assessments

Home Details

Home Type

Single Family

Year Built

Built in 1970 | Remodeled

Lot Details

7,171 Sq Ft Lot

Parking

2

Listing Details

  • Structure Type: House
  • Assessments: Yes
  • Property Attached: No
  • Road Frontage Type: City Street
  • Road Surface Type: Paved
  • Security: Carbon Monoxide Detector(s), Card/Code Access, Fire and Smoke Detection System, Fire Rated Drywall, Smoke Detector(s)
  • View: No
  • Architectural Style: Cottage
  • Property Condition: Turnkey, Updated/Remodeled
  • Property Sub Type: Single Family Residence
  • Property Type: Residential
  • Parcel Number: 0249211180000
  • Year Built: 1970
  • Special Features: None

Interior Features

  • Fireplace: No
  • Living Area: 1736.00 Square Feet
  • Interior Amenities: Bar, Beamed Ceilings, Block Walls, Built-in Features, Ceiling Fan(s), Corian Counters, Crown Molding, In-Law Floorplan, Open Floorplan, Recessed Lighting, Stone Counters, Storage, Wired for Data
  • Stories: 1
  • Common Walls: No Common Walls
  • Flooring: Laminate, Tile, Wood
  • Accessibility Features: No Interior Steps, Parking
  • Appliances: Yes
  • Full Bathrooms: 2
  • Total Bedrooms: 4
  • Eating Area: Breakfast Counter / Bar, Dining Room, Separated
  • Entry Level: 1
  • Levels: One
  • Main Level Bathrooms: 1
  • Main Level Bedrooms: 1
  • Price Per Square Foot: 322.58
  • Room Type: All Bedrooms Down, Bonus Room, Center Hall, Den, Kitchen, Laundry, Living Room, Main Floor Bedroom, Main Floor Master Bedroom, Master Bathroom, Master Suite
  • Spa Features: Bath
  • Window Features: Double Pane Windows, Screens, Solar Screens
  • Bathroom Features: Shower In Tub, Corian Counters, Exhaust Fan(s), Jetted Tub, Linen Closet/Storage, Soaking Tub, Upgraded
  • Room Kitchen Features: Corian Counters, Kitchen Island, Pots & Pan Drawers, Self-Closing Drawers

Exterior Features

  • Patio: Yes
  • Foundation: Concrete Perimeter, Slab
  • Exterior Features: Awning(s), Barbecue Private
  • Fence: Yes
  • Fencing: Block, Brick, Good Condition, Masonry, Security, Wrought Iron
  • Patio And Porch Features: Concrete, Patio, Patio Open, Front Porch, Slab, Wrap Around
  • Pool Private: No
  • Roof: Composition
  • Spa: Yes
  • Construction Materials: Drywall Walls

Garage/Parking

  • Attached Garage: Yes
  • Garage Spaces: 2.00
  • Parking: Yes
  • Parking Features: Built-In Storage, Covered, Direct Garage Access, Driveway, Concrete, Garage, Garage Faces Front, Garage - Two Door, Garage Door Opener, Gated, Private, RV Access/Parking, RV Covered, Electric Vehicle Charging Station(s)
  • Total Parking Spaces: 2.00

Utilities

  • Utilities: Cable Available, Electricity Available, Electricity Connected, Natural Gas Available, Natural Gas Connected, Phone Available, Sewer Not Available, Water Available, Water Connected
  • Sprinklers: Yes
  • Heating: Yes
  • Laundry: Yes
  • Appliances: Barbecue, Disposal, Gas Oven, Vented Exhaust Fan, Water Heater, Water Line to Refrigerator
  • Electric: 220 Volts For Spa, 220 Volts in Garage, Electricity - On Bond, Electricity - On Property, Heavy, Photovoltaics Seller Owned, Standard
  • Heating Type: Central
  • Laundry Features: Gas & Electric Dryer Hookup, Gas Dryer Hookup, In Garage, Washer Hookup
  • Sewer: Conventional Septic
  • Water Source: Public
  • Cooling: Central Air, Gas
  • Cooling: Yes

Condo/Co-op/Association

  • Association: No
  • Senior Community: No
  • Community Features: Curbs, Sidewalks, Storm Drains, Street Lights

Lot Info

  • Additional Parcels: No
  • Land Lease: No
  • Lot Features: 0-1 Unit/Acre, Back Yard, Corner Lot, Front Yard, Landscaped, Lawn, Rectangular Lot, Near Public Transit, Sprinkler System, Sprinklers In Front, Walkstreet, Yard
  • Lot Size Sq Ft: 7171.00
  • Lot Size Acres: 0.1646

Multi Family

  • Lease Considered: No
  • Lot Size Area: 7171.0000 Square Feet
  • Number Of Units Total: 1

Tax Info

  • Tax Census Tract: 35.09
  • Tax Lot: 28
  • Tax Tract Number: 7729
  • TaxOtherAnnualAssessmentAmount: 556.00

Ownership History

We collect this data history from publicly available records. To have your information removed, we recommend requesting removal directly through your county’s website.

Date Name Owned For Owner Type

Purchase Details

Listed on
Jul 13, 2023
Closed on
Aug 1, 2023
Sold by
Richardson Brandon D
Bought by
Seller's Agent
DOROTHY MANUEL
The Real Estate Manuel
Buyer's Agent
Francisco Garibay
GE Dean and Associates
List Price
$559,999
Sold Price
$560,000
Premium/Discount to List
$1
0.0%
Views
115

Home Financials for this Owner

Home Financials are based on the most recent Mortgage that was taken out on this home.
Original Mortgage
$549,857
Outstanding Balance
$531,228
Interest Rate
6.81%

Purchase Details

Closed on
Oct 20, 2022
Sold by
Jackson Jeanne
Bought by
Richardson Brandon D

Home Financials for this Owner

Home Financials are based on the most recent Mortgage that was taken out on this home.
Original Mortgage
$300,000
Interest Rate
6.02%
Mortgage Type
New Conventional

Purchase Details

Closed on
Oct 18, 2022
Sold by
Richardson Sanaporn
Bought by
Richardson Brandon D

Home Financials for this Owner

Home Financials are based on the most recent Mortgage that was taken out on this home.
Original Mortgage
$300,000
Interest Rate
6.02%
Mortgage Type
New Conventional

Purchase Details

Listed on
Dec 1, 2011
Closed on
Feb 14, 2012
Sold by
Yu Di
Bought by
Jackson Jeanne
Seller's Agent
LOLA Pile
KELLER WILLIAMS EMPIRE ESTATES
Buyer's Agent
Rafael Renderos
Rafael Renderos, Broker
List Price
$189,000
Sold Price
$189,000

Home Financials for this Owner

Home Financials are based on the most recent Mortgage that was taken out on this home.
Original Mortgage
$184,208
Interest Rate
4.5%
Mortgage Type
FHA

Purchase Details

Closed on
Jan 20, 2011
Sold by
Federal Home Loan Mortgage Corporation
Bought by
Yu Di

Purchase Details

Closed on
Apr 14, 2010
Sold by
Valencia Mary
Bought by
Federal Home Loan Mortgage Corporation

Purchase Details

Closed on
Oct 16, 2009
Sold by
Rubio Abel V
Bought by
Rubio Maria Olivia V and Rubio Dianela V

Purchase Details

Closed on
Jul 27, 2009
Sold by
Valencia Mary
Bought by
Valencia Manuel Sergio and Mendoz Maria Guadalupe V

Purchase Details

Closed on
Oct 17, 2008
Sold by
Lasalle Bank Na
Bought by
Valencia Mary

Home Financials for this Owner

Home Financials are based on the most recent Mortgage that was taken out on this home.
Original Mortgage
$175,750
Interest Rate
6.16%
Mortgage Type
Purchase Money Mortgage

Purchase Details

Closed on
Mar 11, 2008
Sold by
Calderas Alejandro
Bought by
Lasalle Bank Na

Purchase Details

Closed on
Aug 7, 2003
Sold by
Calderas Alejandro
Bought by
Calderas Alejandro

Home Financials for this Owner

Home Financials are based on the most recent Mortgage that was taken out on this home.
Original Mortgage
$142,500
Interest Rate
8.25%
Mortgage Type
Purchase Money Mortgage

Purchase Details

Closed on
Jun 7, 2001
Sold by
Estrada Jose
Bought by
Calderas Alejandro

Home Financials for this Owner

Home Financials are based on the most recent Mortgage that was taken out on this home.
Original Mortgage
$134,883
Interest Rate
7.21%
Mortgage Type
FHA

Purchase Details

Closed on
Jan 22, 1998
Sold by
Lerner Delfina
Bought by
Estrada Jose
Source: Public Records

Home Values in the Area

Source: Public Records

Average Home Value in this Area


Source: Public Records

Agents Specializing in Bloomington, CA

See All Agents

Purchase History

We collect this data history from publicly available records. To have your information removed, we recommend requesting removal directly through your county’s website.

Date Buyer Sale Price Title Company
$560,000 Old Republic Title
Richardson Brandon D $340,000 Chicago Title
Richardson Brandon D -- Chicago Title
Jackson Jeanne $189,000 Ticor Title Company
Yu Di $116,000 Ticor Title Riverside
Federal Home Loan Mortgage Corporation $155,000 Accommodation
Rubio Maria Olivia V -- None Available
Valencia Manuel Sergio -- None Available
Valencia Mary $185,000 Lawyers Title Company
Lasalle Bank Na $300,000 None Available
Calderas Alejandro -- United Title
Calderas Alejandro $137,000 Fidelity National Title Co
Estrada Jose $95,000 American Title
Source: Public Records

Mortgage History

We collect this data history from publicly available records. To have your information removed, we recommend requesting removal directly through your county’s website.

Date Status Borrower Loan Amount
Open $549,857
Previous Owner Richardson Brandon D $300,000
Previous Owner Jackson Jeanne Marie $6,705
Previous Owner Jackson Jeanne $184,208
Previous Owner Valencia Mary $175,750
Previous Owner Calderas Alejandro $360,000
Previous Owner Calderas Alejandro $334,900
Previous Owner Calderas Alejandro $288,000
Previous Owner Calderas Alejandro $205,000
Previous Owner Calderas Alejandro $142,500
Previous Owner Calderas Alejandro $135,552
Previous Owner Calderas Alejandro $134,883
Source: Public Records

Property History

We collect this data history from publicly available records. To have your information removed, we recommend requesting removal directly through your county’s website.

Date Event Price List to Sale Price per Sq Ft
08/07/2023 08/07/23 Sold $560,000 0.0% $323 / Sq Ft
07/18/2023 07/18/23 Pending -- -- --
07/13/2023 07/13/23 For Sale $559,999 -- $323 / Sq Ft
Source: California Regional Multiple Listing Service (CRMLS)

Tax History

We collect this data history from publicly available records. To have your information removed, we recommend requesting removal directly through your county’s website.

Year Tax Paid Tax Assessment Tax Assessment Total Assessment is a certain percentage of the fair market value that is determined by local assessors to be the total taxable value of land and additions on the property. Land Improvement
2026 $6,841 $582,624 $145,656 $436,968
2025 $6,841 $571,200 $142,800 $428,400
2024 $6,374 $560,000 $140,000 $420,000
2023 $6,163 $490,000 $170,000 $320,000
2022 $2,793 $223,704 $59,181 $164,523
2021 $2,763 $219,318 $58,021 $161,297
2020 $2,747 $217,069 $57,426 $159,643
2019 $2,675 $212,813 $56,300 $156,513
2018 $2,689 $208,640 $55,196 $153,444
2017 $2,676 $204,549 $54,114 $150,435
2016 $2,299 $200,538 $53,053 $147,485
2015 $2,270 $197,526 $52,256 $145,270
2014 $2,272 $193,656 $51,232 $142,424
Source: Public Records

Agents Affiliated with this Home

  • Section Image
  • Section Image
  • Section Image
  • Section Image
See All Agents

Map

Source: California Regional Multiple Listing Service (CRMLS)

MLS Number: IG23125428

California Regional Multiple Listing Service (CRMLS)

APN: 0249-211-18

Your Personal Tour Guide

Ask me questions while you tour the home.