
Vasanti Bhatt
Home 4 U Realty, Inc.
(847) 610-6674
75 Total Sales
1 in South Ridge
$385,000 Price
Estimated Value: $373,000 - $435,164
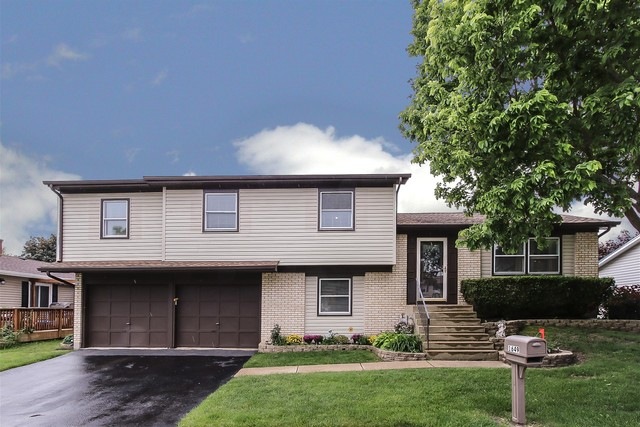
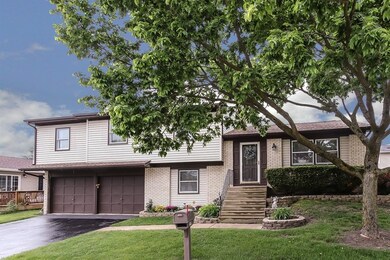
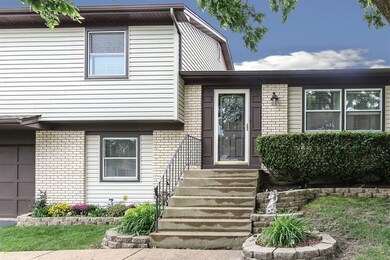
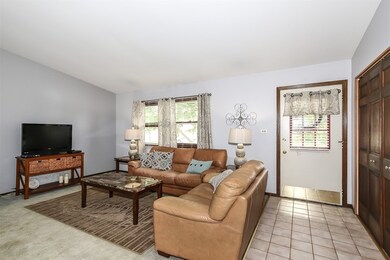
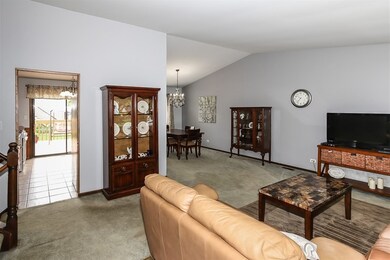
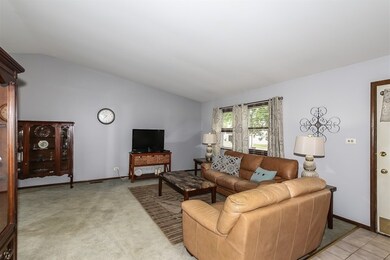
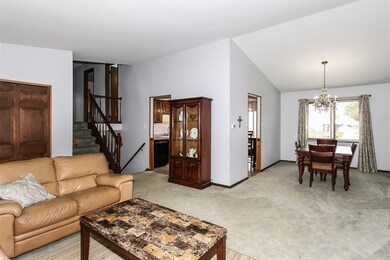
This is a Fannie short sale.Buyer backed out at last minute.. Fannie has approved $245000. Final number from them. Experienced attorney handling the short and is in direct contact with Fannie. Servicer may have to review any offer but process should go quickly. Sold as is. Harpers Landing 4 bedroom split has a wonderful cul-de-sac location. 2nd floor master suite addition features a 26 x 11 bedroom, private bath and huge walk in closet. No shared bathroom here.. Bedrooms 2,3 and 4 share hall bath with walk in shower. Formal living room and separate dining room open to the kitchen. Lower level has office, laundry and powder room. Office wall can be removed to create a large family room. Pretty deck off kitchen leads to a lower level patio. Deck boards new 2017. Roof, gutters and siding were done in 2008. Furnace was new in 2012. Oversized 2 car garage is attached and opens to the lower level. Come take a look- a lot of house for the money. All offers have to be as is and need preapproval when submitting to the servicer. Cash offer submit didacted financials. Inspection report available.
Last Agent to Sell the Property
RE/MAX Suburban License #475097786 Listed on: 08/17/2020
We collect this data history from publicly available records. To have your information removed, we recommend requesting removal directly through your county’s website.
Vasanti Bhatt
Home 4 U Realty, Inc.
(847) 610-6674
75 Total Sales
1 in South Ridge
$385,000 Price
Larry Schneider
Jason Mitchell Real Estate IL
(224) 282-0497
111 Total Sales
1 in South Ridge
$330,000 Price
Donna Plank
@properties Christie's International Real Estate
(708) 905-8091
77 Total Sales
1 in South Ridge
$355,000 Price
Allison Park
Baird & Warner
(312) 681-7354
37 Total Sales
2 in South Ridge
$500K - $531K Price Range
Kimberly Broznowski Powers
@properties Christie's International Real Estate
(773) 466-8951
79 Total Sales
1 in South Ridge
$350,000 Price
Kelly O'Connell-Guzak
Home Sweet Home Ryan Realty
(630) 489-6353
147 Total Sales
1 in South Ridge
$430,000 Price
We collect this data history from publicly available records. To have your information removed, we recommend requesting removal directly through your county’s website.
| Date | Buyer | Sale Price | Title Company |
|---|---|---|---|
| $245,000 | Heritage Title Company |
We collect this data history from publicly available records. To have your information removed, we recommend requesting removal directly through your county’s website.
| Date | Status | Borrower | Loan Amount |
|---|---|---|---|
| Previous Owner | $196,000 |
We collect this data history from publicly available records. To have your information removed, we recommend requesting removal directly through your county’s website.
| Date | Event | Price | List to Sale | Price per Sq Ft |
|---|---|---|---|---|
| 11/09/2020 11/09/20 | Sold | $245,000 | 0.0% | $197 / Sq Ft |
| 08/19/2020 08/19/20 | Pending | -- | -- | -- |
| 08/17/2020 08/17/20 | For Sale | $245,000 | -- | $197 / Sq Ft |
We collect this data history from publicly available records. To have your information removed, we recommend requesting removal directly through your county’s website.
| Year | Tax Paid | Tax Assessment Tax Assessment Total Assessment is a certain percentage of the fair market value that is determined by local assessors to be the total taxable value of land and additions on the property. | Land | Improvement |
|---|---|---|---|---|
| 2025 | $8,487 | $38,001 | $5,954 | $32,047 |
| 2024 | $8,487 | $31,000 | $5,103 | $25,897 |
| 2023 | $9,186 | $31,000 | $5,103 | $25,897 |
| 2022 | $9,186 | $31,000 | $5,103 | $25,897 |
| 2021 | $8,961 | $26,760 | $3,543 | $23,217 |
| 2020 | $8,764 | $26,760 | $3,543 | $23,217 |
| 2019 | $6,867 | $29,668 | $3,543 | $26,125 |
| 2018 | $6,294 | $26,049 | $3,260 | $22,789 |
| 2017 | $6,210 | $26,049 | $3,260 | $22,789 |
| 2016 | $6,282 | $26,049 | $3,260 | $22,789 |
| 2015 | $5,467 | $22,088 | $2,976 | $19,112 |
| 2014 | $5,393 | $22,088 | $2,976 | $19,112 |
| 2013 | $5,225 | $22,088 | $2,976 | $19,112 |
Seller's Agent in 2020
Susan Wolfgarth
RE/MAX
(847) 902-3714
20 Total Sales
Buyer's Agent in 2020
Cristina Dusa
Fulton Grace
(404) 317-4323
22 Total Sales
Source: Midwest Real Estate Data (MRED)
MLS Number: MRD10820660
APN: 02-19-132-048-0000
Disclaimer: Certain information contained herein is derived from information provided by parties other than Homes.com. All information provided is deemed reliable, but is not guaranteed to be accurate and should be independently verified.
All data is obtained from various sources and may not have been verified by broker or MLS GRID. Supplied Open House Information is subject to change without notice. All information should be independently reviewed and verified for accuracy. Properties may or may not be listed by the office/agent presenting the information. Some IDX listings have been excluded from this website.
Listings courtesy of Midwest Real Estate Data (MRED) as distributed by MLS GRID.
Based on information submitted to the MLS GRID
Ask me questions while you tour the home.