$531,220Average Value$259Average Price per Sq Ft14Homes For Sale
Scenic parks, a nature preserve and top-notch schools in South Ridge
The verdant expanse of the Paul Douglas Forest Preserve covers a broad swath of South Ridge, lending a rural vibe to this suburban Illinois neighborhood. “It’s a cute neighborhood where kids can ride their bikes to school, and there are always people out biking, running or walking,” says Marybeth Durkin, a real estate agent with @properties who lives in nearby Inverness. Set within the village of Hoffman Estates about 40 miles northwest of Chicago, the tranquil neighborhood is filled with leafy green parks, scenic ponds and rolling belts of grass and wetland. Highly rated schools are another top draw.
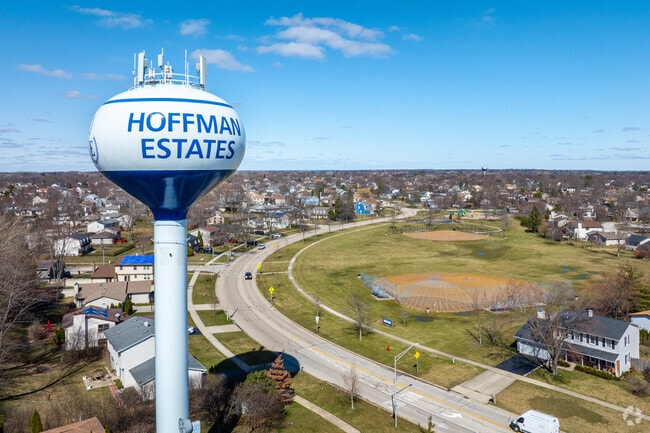
South Ridge makes up a part of the estimated 49,000 residents in Hoffman Estates.
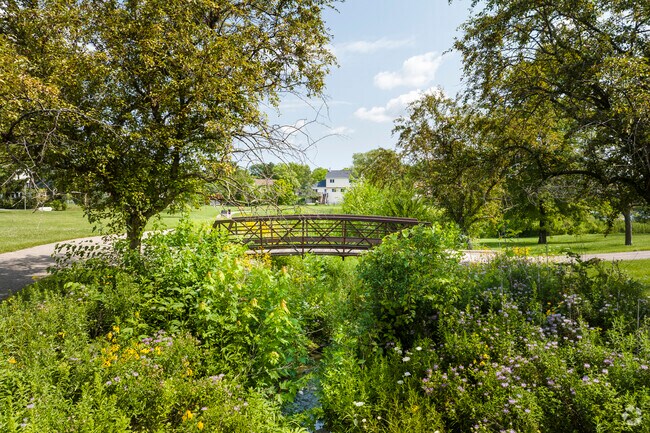
Westbury Park is favored for its scenic walks and flower patches.
South Ridge pet owners can bring their dogs to Bo's Run in Hoffman Estates.
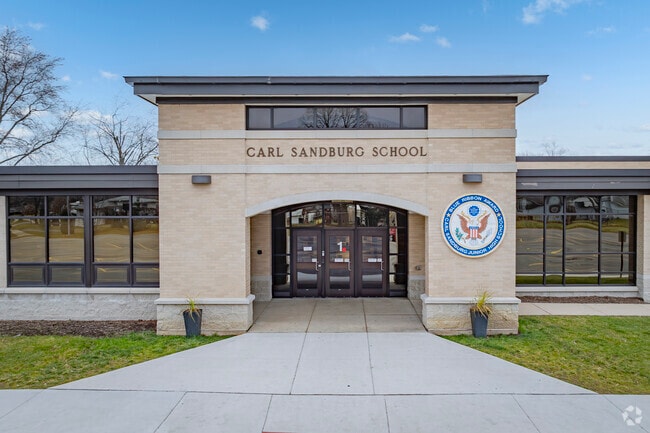
Carl Sandburg Junior High School is a well rated public school serving grades 7-8.
1/4
Walking trails through neighborhood parks and a nature preserve
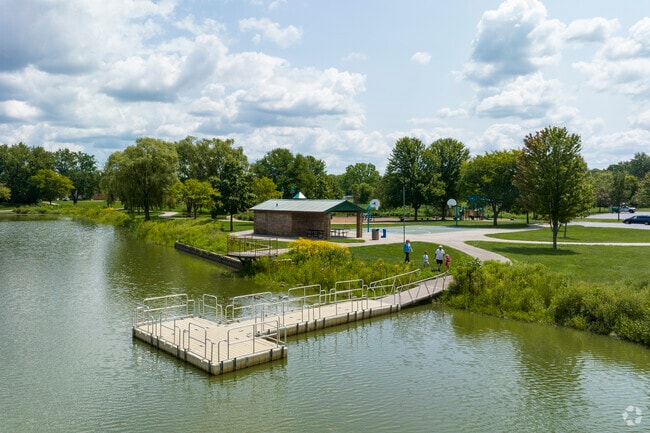
South Ridge Park is the neighborhood’s centrally located gathering spot. The green space curves around a small lake and includes a fishing pier, a splash pad, tennis courts and separate playgrounds for toddlers and older kids. Walking trails pass through residential areas and into several other small parks nearby. Membership fees are required for Bo’s Run Dog Park, which is adjacent to the platforms and ramps at Willow Skate Park. The Paul Douglas Preserve offers 25 miles of trails through open grasslands and wetlands, providing excellent birding opportunities. Highland Woods Golf Course is open to the public and features a lighted driving range, hitting stalls and a scenic 18-hole course.
South Ridge residents love to fish on the many local small lakes and ponds.
Walk along the lakeside paths in South Ridge Lake Park in Hoffman Estates.
1/2
Ranch-style and split-level homes sell quickly in South Ridge
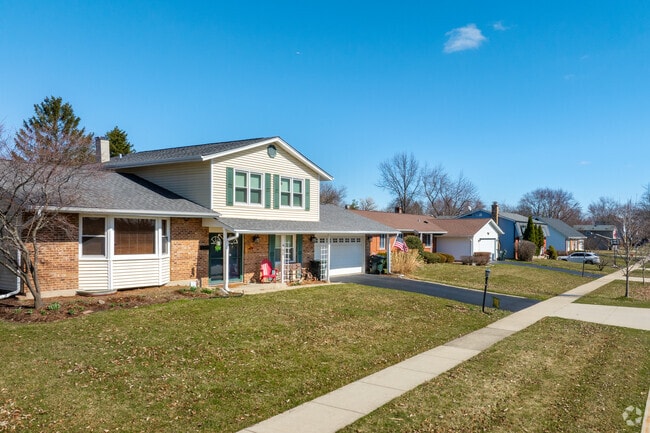
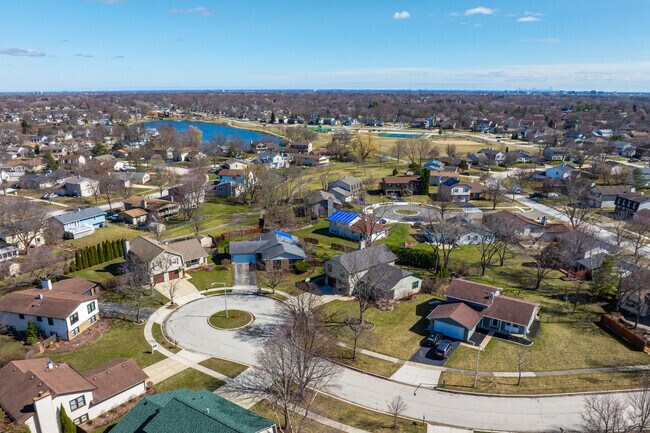
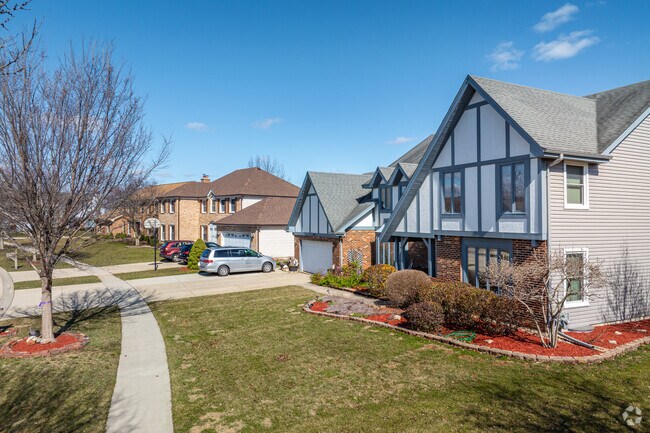
Most South Ridge homes are neatly spaced along tree-lined streets and cul-de-sacs, occupying lots measuring under a quarter acre. The majority were built in the 1960s and ’70s and include small front yards, attached garages and short paved driveways. Well-maintained sidewalks and minimal through traffic keep streets pedestrian-friendly. Homes in this neighborhood sell in about 15 days, less than one-third the national average. Townhomes, ranch-style and split-level houses are priced from $350,000 to $550,000, while larger two-story builds fetch prices from $650,000 to $750,000. Since tornado risk is high, residents should look for homes with sturdy basements. South Ridge has a CAP Index Crime Score of 1 out of 10, much lower than the national average of 4.
South Ridge homes sit in quiet cul de sacs set against lakes and parks.
Charming Tudor styled homes add character to South Ridge.
1/2
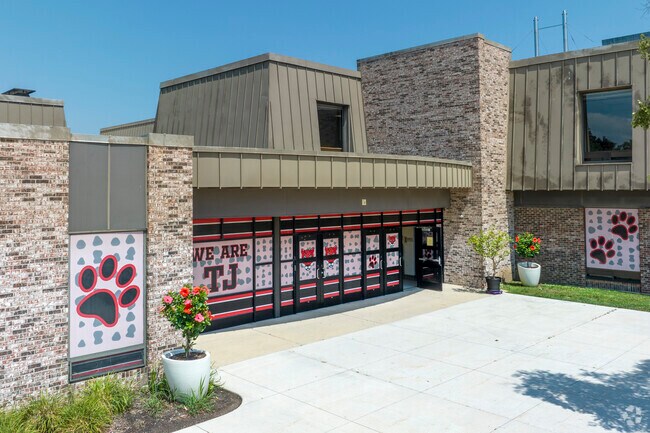
Niche grade of A-plus for James B. Conant High School
Most students attend Frank C. Whiteley Elementary School, which receives a Niche grade of A. Thomas Jefferson Middle School used to be an elementary school, but currently serves grades 6 through 8. While the middle school doesn’t have a Niche grade yet, it was rated A-minus when it was an elementary school. James B. Conant High School is rated A-plus and was the alma mater of several pro soccer and NFL players.
Thomas Jefferson Elementary is a great educational starting point for local kids.
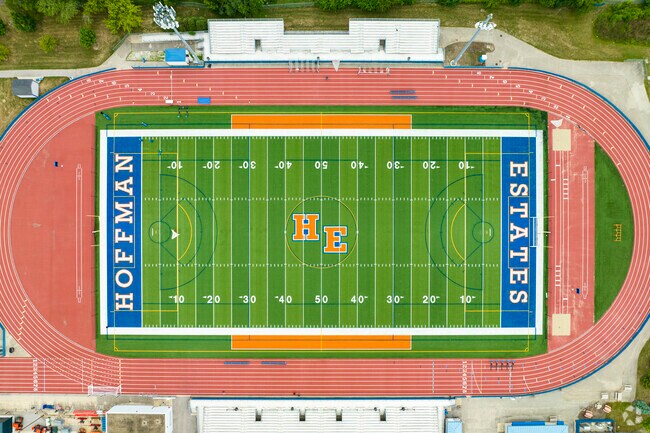
Hoffman Estates High School is the neighborhood go-to for sports games.
1/2
Retail therapy at the largest mall in Illinois

Most South Ridge residents head to the Woodfield Mall in Schaumburg when they get the urge to splurge. The mall — the largest in Illinois — is about 5 miles away and includes dozens of chain stores, restaurants, a bowling alley and a comedy club. Closer to home, Huntington Plaza Shopping Center and Forest View Plaza offer more restaurant and retail options, and Jewel Osco is a convenient place to buy groceries. Brandt’s of Palatine, a popular pub, is about 5 miles away in Inverness. “They have great burgers and a nice outdoor deck at Brandt’s,” Durkin says. “It’s been a standout for 50-plus years.”
South Ridge shoppers can browse for hours in America's largest retail space, Woodfield Mall.
About 10 miles away from South Ridge is the Woodfield Mall for indoor shopping.
GreatSchools:
The GreatSchools Rating helps parents compare schools within a state based on a variety of school quality indicators and provides a helpful picture of how effectively each school serves all of its students. Ratings are on a scale of 1 (below average) to 10 (above average) and can include test scores, college readiness, academic progress, advanced courses, equity, discipline and attendance data. We also advise parents to visit schools, consider other information on school performance and programs, and consider family needs as part of the school selection process.
View GreatSchools Rating Methodology
Are you familiar with the South Ridge neighborhood?
to let others know what life in this neighborhood is like.
South Ridge Demographics and Home Trends
On average, homes in South Ridge, Hoffman Estates sell after 14 days on the market compared to the national average of 55 days. The median sale price for homes in South Ridge, Hoffman Estates over the last 12 months is $483,250, up 5% from the median home sale price over the previous 12 months.
Unmatched opportunity to own a brand-new construction home in the highly sought-after Barrington 220 School District. The popular Fairwood floor plan offers a bright, open-concept design ideal for families and first-time buyers alike, featuring three bedrooms, two full and two half baths, and a versatile flex room to fit today's lifestyle. You have a gourmet kitchen with SS appliances, Quartz
Ideally tucked away on a quiet cul-de-sac, this wonderfully maintained home is the perfect place to put down roots! From the moment you arrive, the lush perennial landscaping and mature bushes create a warm, welcoming first impression while providing privacy and year-round interest. A covered front entry opens to a spacious foyer and a sun-filled main level featuring rich hardwood floors
This approximately 2,116 square foot house features four bedrooms and three bathrooms. The expanded floor plan offers ample living space and flexible room configurations to suit a variety of needs. The home's location on a cul-de-sac provides a tranquil setting especiallywith huge privatebackground, while the freshly painted interior creates a welcoming atmosphere that's move in ready. The
The Frankton offers up to 1,935 square feet with 3 bedrooms, 2.5–3.5 bathrooms, and a 2-car garage with extra storage. Its open-concept layout centers around a spacious kitchen with a large island that flows seamlessly into the dining and living areas, while options like a fireplace or deck let you personalize your space for gathering, relaxing, and everyday living.
Rare opportunity to own a brand-new construction townhome in the highly sought-after Barrington 220 School District, where lifestyle, convenience, and luxury come together. This immaculate, open-concept home lives like a single-family residence while offering the ease of low-maintenance townhome living. Bell Works Townhomes offer modern luxury living in a vibrant, reimagined community. These
The growing family needs more space and in need to move. Top Floor Corner Unit with private entrance from a side, 2 bedroom and extra room in the finished basement;2.5 car garage with extra long driveway; master bedroom and the living room are with vaulted ceilings; very nice size balcony with beautiful view to an open green space; 2 bathrooms on the main floor and extra bathroom with separate
September Move-In! Fully upgraded by our design team with high-end finishes. Features special financing incentives, top Barrington schools, an unbeatable Schaumburg corridor commute, and the privacy of backing to the forest preserves.
August Move-In! Fully upgraded by our design team with high-end finishes. Features special financing incentives, top Barrington schools, an unbeatable Schaumburg corridor commute, and the privacy of backing to the forest preserves.
Rare opportunity available - a true gem on 1.16 acres on a Cul-de-sac with southern exposure in the highly desireable Evergreen Subdivision in North Hoffman Estates. 3 levels of living space totaling 3,361 sq. ft freshly painted throughout. An entertainers dream featuring a spacious eat-in kitchen, large separate living and dining rooms, family room with sliders to the freshly painted two-tiered
Beautifully updated and impeccably maintained, this gorgeous 3-bedroom, 3.1-bath Sutherland model townhome in coveted Shires of Inverness offers the perfect blend of comfort, style, and convenience. With over $100,000 in thoughtful updates and approximately 2,300 square feet across the main and second levels plus a full finished English basement, this home is tucked away in a quiet, peaceful
John Morrison@properties Christie's International Real Estate
Welcome to this beautifully maintained, move-in-ready home nestled on a quiet cul-de-sac in the highly sought-after Sturbridge subdivision and the award-winning Fremd High School District. New appliances, freshly painted throughout, this inviting 3-bedroom, 1.5-bath home features brand-new carpeting throughout the upper level, hardwood flooring on the main level, and a beautifully finished lower
October Move-In! Fully upgraded by our design team with high-end finishes. Features special financing incentives, top Barrington schools, an unbeatable Schaumburg corridor commute, and the privacy of backing to the forest preserves.
Townhouse located in a quiet neighborhood, end unit with 3 bedrooms, 2.5 bathrooms, and an upgraded kitchen. Large deck for family barbeques, quiet and private backyard. Best schools, Marion Jordan, and Fremd High School. Conveniently located within walking distance to Jewel Osco, and other shopping.
Welcome to this spacious 5-bedroom, 3-bathroom home offering generous living space, a desirable open-concept layout, and beautiful views of the pond. The expansive lower level provides plenty of room for entertaining, relaxing, or creating a flexible living space to suit your needs.The home features a newer kitchen, fresh paint, and new carpeting throughout, creating a clean and inviting
* Move in as of 01oct2026* GREAT TOWNHOME IN CASTLEFORD WITH 3 BEDROOMS, LANDURY ROOM, DINING AREA LOCATED NEXT TO FAMILY ROOM. Thomas Jefferson Jr., FREMD Hs., Agent owned. ( Family Room is good to use for Office space or Study Room )
Welcome to this beautifully remodeled 4-bedroom home in the highly sought-after Evergreen subdivision. Meticulously maintained inside and out, this move-in-ready home offers stylish updates, spacious living areas, and an ideal layout for today’s lifestyle.The professionally landscaped exterior features attractive paver sidewalks, a spacious paver patio, and a large partially fenced
Beautifully Updated 4-Bedroom Home in a Highly Desirable Neighborhood Available for rent, this charming two-story home with a classic brick front offers 4 spacious bedrooms and a bright, welcoming interior filled with natural light. Located within the sought-after Marion Jordan Elementary, Thomas Jefferson Middle School, and Fremd High School districts, this home combines comfort, convenience,
Welcome to this beautifully maintained townhouse in Hoffman Estates, Subdivision:Castleford! This spacious home offers 3 bedrooms, 2.1 bathrooms, a 2-car garage, and a finished full basement. The inviting living room with cozy fireplace, perfect for relaxing evenings, while the dining area includes sliding doors that lead to a private patio-ideal for outdoor dining and entertaining. The kitchen
Local Logic measures the walkability, access to public transit and bikeability of any address. CAP Index provides objective, accurate, and consistent data to help measure, compare, and mitigate crime risks.
Disclaimer: Certain information contained herein is derived from information provided by parties other than Homes.com. Our sources include: Accuweather, Public Records and Neustar. All information provided is deemed reliable, but is not guaranteed to be accurate and should be independently verified.