
Jared Marsden
Keller Williams Greater Athens
(762) 728-6589
285 Total Sales
2 in Boulevard
$200K - $350K Price Range

Estimated Value: $805,000 - $1,161,244
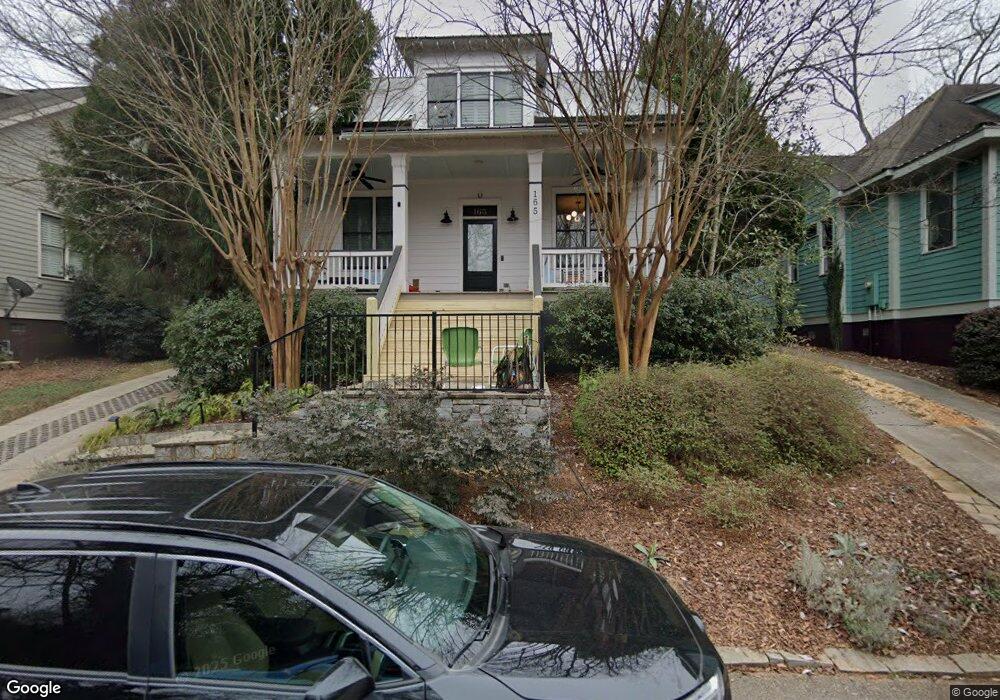
Welcome to 165 Cain Street in the highly desirable Boulevard Historic District. This is one of several custom homes built in 2008 as part of the Boulevard Quarter. This home is situated perfectly on the quiet, one-sided, dead-end street offering distant, but sweeping views of Chase Street as well as Boulevard. A generous front staircase leads to a large, comfortable front porch. Beyond the front door is a wide and inviting entryway with 10' ceilings. Most door openings have transom windows allowing added natural light throughout the expertly designed floor plan. Off entryway to the right is the formal dining room and a discreetly located powder room. To the left is the expansive owner's suite with master bedroom, walk-in closet and spa-like bathroom. Wide-plank reclaimed pine floors continue from master suite throughout the main floor and upstairs hall, bonus room. The large open concept kitchen is both stylish and functional featuring a large island with black granite counter tops, a downdraft gas cooktop and counter-height seating. Other notable features include custom cabinets, a farmhouse sink, and top-notch appliances. A useful butler's pantry connects kitchen to dining room and provides additional storage and counter space. The comfortable living room is beyond kitchen and enjoys dappled light from two sets of french doors and ample windows. Also on the main floor is a mudroom, deep coat closet and laundry closet. Upstairs are two private bedrooms with large walk-in closets as well as a spacious bonus room detailed with built-ins with marble countertops and attic access. A full bathroom with double vanity, tiled tub/shower and wall-to-wall windows rounds out the top floor. The charming and private backyard provides fencing and access to side-door of carriage house as well as gate to driveway. . An interior staircase in garage leads to second-story suite, spacious enough to accommodate a large bed and multiple seating areas. There is also a full bathroom and kitchenette. This mini-apartment offers endless potential for guests or those seeking rental income. This home delivers an abundance of high-quality materials and custom details not often found in today's newer construction. Convenient to Downtown Athens, Bottleworks, Normaltown, and the Prince Avenue corridor. Walkable to Chase Street School and The University of Georgia.
Last Agent to Sell the Property
Coldwell Banker Upchurch Realty License #348653 Listed on: 02/26/2021
We collect this data history from publicly available records. To have your information removed, we recommend requesting removal directly through your county’s website.
Jared Marsden
Keller Williams Greater Athens
(762) 728-6589
285 Total Sales
2 in Boulevard
$200K - $350K Price Range
Alissa Carrier
Corcoran Classic Living
(762) 728-7220
53 Total Sales
2 in Boulevard
$887,500 Price Range
Lauren Crane
Corcoran Classic Living
(678) 252-5133
81 Total Sales
1 in Boulevard
$392,500 Price
April Harrison
Front Gate Homes
(678) 824-6397
52 Total Sales
1 in Boulevard
$310,000 Price
Jarrett Martin
Corcoran Classic Living
(229) 800-7226
206 Total Sales
7 in Boulevard
$393K - $725K Price Range
Talley Toro
Keller Williams Greater Athens
(706) 995-7776
24 Total Sales
2 in Boulevard
$745,000 Price Range
We collect this data history from publicly available records. To have your information removed, we recommend requesting removal directly through your county’s website.
| Date | Buyer | Sale Price | Title Company |
|---|---|---|---|
| $656,525 | -- | ||
| Long Erin C | $537,000 | -- | |
| 165 Cain Street Llc | -- | -- | |
| Johnston Mark W | $384,000 | -- | |
| Lawrence Matthew C | $88,000 | -- | |
| Lawrence Matthew C | $51,666 | -- | |
| Killian Alfred M | -- | -- |
We collect this data history from publicly available records. To have your information removed, we recommend requesting removal directly through your county’s website.
| Date | Status | Borrower | Loan Amount |
|---|---|---|---|
| Open | $450,000 | ||
| Closed | Dressel Caryn Ann | $450,000 | |
| Previous Owner | Long Erin C | $424,100 | |
| Previous Owner | Long Erin C | $86,050 | |
| Previous Owner | Johnston Mark W | $345,600 | |
| Previous Owner | Lawrence Matthew C | $243,500 | |
| Previous Owner | Lawrence Matthew C | $251,000 | |
| Previous Owner | Lawrence Matthew C | $300,000 |
We collect this data history from publicly available records. To have your information removed, we recommend requesting removal directly through your county’s website.
| Date | Event | Price | List to Sale | Price per Sq Ft |
|---|---|---|---|---|
| 04/02/2021 04/02/21 | Sold | $656,525 | +1.0% | $251 / Sq Ft |
| 03/03/2021 03/03/21 | Pending | -- | -- | -- |
| 02/26/2021 02/26/21 | For Sale | $650,000 | -- | $249 / Sq Ft |
We collect this data history from publicly available records. To have your information removed, we recommend requesting removal directly through your county’s website.
| Year | Tax Paid | Tax Assessment Tax Assessment Total Assessment is a certain percentage of the fair market value that is determined by local assessors to be the total taxable value of land and additions on the property. | Land | Improvement |
|---|---|---|---|---|
| 2025 | $9,966 | $349,254 | $65,000 | $284,254 |
| 2024 | $9,966 | $317,898 | $60,000 | $257,898 |
| 2023 | $9,435 | $297,262 | $55,000 | $242,262 |
| 2022 | $7,709 | $251,647 | $55,000 | $196,647 |
| 2021 | $7,710 | $238,794 | $55,000 | $183,794 |
| 2020 | $7,636 | $236,599 | $55,000 | $181,599 |
| 2019 | $7,043 | $217,451 | $50,000 | $167,451 |
| 2018 | $6,786 | $209,890 | $45,000 | $164,890 |
| 2017 | $6,136 | $180,740 | $45,000 | $135,740 |
| 2016 | $5,759 | $169,640 | $45,000 | $124,640 |
| 2015 | $5,209 | $153,216 | $45,000 | $108,216 |
| 2014 | $5,047 | $148,216 | $40,000 | $108,216 |
Seller's Agent in 2021
Ross Eric Vaughn
Coldwell Banker Upchurch Realty
(706) 207-9438
6 in this area
110 Total Sales
Buyer's Agent in 2021
Cord Sibilsky
Greater Athens Properties
(706) 363-0803
6 in this area
292 Total Sales
Source: Hive MLS
MLS Number: CM979984
APN: 114D4-B-042-A
Disclaimer: Certain information contained herein is derived from information provided by parties other than Homes.com. All information provided is deemed reliable, but is not guaranteed to be accurate and should be independently verified.
IDX information is provided exclusively for personal, non-commercial use, and may not be used for any purpose other than to identify prospective properties consumers may be interested in purchasing.
Information is deemed reliable but not guaranteed.
Ask me questions while you tour the home.