B
Seller's Agent in 2017
Betsy Robinson
Deana Manning Realty LLC

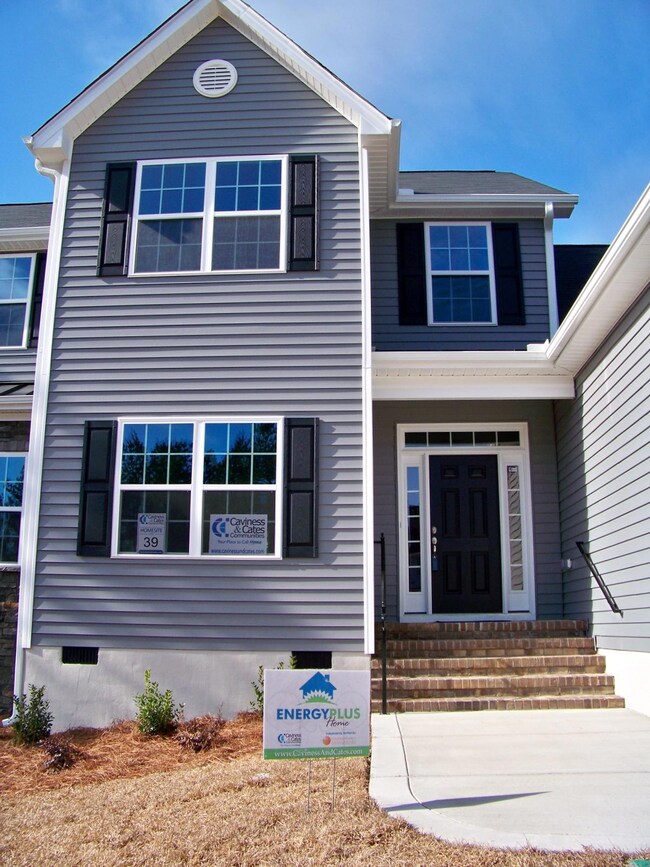
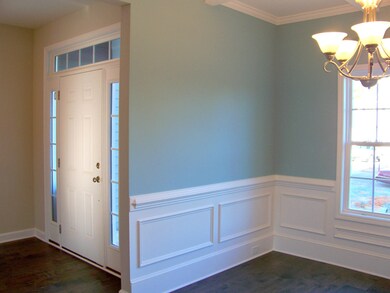
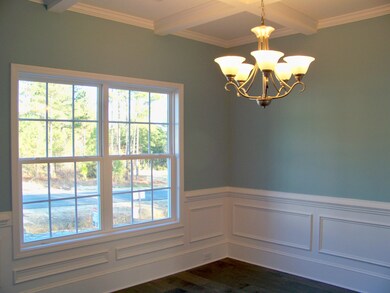

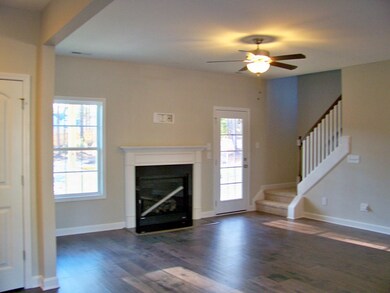
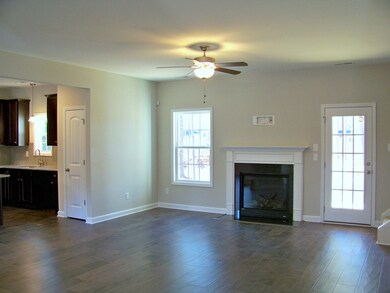
Are you looking for a NEW SIX BEDROOM, THREE & ONE HALF BATHROOM home with almost 3000 Heated/Cooled SF at a reasonable price? Here is the answer to your prayers! Construction is approaching the final stages in Phase 3 in the highly desirable Forest Ridge Subdivision located between New Century Middle School and the Union Pines High School. The Septic System for Lot 39 is designed for the 6 BEDROOM Caviness & Cates OAKWINDS FLOOR PLAN which includes a spacious MASTER SUITE on the 1ST FLOOR plus a LUXURIOUS KITCHEN OPEN TO THE GREAT ROOM. The five Guest Bedrooms with SPACIOUS CLOSETS,(or four with a Bonus Room if you prefer) & a cozy Sitting Area are located on the 2nd Floor. A DEEP CRAWL SPACE provides coveted storage. AS SOON AS THE LANDSCAPING IS DONE, THIS HOME IS READY FOR MOVE-IN.
Last Agent to Sell the Property
Betsy Robinson
Deana Manning Realty LLC License #232722 Listed on: 08/18/2016
Last Buyer's Agent
Mark King
QUALITY RESIDENTIAL APPRAISALS License #282325
We collect this data history from publicly available records. To have your information removed, we recommend requesting removal directly through your county’s website.
| Date | Event | Price | List to Sale | Price per Sq Ft |
|---|---|---|---|---|
| 04/20/2017 04/20/17 | Sold | $267,900 | 0.0% | $90 / Sq Ft |
| 03/21/2017 03/21/17 | Pending | -- | -- | -- |
| 08/18/2016 08/18/16 | For Sale | $267,900 | -- | $90 / Sq Ft |
B
Seller's Agent in 2017
Betsy Robinson
Deana Manning Realty LLC
M
Buyer's Agent in 2017
Mark King
QUALITY RESIDENTIAL APPRAISALS
Source: Hive MLS
MLS Number: 177547

Disclaimer: Certain information contained herein is derived from information provided by parties other than Homes.com. All information provided is deemed reliable, but is not guaranteed to be accurate and should be independently verified.
The data relating to real estate on this web site comes in part from the Internet Data Exchange program of Hive MLS LLC. All information is deemed reliable but not guaranteed and should be independently verified. All properties are subject to prior sale, change, or withdrawal. Neither listing broker(s) nor Homesnap, Inc. shall be responsible for any typographical errors, misinformation, or misprints, and shall be held totally harmless from any damages arising from reliance upon these data. ©2026 Hive MLS LLC
Ask me questions while you tour the home.