
Michelle Peters
CENTURY 21 North East
(802) 520-0264
35 Total Sales
1 in Jericho
$350,000 Price


Estimated Value: $792,596 - $903,000
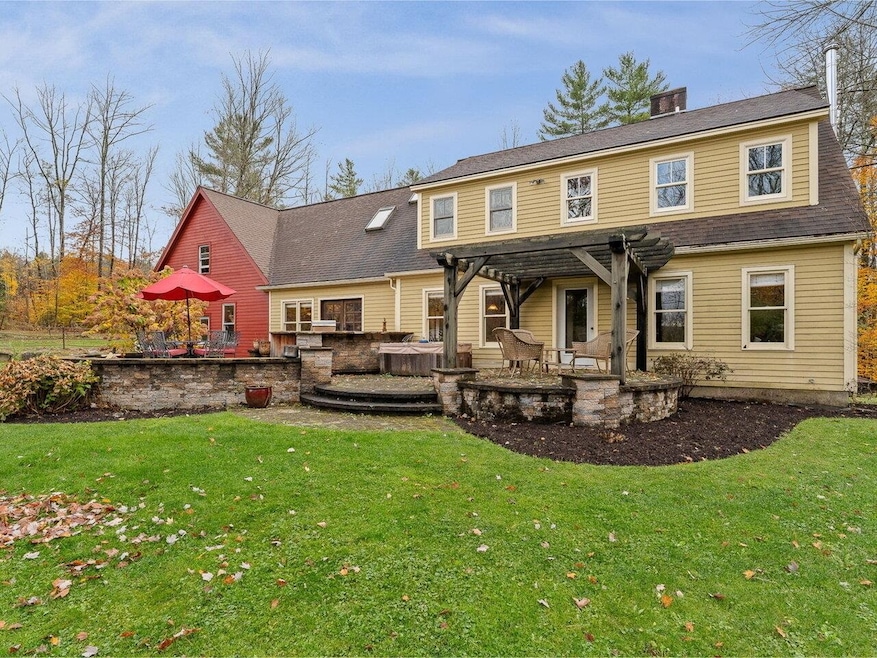
Beautiful, 4-bedroom, 3-bath home with gorgeous 3-stall horse barn on 10+ private acres in Jericho. Sited perfectly to take in nature, this home looks out to gardens, trees, or barn from every room. First floor has an open floor plan with maple floors and includes a generous eat-in kitchen with doors to large stone patio with stone walls and pergola. Dining room flows to living room with fieldstone fireplace, built-in shelves, and southwest exposed windows. First floor also features a den for quiet space, pantry/laundry room, full bath, and bedroom. Primary bedroom suite upstairs has a new beautifully remodeled bath with tiled shower and cathedral ceilings. Two other bedrooms and a full bath upstairs. The 3-stall 45' x 26' horse barn has 12' x 12' stalls, tack room and large unfinished space (holds 400 hay bales) above. Lovely and flexible lot includes landscaped gardens, dry paddock, grass area for round pen with 1.5 acres fenced, and 5 acres of woods that could be converted to pasture or trails. Keep a horse or use the space for other hobbies. Lots of storage in full basement, oversized 2-car garage with storage above, barn, and in shed. Don’t miss the adorable chicken coop too! 25-minute drive to UVM and close to Jericho Village and stores in Essex.
Last Agent to Sell the Property
Coldwell Banker Hickok and Boardman Brokerage Phone: 802-863-1500 License #082.0007186 Listed on: 10/27/2025
We collect this data history from publicly available records. To have your information removed, we recommend requesting removal directly through your county’s website.
Michelle Peters
CENTURY 21 North East
(802) 520-0264
35 Total Sales
1 in Jericho
$350,000 Price
Grant Wieler
KW Vermont-Stowe
(802) 521-0185
69 Total Sales
2 in Jericho
$426K - $760K Price Range
Pete Kelly
KW Vermont-Stowe
(802) 823-8682
61 Total Sales
1 in Jericho
$552,000 Price
Carrie Paquette
BHHS Vermont Realty Group/S Burlington
(802) 455-4880
64 Total Sales
1 in Jericho
$1,110,000 Price
Lea Van Winkle
Four Seasons Sotheby's Int'l Realty
(802) 798-5402
57 Total Sales
2 in Jericho
$590K - $665K Price Range
Mona Branon Lemieux
CENTURY 21 North East
(802) 210-3583
81 Total Sales
1 in Jericho
$305,000 Price
We collect this data history from publicly available records. To have your information removed, we recommend requesting removal directly through your county’s website.
| Date | Buyer | Sale Price | Title Company |
|---|---|---|---|
| -- | -- | ||
| Bullivant James | $405,000 | -- | |
| Darling Carolyn G | $303,000 | -- | |
| Mott Ronald D | $262,500 | -- |
We collect this data history from publicly available records. To have your information removed, we recommend requesting removal directly through your county’s website.
| Date | Event | Price | List to Sale | Price per Sq Ft |
|---|---|---|---|---|
| 12/10/2025 12/10/25 | Sold | $840,000 | +1.3% | $327 / Sq Ft |
| 11/05/2025 11/05/25 | Pending | -- | -- | -- |
| 10/27/2025 10/27/25 | For Sale | $829,000 | -- | $323 / Sq Ft |
We collect this data history from publicly available records. To have your information removed, we recommend requesting removal directly through your county’s website.
| Year | Tax Paid | Tax Assessment Tax Assessment Total Assessment is a certain percentage of the fair market value that is determined by local assessors to be the total taxable value of land and additions on the property. | Land | Improvement |
|---|---|---|---|---|
| 2025 | $8,304 | $438,200 | $142,600 | $295,600 |
| 2024 | $10,705 | $438,200 | $142,600 | $295,600 |
| 2023 | $9,776 | $438,200 | $142,600 | $295,600 |
| 2022 | $8,608 | $438,200 | $142,600 | $295,600 |
| 2021 | $9,718 | $438,200 | $142,600 | $295,600 |
| 2020 | $9,437 | $438,200 | $142,600 | $295,600 |
| 2019 | $8,469 | $438,200 | $142,600 | $295,600 |
| 2018 | $8,293 | $438,200 | $142,600 | $295,600 |
| 2017 | $8,452 | $438,200 | $142,600 | $295,600 |
| 2016 | $7,762 | $438,200 | $142,600 | $295,600 |
| 2015 | -- | $3,066 | $0 | $0 |
| 2014 | -- | $3,066 | $0 | $0 |
| 2013 | -- | $3,066 | $0 | $0 |
Seller's Agent in 2025
Dana Valentine
Coldwell Banker Hickok and Boardman
(802) 324-2348
214 Total Sales
HB
Buyer's Agent in 2025
Hillary Boardman
Coldwell Banker Hickok and Boardman
21 Total Sales
Source: PrimeMLS
MLS Number: 5067455
APN: (103) CH165
Disclaimer: Certain information contained herein is derived from information provided by parties other than Homes.com. All information provided is deemed reliable, but is not guaranteed to be accurate and should be independently verified.
Copyright 2026 PrimeMLS, Inc. All rights reserved. This information is deemed reliable, but not guaranteed. The data relating to real estate displayed on this display comes in part from the IDX Program of PrimeMLS. The information being provided is for consumers’ personal, non-commercial use and may not be used for any purpose other than to identify prospective properties consumers may be interested in purchasing.
Ask me questions while you tour the home.