
Don Blair
Premier Sotheby's Int'l Realty
(828) 383-9137
44 Total Sales
1 in Banner Elk
$1,642,500 Price


Estimated Value: $379,000 - $489,599
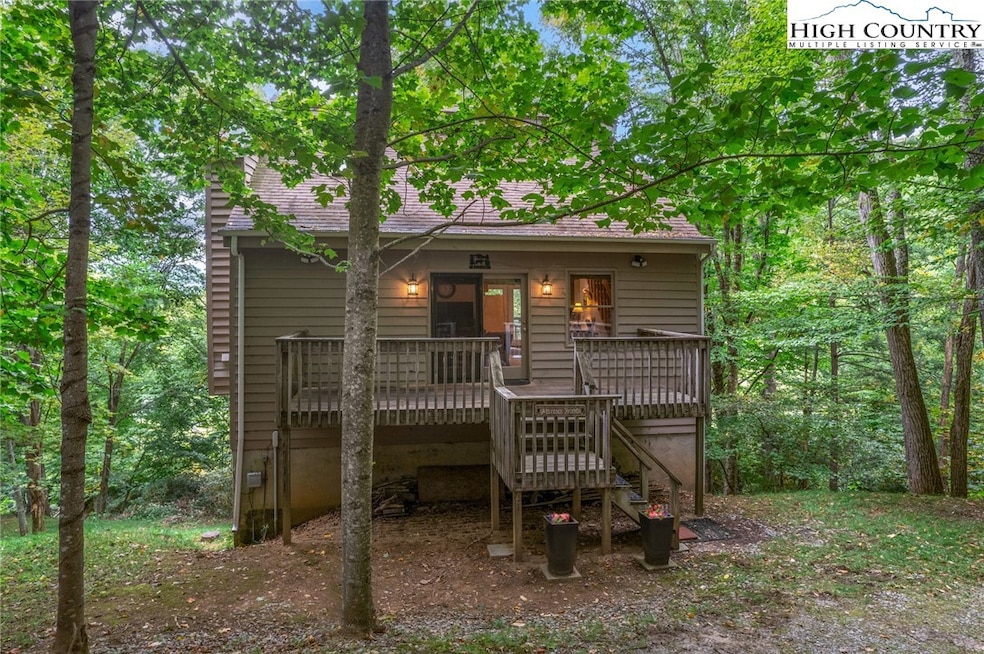
Convenient location to all the fantastic things to do in Banner Elk. The home has a serene setting at the end of the road. Plenty of living space with the Primary Bedroom and Full Bath on the upper level. The main level has the Living Room with wood burning fireplace, the Kitchen, Dining Room, Laundry & Half Bath. Downstairs are 2 Bedrooms, Bunk room and a Full Bath. Each level has access to an outdoor deck. Small stream below home. Cedar exterior. Underground utilities. The home is in the ETJ for Banner Elk. The home has city water & sewer but NO city taxes. See engineer report & other reports of improvements made by seller in documents.
Last Agent to Sell the Property
The Summit Group Of The Carolinas Brokerage Phone: (828) 898-3500 Listed on: 06/29/2025
We collect this data history from publicly available records. To have your information removed, we recommend requesting removal directly through your county’s website.
Don Blair
Premier Sotheby's Int'l Realty
(828) 383-9137
44 Total Sales
1 in Banner Elk
$1,642,500 Price
Lisa Stewart
Keller Williams High Country
(855) 996-3598
38 Total Sales
4 in Banner Elk
$110K - $725K Price Range
Kat Spradling
Elevate Land & Realty Banner Elk
(828) 576-7967
43 Total Sales
14 in Banner Elk
$165K - $3.5M Price Range
Chris Cornett
Elevate Land & Realty Banner Elk
(828) 809-0914
17 Total Sales
9 in Banner Elk
$87K - $3.9M Price Range
Melissa Hilton
IVESTER JACKSON HIGH COUNTRY LLC
(704) 741-3574
22 Total Sales
14 in Banner Elk
$170K - $1.7M Price Range
Jim Fitzpatrick
Peak Real Estate Llc
(828) 660-0192
88 Total Sales
20 in Banner Elk
$185K - $2.1M Price Range
We collect this data history from publicly available records. To have your information removed, we recommend requesting removal directly through your county’s website.
| Date | Buyer | Sale Price | Title Company |
|---|---|---|---|
| $380,000 | None Listed On Document |
We collect this data history from publicly available records. To have your information removed, we recommend requesting removal directly through your county’s website.
| Date | Status | Borrower | Loan Amount |
|---|---|---|---|
| Open | $330,600 |
We collect this data history from publicly available records. To have your information removed, we recommend requesting removal directly through your county’s website.
| Date | Event | Price | List to Sale | Price per Sq Ft |
|---|---|---|---|---|
| 03/20/2026 03/20/26 | Sold | $380,000 | -5.0% | $184 / Sq Ft |
| 11/26/2025 11/26/25 | Price Changed | $399,900 | -4.8% | $193 / Sq Ft |
| 09/05/2025 09/05/25 | Price Changed | $420,000 | -3.4% | $203 / Sq Ft |
| 08/07/2025 08/07/25 | Price Changed | $435,000 | -3.3% | $210 / Sq Ft |
| 06/29/2025 06/29/25 | For Sale | $450,000 | -- | $218 / Sq Ft |
We collect this data history from publicly available records. To have your information removed, we recommend requesting removal directly through your county’s website.
| Year | Tax Paid | Tax Assessment Tax Assessment Total Assessment is a certain percentage of the fair market value that is determined by local assessors to be the total taxable value of land and additions on the property. | Land | Improvement |
|---|---|---|---|---|
| 2025 | $1,134 | $283,500 | $65,000 | $218,500 |
| 2024 | $1,126 | $283,500 | $65,000 | $218,500 |
| 2023 | $1,134 | $283,500 | $65,000 | $218,500 |
| 2022 | $909 | $283,500 | $65,000 | $218,500 |
| 2021 | $958 | $174,200 | $55,000 | $119,200 |
| 2020 | $958 | $174,200 | $55,000 | $119,200 |
| 2019 | $958 | $174,200 | $55,000 | $119,200 |
| 2018 | $958 | $174,200 | $55,000 | $119,200 |
| 2017 | $912 | $165,800 | $0 | $0 |
| 2016 | $741 | $165,800 | $0 | $0 |
| 2015 | $741 | $165,800 | $55,000 | $110,800 |
| 2012 | -- | $209,900 | $65,000 | $144,900 |
Seller's Agent in 2026
Emily Farthing
The Summit Group Of The Carolinas
(828) 387-5571
41 Total Sales
Buyer's Agent in 2026
Chris Cornett
Elevate Land & Realty Banner Elk
(828) 504-0437
17 Total Sales
Source: High Country Association of REALTORS®
MLS Number: 256584
APN: 1859-19-52-5434-00000
Disclaimer: Certain information contained herein is derived from information provided by parties other than Homes.com. All information provided is deemed reliable, but is not guaranteed to be accurate and should be independently verified.
IDX information is provided exclusively for consumers' personal, non-commercial use, that it may not be used for any purpose other than to identify prospective properties consumers may be interested in purchasing. Data is deemed reliable but is not guaranteed accurate by the MLS.
Ask me questions while you tour the home.