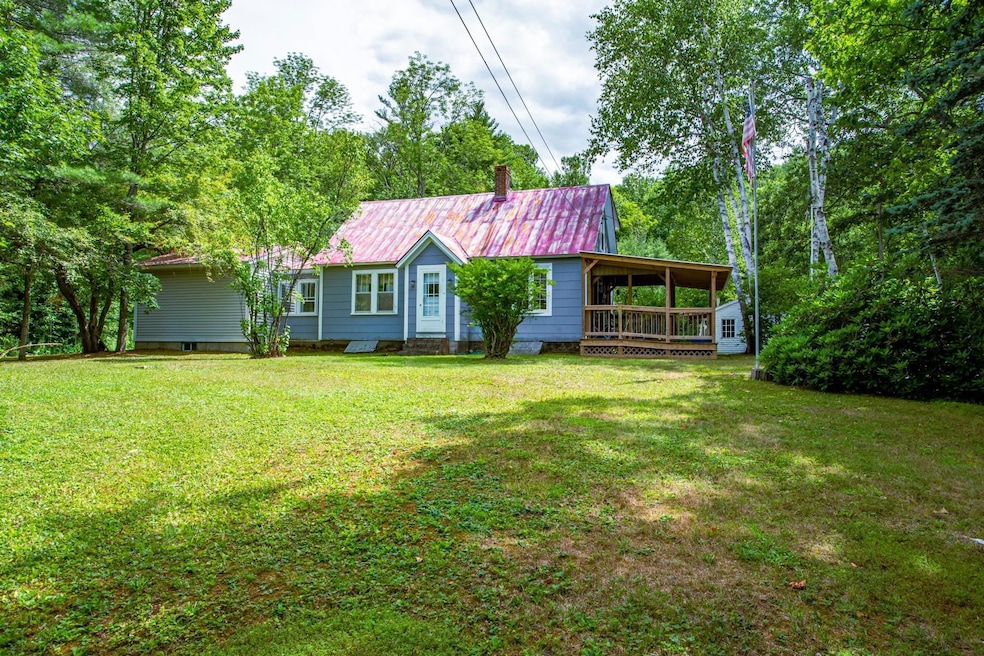
NOT LISTED FOR SALE

165 Greven Road Extension Proctorsville, VT 05153

Estimated Value: $239,000 - $267,000

3 Beds
2 Baths
1,507 Sq Ft
$168/Sq Ft Est. Value

Sale Details

Date Sold: July 25, 2023

Last sale price $225,000 $149 Per Sq Ft

Est. 15% increase in value since last sale

Current estimated payment $1,734 / mo

305 Days on Market

Highlights

  • Cape Cod Architecture
  • Countryside Views
  • Wood Flooring
  • Cavendish Town Elementary School Rated A-
  • Deck
  • Covered Patio or Porch

About This Home

As of July 2023

This cozy little cottage is in a great location just 3.5 miles South of the Ludlow traffic light on a non-through road. Built in 1940, it features extremely solid construction, and has a large, equally strong accessory shed with lean-to for one vehicle. This property has abundant privacy and is in a great location to easily start a small home-based business as well. Having a primary bedroom located on the first floor is never an issue, especially when it has glass sliders that open to a large deck on the back of the house. There are also two additional bedrooms and a full bath upstairs to accommodate friends and family. The laundry room has its own separate entrance from the rear deck as well, just in case you bring some of the great outdoors back in with you. There is an enjoyable covered deck off the kitchen entrance with a ramp for easy accessibility. Infrastructure such as electrical, furnace, plumbing, roof, hot water, propane heater, and appliances are all in great working order and in top shape. All that’s needed are a few decorative touch ups to suite your taste, then it’s off to play at Okemo Ski Resort!

Last Agent to Sell the Property

Charlene Gaudette

Coldwell Banker LIFESTYLES - Hanover License #072987 Listed on: 07/28/2022

Coldwell Banker LIFESTYLES - Hanover

Last Buyer's Agent

idENTITY real estate group

KW Vermont License #082.0134518

KW Vermont

Home Details

Home Type

  • Single Family

Est. Annual Taxes

  • $2,962

Year Built

  • Built in 1940

Lot Details

  • 32,670 Sq Ft Lot
  • Dirt Road
  • Level Lot
  • Property is zoned No Zoning in Cavendish VT

Parking

  • 1 Car Garage
  • Carport
  • Shared Driveway
  • Dirt Driveway
  • Unpaved Parking

Home Design

  • Cape Cod Architecture
  • Concrete Foundation
  • Block Foundation
  • Wood Frame Construction
  • Batts Insulation
  • Metal Roof
  • Shingle Siding
  • Vinyl Siding
  • Asbestos

Interior Spaces

  • 2-Story Property
  • Ceiling Fan
  • Dining Area
  • Countryside Views

Kitchen

  • Stove
  • Microwave
  • Dishwasher
  • Trash Compactor

Flooring

  • Wood
  • Carpet
  • Vinyl

Bedrooms and Bathrooms

  • 3 Bedrooms
  • Bathroom on Main Level
  • Walk-in Shower

Laundry

  • Laundry on main level
  • Dryer
  • Washer

Unfinished Basement

  • Connecting Stairway
  • Interior and Exterior Basement Entry

Home Security

  • Carbon Monoxide Detectors
  • Fire and Smoke Detector

Accessible Home Design

  • Grab Bar In Bathroom
  • Kitchen has a 60 inch turning radius
  • Hard or Low Nap Flooring
  • Accessible Parking

Outdoor Features

  • Deck
  • Covered Patio or Porch
  • Shed
  • Outbuilding

Utilities

  • Forced Air Heating System
  • Heating System Uses Gas
  • Heating System Uses Oil
  • 100 Amp Service
  • Electric Water Heater
  • Septic Tank
  • Leach Field
  • High Speed Internet
  • Phone Available
  • Cable TV Available

Home Details

Home Type

Single Family

Est. Annual Taxes

$2,962

Year Built

Built in 1940

Lot Details

0.75 Acres

Parking

1

Listing Details

  • Status Detail: Closed
  • Style: Cape
  • Directions: Take VT-103 South from Ludlow traffic light 3.5 miles, turn right on to Greven Road Extension, make immediate right to continue on Greven Road Extension 2/10 mile, driveway on left.
  • Construction: Existing
  • Total Stories: 2
  • Price Per Sq Ft: 149.3
  • Property Class: Residential
  • Property Type: Single Family
  • Year Built: 1940
  • List Agent: 8060
  • Unique Disclaimer: The listing broker's offer of compensation is made only to other real estate licensees who are participant members of PrimeMLS.
  • Special Features: None
  • Property Sub Type: Detached
  • Stories: 2

Interior Features

  • Appliances: Dishwasher, Dryer, Microwave, Refrigerator, Trash Compactor, Washer, Stove - Gas
  • Equipment: CO Detector, Smoke Detectr-Batt Powrd
  • Features Accessibility: 1st Floor 3/4 Bathroom, 1st Floor Hrd Surfce Flr, Access Parking, Accessibility Features, Bathroom w/Step-in Shower, Grab Bars in Bathroom, Hard Surface Flooring, Kitchen w/5 Ft. Diameter, 1st Floor Laundry
  • Features Interior: Ceiling Fan, Dining Area, Natural Light, Laundry - 1st Floor
  • Total Bedrooms: 3
  • Flooring: Carpet, Vinyl, Wood
  • Total Bathrooms: 2
  • Three Quarter Bathrooms: 1
  • Full Bathrooms: 1
  • Basement: Yes
  • Basement Access Type: Interior
  • Basement Description: Concrete, Concrete Floor, Stairs - Exterior, Stairs - Interior, Unfinished, Interior Access, Exterior Access
  • Level 1: Level 1: Bath - 3/4, Level 1: Kitchen/Dining, Level 1: Laundry Room, Level 1: Living Room, Level 1: Primary Bedroom, Level 1: Sunroom
  • Level 2: Level 2: Bedroom, Level 2: Bath - Full
  • Room 1: Kitchen/Dining, 20 x 12, On Level: 1
  • Room 2: Living Room, 14 x 13, On Level: 1
  • Room 3: Primary Bedroom, 16 x 14, On Level: 1
  • Room 4: Sunroom, 11 x 7.5, On Level: 1
  • Room 5: 1, 6.5 x 5.5
  • Room 6: Laundry Room, 9 x 6.5, On Level: 1
  • Room 7: Bath - Full, 7 x 4.5, On Level: 2
  • Room 8: Bedroom, 15 x 10, On Level: 2
  • Room 9: Bedroom, 15 x 10, On Level: 2
  • Sq Ft - Apx Finished AG: 1507
  • Sq Ft - Apx Total: 2545
  • Sq Ft - Apx Total Finished: 1507
  • Sq Ft - Apx Unfinished BG: 1038

Exterior Features

  • Construction: Insulation-FiberglssBatt, Wood Frame
  • Driveway: Common/Shared, Dirt, Right-Of-Way (ROW)
  • Exterior: Asbestos, Shingle, Vinyl Siding
  • Foundation: Concrete, Block w/ Skim Coating
  • Roads: Dead End, Dirt, Gravel, Public
  • Roof: Metal, Standing Seam
  • Easements: Unknown
  • Features Exterior: Deck, Natural Shade, Outbuilding, Porch - Covered, Shed

Garage/Parking

  • Garage Capacity: 1
  • Parking: Driveway, Parking Spaces 6+, Unpaved
  • Garage Type: Carport
  • Garage: Yes

Utilities

  • Electric: 100 Amp, Circuit Breaker(s)
  • Sewer: 1000 Gallon, Concrete, Leach Field, On-Site Septic Exists, Septic
  • Water: Public
  • Water Heater: Electric
  • Heating Fuel: Gas - LP/Bottle, Oil
  • Heating: Forced Air, Gas Heater - Vented
  • Utilities: Phone, Cable - At Site, High Speed Intrnt -Atsite, Internet - Cable, Telephone At Site

Fee Information

  • Tax Class: Non-Homestead

Lot Info

  • Lot Sq Ft: 32670
  • Lot Acres: 0.75
  • Lot Description: Country Setting, Level
  • Row Parcel Access: Yes
  • Row To Other Parcel: Yes
  • Zoning: No Zoning in Cavendish VT
  • Deed Book: 38
  • Deed Page: 71-72
  • Deed Recorded Type: Warranty

Tax Info

  • Tax Gross Amount: 2962
  • Tax Year: 2022

Ownership History

We collect this data history from publicly available records. To have your information removed, we recommend requesting removal directly through your county’s website.

Date Name Owned For Owner Type

Purchase Details

Listed on
Jul 28, 2022
Closed on
Jul 25, 2023
Sold by
Bought by
Seller's Agent
Charlene Gaudette
Coldwell Banker LIFESTYLES - Hanover
Buyer's Agent
idENTITY real estate group
KW Vermont
List Price
$249,999
Sold Price
$225,000
Premium/Discount to List
-$24,999
-10%
Views
290
Current Estimated Value
$258,882

Home Financials for this Owner

Home Financials are based on the most recent Mortgage that was taken out on this home.
Estimated Appreciation
$33,882
Avg. Annual Appreciation
4.04%
Source: Public Records
Create a Home Valuation Report for This Property
The Home Valuation Report is an in-depth analysis detailing your home's value as well as a comparison with similar homes in the area

Home Values in the Area

Source: Public Records

Average Home Value in this Area


Source: Public Records

Purchase History

We collect this data history from publicly available records. To have your information removed, we recommend requesting removal directly through your county’s website.

Date Buyer Sale Price Title Company
$225,000 --
$225,000 --
Source: Public Records

Property History

We collect this data history from publicly available records. To have your information removed, we recommend requesting removal directly through your county’s website.

Date Event Price List to Sale Price per Sq Ft
07/25/2023 07/25/23 Sold $225,000 0.0% $149 / Sq Ft
07/25/2023 07/25/23 Off Market $225,000 -- --
05/29/2023 05/29/23 Pending -- -- --
09/24/2022 09/24/22 For Sale $249,999 0.0% $166 / Sq Ft
08/10/2022 08/10/22 Pending -- -- --
07/28/2022 07/28/22 For Sale $249,999 -- $166 / Sq Ft
Source: PrimeMLS

Tax History

We collect this data history from publicly available records. To have your information removed, we recommend requesting removal directly through your county’s website.

Year Tax Paid Tax Assessment Tax Assessment Total Assessment is a certain percentage of the fair market value that is determined by local assessors to be the total taxable value of land and additions on the property. Land Improvement
2025 $4,017 $137,600 $21,000 $116,600
2024 $4,017 $137,600 $21,000 $116,600
2023 $2,332 $137,600 $21,000 $116,600
2022 $2,772 $137,600 $21,000 $116,600
2021 $2,765 $137,600 $21,000 $116,600
2020 $2,642 $137,600 $21,000 $116,600
2019 $2,450 $137,600 $21,000 $116,600
2018 $2,789 $164,500 $37,500 $127,000
2017 $0 $164,500 $37,500 $127,000
2016 $0 $164,500 $37,500 $127,000
2015 -- $1,645 $0 $0
2014 -- $1,645 $0 $0
2013 -- $1,635 $0 $0
Source: Public Records

Agents Affiliated with this Home

  • Section Image
See All Agents

Map

Source: PrimeMLS

MLS Number: 4922957

PrimeMLS

APN: 132-041-11116

Your Personal Tour Guide

Ask me questions while you tour the home.