NOT LISTED FOR SALE

165 Hickory Ridge Rd Florence, MS 39073

Florence Area

Estimated Value: $171,000 - $247,000

3 Beds
2 Baths
1,532 Sq Ft
$138/Sq Ft Est. Value

Sale Details

Date Sold: August 31, 2022

Current estimated payment $1,222 / mo

71 Days on Market

Highlights

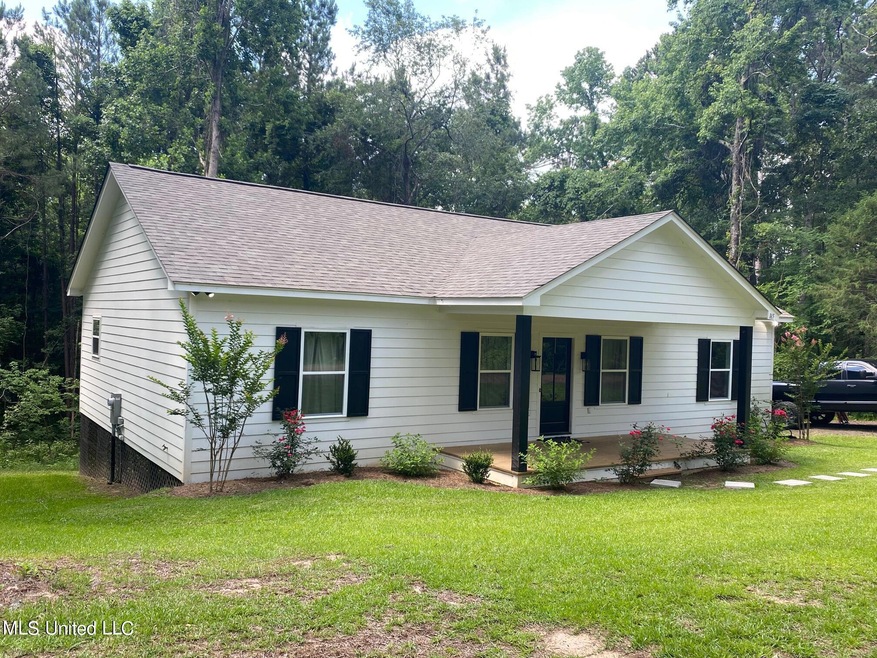
  • Traditional Architecture
  • Combination Kitchen and Living
  • Stainless Steel Appliances
  • Steen's Creek Elementary School Rated 10
  • Granite Countertops
  • Eat-In Kitchen

About This Home

As of August 2022

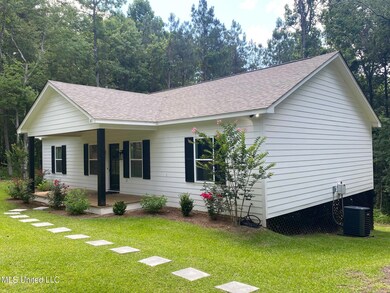
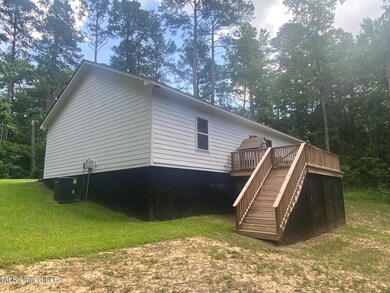
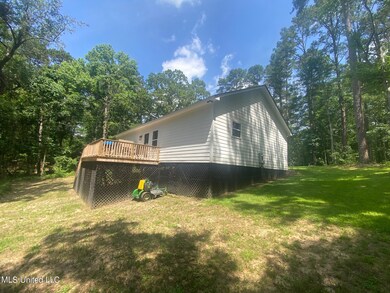
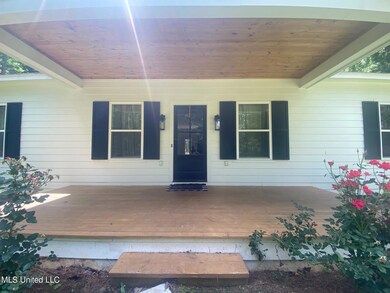
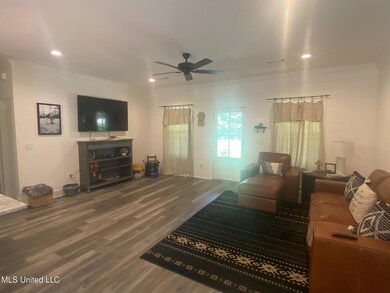
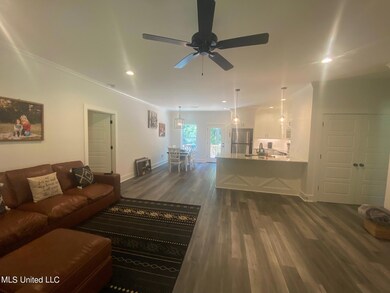
Come check out this beautiful one owner home that has been well cared for and is less than a year old! The sleek aesthetics and clean lines of this contemporary farmhouse are sure to please. It features 3 spacious bedrooms, all with ample size closets, 2 full bathrooms, granite countertops throughout, stainless steel appliances, shiplap accent walls, LED lighting, and more. The main bath features an oversized custom tilled tub/shower , double vanity, plenty of linen/towel storage, walk in closet, and so much more. The covered front porch with wood ceiling is very inviting. It has a huge back deck overlooking the woods which is perfect for entertaining or unwinding after a long days work. The property is located on a dead end street close to Mullican Road for low traffic. You will have access to all the Lakes in Cleary HOA, including the Ski lake, fishing lakes and swim lake. Call your favorite realtor today to schedule your private showing.

Last Agent to Sell the Property

Wes Mcgee

McGee Realty Services License #S50833 Listed on: 06/07/2022

Last Buyer's Agent

Jennifer Pettit

Havard Real Estate Group, LLC License #S54965

Home Details

Home Type

  • Single Family

Est. Annual Taxes

  • $590

Year Built

  • Built in 2021

Lot Details

  • 15,682 Sq Ft Lot
  • Landscaped
  • Rectangular Lot
  • Sloped Lot
  • Few Trees

HOA Fees

  • $52 Monthly HOA Fees

Home Design

  • Traditional Architecture
  • Farmhouse Style Home
  • Architectural Shingle Roof
  • HardiePlank Type

Interior Spaces

  • 1,532 Sq Ft Home
  • 1-Story Property
  • Built-In Features
  • Bar
  • Crown Molding
  • Ceiling Fan
  • Recessed Lighting
  • Combination Kitchen and Living
  • Vinyl Flooring

Kitchen

  • Eat-In Kitchen
  • Built-In Electric Range
  • Microwave
  • Dishwasher
  • Stainless Steel Appliances
  • Granite Countertops

Bedrooms and Bathrooms

  • 3 Bedrooms
  • Walk-In Closet
  • 2 Full Bathrooms
  • Double Vanity
  • Soaking Tub

Parking

  • 2 Parking Spaces
  • Driveway

Schools

  • Steen's Creek Elementary School
  • Florence Middle School
  • Florence High School

Utilities

  • Central Heating and Cooling System
  • Electric Water Heater
  • Water Purifier is Owned
  • Private Sewer

Community Details

  • Association fees include accounting/legal, ground maintenance
  • Confederate Heights Subdivision
  • The community has rules related to covenants, conditions, and restrictions

Listing and Financial Details

  • Assessor Parcel Number D04i-000006-00040h

Home Details

Home Type

Single Family

Est. Annual Taxes

$590

Year Built

Built in 2021

Lot Details

0.36 Acres

HOA Fees

$52 per month

Listing Details

  • Architectural Style: Farmhouse, Traditional
  • Unit Levels: One
  • Parking Features Parking Total: 2.0
  • Property Sub Type: Single Family Residence
  • Prop. Type: Residential
  • Structure Type: House
  • Year Built: 2021
  • Lot Size Acres: 0.36
  • Subdivision Name: Confederate Heights
  • Directions: From downtown Florence turn on Lewis Street which turns into Mullican Road once outside the city limits, take a right onto Pine Ridge Rd and next left onto Hickory Ridge Rd. House is on the left.
  • New Construction: No
  • General Property Information:List PriceSqFt: 150.07
  • Appliances Microwave: Yes
  • General Property Information:New Construction: No
  • Special Features: None

Interior Features

  • Appliances: Built-In Electric Range, Dishwasher, Electric Water Heater, Microwave, Stainless Steel Appliance(s), Water Purifier Owned
  • Full Bathrooms: 2
  • Total Bedrooms: 3
  • Flooring: Vinyl
  • Interior Amenities: Bar, Built-in Features, Ceiling Fan(s), Crown Molding, Double Vanity, Eat-in Kitchen, Granite Counters, Recessed Lighting, Soaking Tub, Walk-In Closet(s), See Remarks
  • Fireplace: No
  • ResoLivingAreaSource: Appraiser
  • Interior Features:Granite Counters: Yes
  • Kitchen Features:Granite Counters2: Yes
  • Appliances Dishwasher: Yes
  • Interior Features:Ceiling Fan(s)2: Yes
  • Interior Features:Eat-in Kitchen: Yes
  • Kitchen Features:KitchenFamily Room View: Yes
  • Interior Features:Built-in Features: Yes
  • Interior Features:Crown Molding: Yes
  • Interior Features:Double Vanity: Yes
  • Interior Features:Recessed Lighting: Yes
  • Interior Features:Walk-In Closet(s): Yes
  • Bathroom Features:Double Vanity2: Yes
  • Interior Features:Soaking Tub: Yes
  • Interior Features:Bar: Yes
  • Appliances:Built-In Electric Range: Yes
  • Appliances:Electric Water Heater: Yes
  • Appliances:Stainless Steel Appliance(s): Yes
  • Appliances:Water Purifier Owned: Yes

Exterior Features

  • Exterior Features: None
  • Foundation Details: Conventional
  • Lot Features: Few Trees, Landscaped, Rectangular Lot, Sloped
  • Roof: Architectural Shingles
  • Pool Private: No
  • Construction Type: HardiPlank Type
  • Lot Features:Few Trees: Yes
  • Exterior Features:None11: Yes
  • General Property Information:Accessibility Features: No
  • Lot Features:Landscaped: Yes
  • Lot Features:Rectangular Lot: Yes
  • Lot Features:Sloped: Yes

Garage/Parking

  • Parking Features: Driveway
  • Attached Garage: No
  • Total Parking Spaces: 2.0
  • Parking Features:Driveway: Yes

Utilities

  • Cooling: Central Air, Electric
  • Heating: Central, Electric
  • Sewer: Private Sewer
  • Utilities: Electricity Connected, Sewer Connected, Water Connected
  • Water Source: Community
  • Cooling Y N: Yes
  • Heating Yn: Yes
  • Heating:Central: Yes
  • Heating:Electric2: Yes

Condo/Co-op/Association

  • Association Fee: 625.0
  • Association Fee Frequency: Annually
  • Association: Yes

Association/Amenities

  • Tax and Financial Information:Association: Yes
  • Covenants And Restrictions:Homeowner Association: Yes
  • Association Fee Includes:Maintenance Grounds: Yes
  • Tax and Financial Information:Association Fee: 625.0
  • Tax and Financial Information:Association Fee Frequency: Annually
  • Association Fee Includes:AccountingLegal: Yes
  • Association Fee Includes:Other19: Yes

Fee Information

  • Association Fee Includes: Accounting/Legal, Maintenance Grounds, Other

Schools

  • Elementary School: Steen's Creek
  • High School: Florence
  • Middle Or Junior School: Florence

Lot Info

  • Parcel #: D04i-000006-00040h
  • Lot Size Sq Ft: 15681.6
  • ResoLotSizeUnits: Acres

Tax Info

  • Tax Annual Amount: 590.0
  • Tax Year: 2022

Ownership History

We collect this data history from publicly available records. To have your information removed, we recommend requesting removal directly through your county’s website.

Date Name Owned For Owner Type

Purchase Details

Closed on
Jan 15, 2021
Sold by
Bought by
Current Estimated Value
$211,615

Purchase Details

Closed on
Jan 14, 2021
Sold by
Bought by

Purchase Details

Closed on
Mar 8, 2010
Sold by
Bought by

Purchase Details

Closed on
Jun 5, 2007
Sold by
Bought by
Source: Public Records

Range of Values:

--
Value Increase
--
Percent Increase
--
Adjusted for Inflation
Collateral Analytics

Collateral Analytics Collateral Analytics AVMs (Automated Valuation Model) employ a number of statistical approaches combined with neighborhood-specific comparable selection guarantees the most up-to-date and precise valuations.

Not Available

Collateral Analytics does not have data for the current month. Please view the chart for historical values.

ICE

ICE Mortgage Technology ICE Mortgage Technology’s AVM (Automated Valuation Model) is a state-of-the-art online residential property valuation tool that provides a quick and accurate estimate of the value of almost any home in the U.S.

Not Available

ICE Mortgage Technology does not have data for the current month. Please view the chart for historical values.

First American

First American First American Data & Analytics’ next-generation AVM combines unrivaled data assets with a blended ensemble of valuation models to produce highly accurate, reliable valuations you can trust.

Not Available

First American does not have data for the current month. Please view the chart for historical values.

Quantarium

Quantarium Quantarium’s valuation service, repeatedly proven the industry’s most accurate and comprehensive, is supercharged with a self-learning and auto-tuning AI engine that continually becomes smarter and more accurate as it processes daily inputs from the industry’s leading RE data lake.

Not Available

Quantarium does not have data for the current month. Please view the chart for historical values.

Average Value
Not Available
List Price
Sold Price
Create a Home Valuation Report for This Property
The Home Valuation Report is an in-depth analysis detailing your home's value as well as a comparison with similar homes in the area

Purchase History

We collect this data history from publicly available records. To have your information removed, we recommend requesting removal directly through your county’s website.

Date Buyer Sale Price Title Company
-- None Listed On Document
-- --
-- --
Source: Public Records

Mortgage History

We collect this data history from publicly available records. To have your information removed, we recommend requesting removal directly through your county’s website.

Date Status Borrower Loan Amount
Open $207,575
Source: Public Records

Property History

We collect this data history from publicly available records. To have your information removed, we recommend requesting removal directly through your county’s website.

Date Event Price List to Sale Price per Sq Ft
08/31/2022 08/31/22 Sold -- -- --
08/31/2022 08/31/22 Off Market -- -- --
08/17/2022 08/17/22 Pending -- -- --
06/29/2022 06/29/22 Price Changed $229,900 -1.1% $150 / Sq Ft
06/07/2022 06/07/22 For Sale $232,500 -- $152 / Sq Ft
Source: MLS United

Tax History

We collect this data history from publicly available records. To have your information removed, we recommend requesting removal directly through your county’s website.

Year Tax Paid Tax Assessment Tax Assessment Total Assessment is a certain percentage of the fair market value that is determined by local assessors to be the total taxable value of land and additions on the property. Land Improvement
2025 $100 $10,052 $0 $0
2024 $732 $10,052 $0 $0
2023 $98 $8,457 $0 $0
2022 $556 $8,457 $0 $0
2021 $38 $375 $0 $0
2020 $38 $375 $0 $0
2019 $39 $375 $0 $0
2018 $38 $375 $0 $0
2017 $38 $375 $0 $0
2016 $36 $375 $0 $0
2015 $36 $375 $0 $0
2014 $36 $375 $0 $0
2013 $36 $375 $0 $0
Source: Public Records

Agents Affiliated with this Home

  • Section Image
  • Section Image
See All Agents

Map

Source: MLS United

MLS Number: 4019903

MLS United

APN: D04I-000006-00040H

Your Personal Tour Guide

Ask me questions while you tour the home.