
The Baker Team .
Keller Williams Realty
(781) 661-5797
96 Total Sales
2 in Brookline Village
$900K - $1.9M Price Range
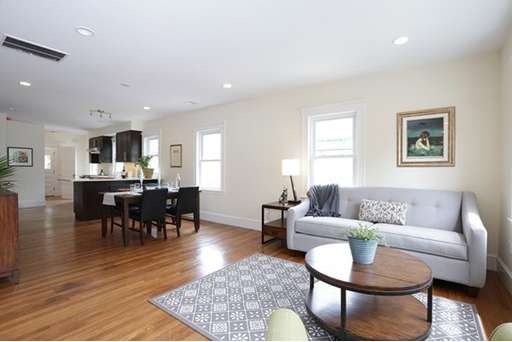
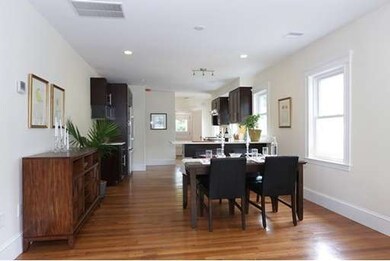
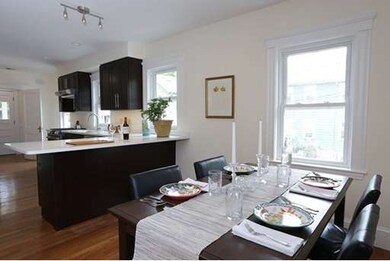
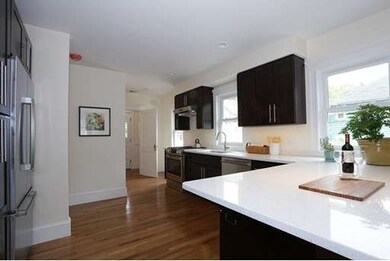
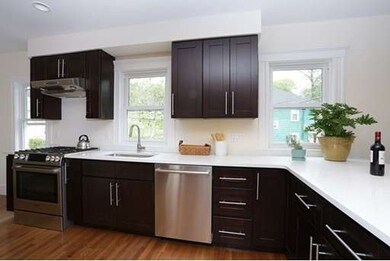
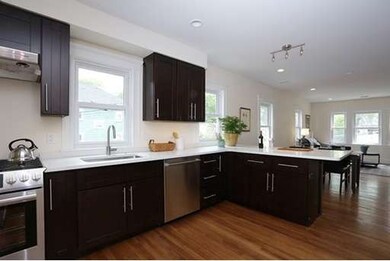
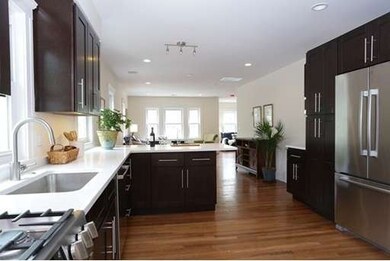
This is the downstairs unit to 167 HIgh Street: It is inspired design in one of Brookline's hidden treasures: the neighborhood The Point. The Point is a friendly, warm and wonderful community with proximity to all things Brookline and Boston. It is the closest Brookline location to the beautiful waterways and woodlands of Frederick Law Olmsted including Jamaica Pond. This newly renovated home lies between Downes Park and Robinson Field and a short stroll up High Street to Brookline Village with its restaurants, boutiques, services, and subway stop. We will have two weekends of open houses, honoring the holiday weekend, before accepting an offer. However, seller reserves the right to accept an offer above asking price at any time. Come and see, and imagine the possibilities.
Home Type
Condominium
Year Built
1921
Lot Details
3,920 Sq Ft Lot
The Baker Team .
Keller Williams Realty
(781) 661-5797
96 Total Sales
2 in Brookline Village
$900K - $1.9M Price Range
Georgia Balafas
Corcoran Property Advisors
(781) 645-4693
55 Total Sales
2 in Brookline Village
$1,600,000 Price Range
Minka vanBeuzekom
Coldwell Banker Realty - Cambridge
(617) 657-2667
54 Total Sales
1 in Brookline Village
$2,800,000 Price
Linda Wigren
Conway - Walpole
(774) 806-8264
89 Total Sales
1 in Brookline Village
$815,000 Price
Arman Mavai
Gibson Sotheby's International Realty
(781) 317-6094
59 Total Sales
2 in Brookline Village
$60K - $320K Price Range
Saul Perlera
Perlera Real Estate
(781) 539-1894
60 Total Sales
1 in Brookline Village
$1,725,000 Price
We collect this data history from publicly available records. To have your information removed, we recommend requesting removal directly through your county’s website.
| Year | Tax Paid | Tax Assessment Tax Assessment Total Assessment is a certain percentage of the fair market value that is determined by local assessors to be the total taxable value of land and additions on the property. | Land | Improvement |
|---|---|---|---|---|
| 2025 | -- | $16,880 | $2,320 | $14,560 |
| 2024 | -- | $15,780 | $2,380 | $13,400 |
| 2023 | $0 | $15,880 | $2,480 | $13,400 |
| 2022 | $0 | $13,320 | $1,240 | $12,080 |
| 2021 | $0 | $12,040 | $1,240 | $10,800 |
| 2020 | $0 | $11,440 | $1,240 | $10,200 |
| 2019 | $0 | $11,030 | $1,240 | $9,790 |
| 2018 | $0 | $10,340 | $0 | $0 |
| 2017 | $0 | $10,180 | $0 | $0 |
| 2016 | -- | $10,180 | $0 | $0 |
| 2015 | $738 | $20,340 | $0 | $0 |
| 2014 | $310 | $9,880 | $0 | $0 |
Seller's Agent in 2015
John Maxfield
Maxfield & Company Real Estate
(617) 293-8003
34 Total Sales
Source: MLS Property Information Network (MLS PIN)
MLS Number: 71839614
Disclaimer: Certain information contained herein is derived from information provided by parties other than Homes.com. All information provided is deemed reliable, but is not guaranteed to be accurate and should be independently verified.
The property listing data and information, or the Images, set forth herein were provided to MLS Property Information Network, Inc. from third party sources, including sellers, lessors and public records, and were compiled by MLS Property Information Network, Inc. The property listing data and information, and the Images, are for the personal, non-commercial use of consumers having a good faith interest in purchasing or leasing listed properties of the type displayed to them and may not be used for any purpose other than to identify prospective properties which such consumers may have a good faith interest in purchasing or leasing. MLS Property Information Network, Inc. and its subscribers disclaim any and all representations and warranties as to the accuracy of the property listing data and information, or as to the accuracy of any of the Images, set forth herein.
Ask me questions while you tour the home.